

Restoring a historic Lisbon building: what we kept, what we changed
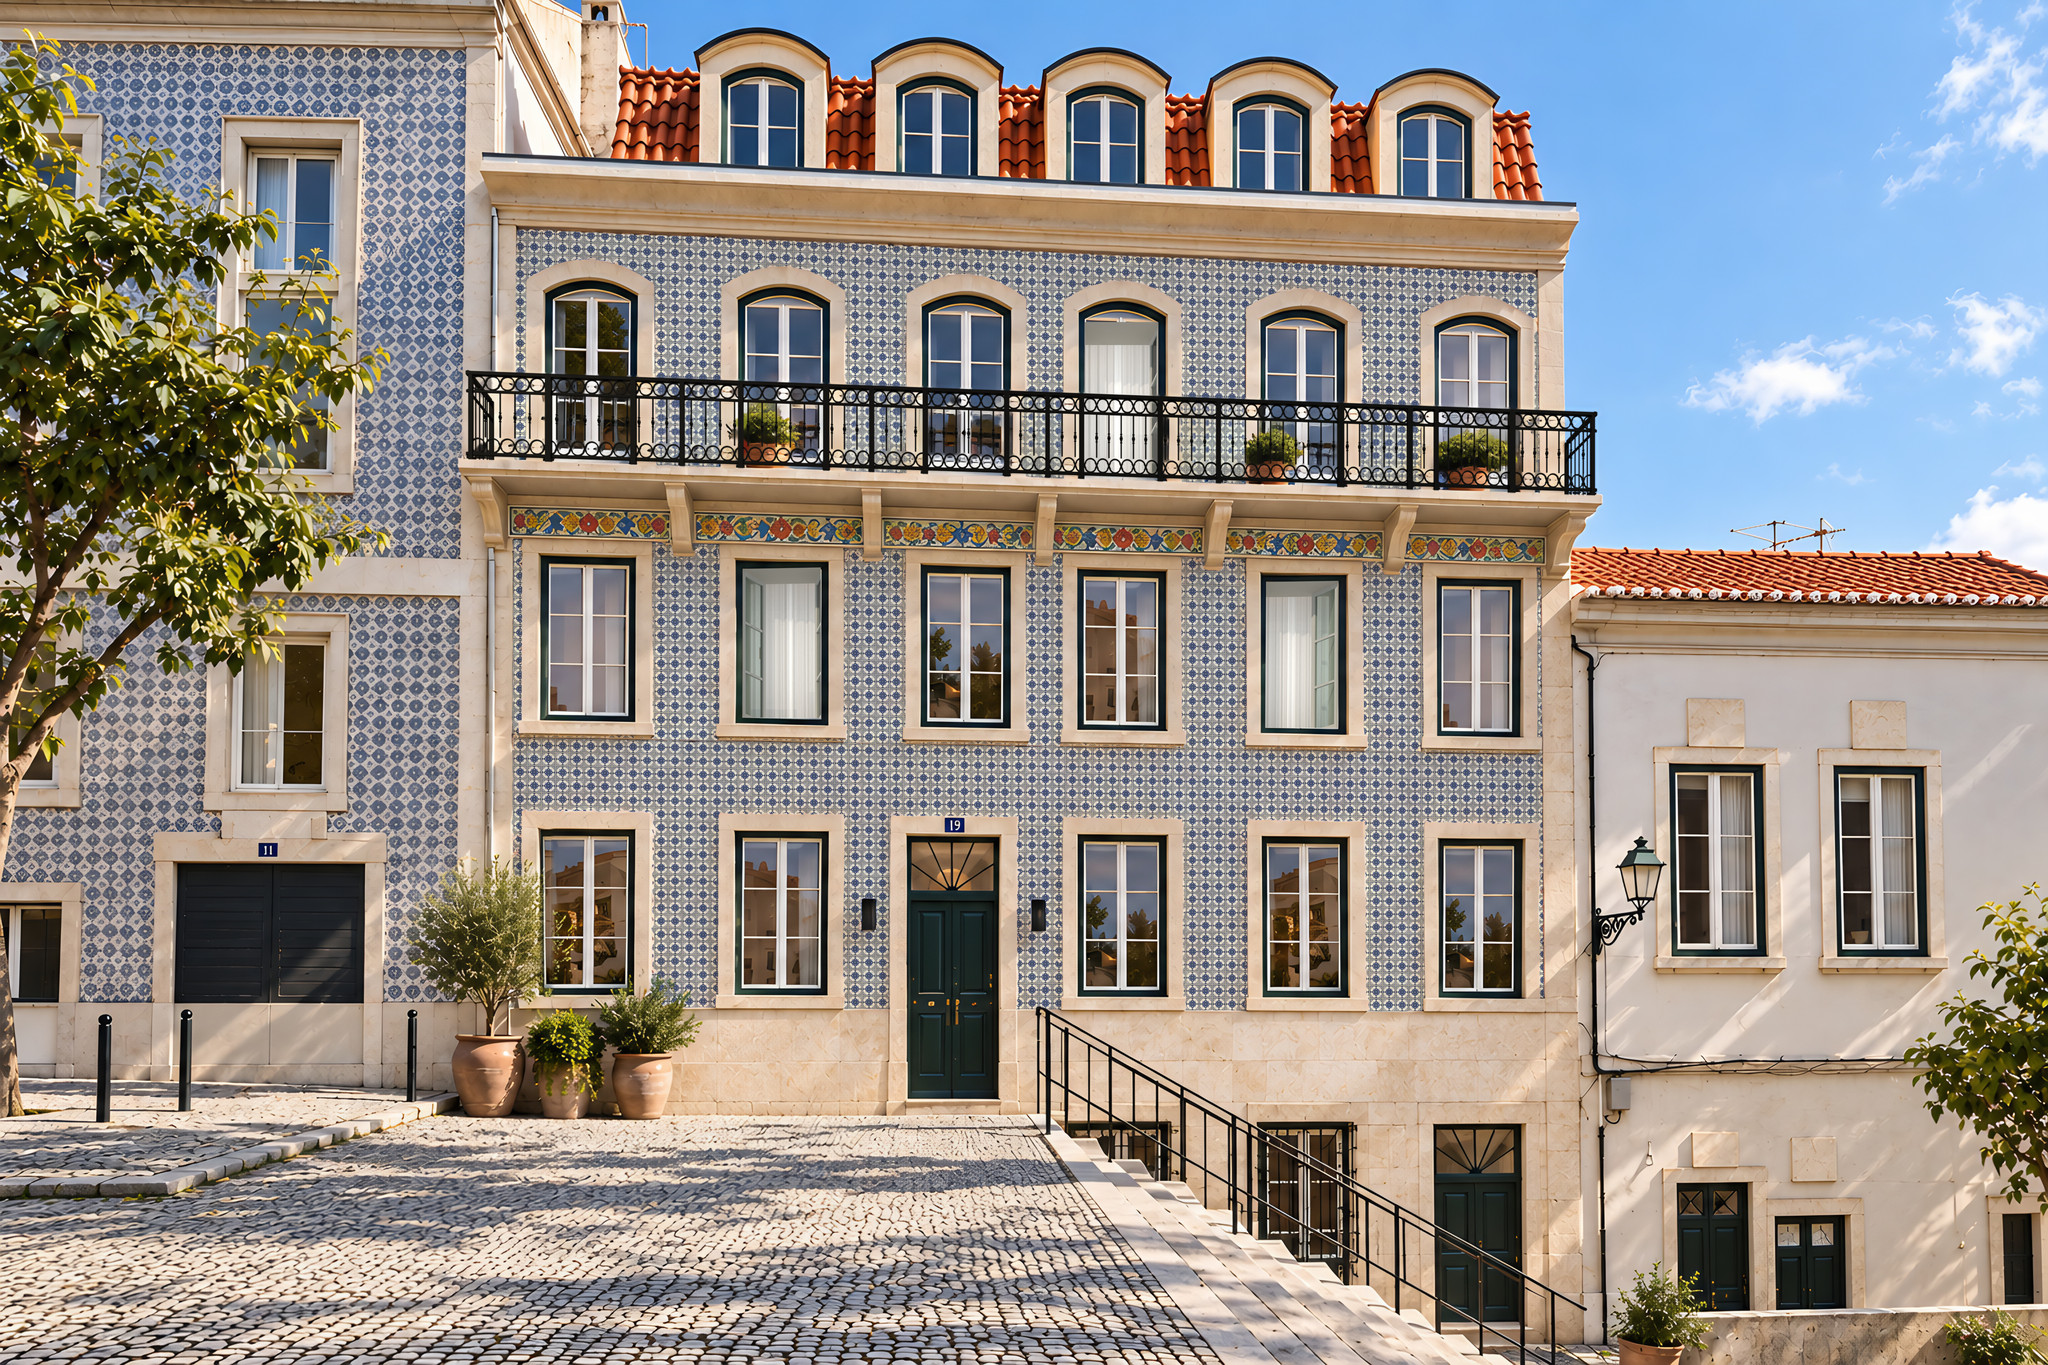
The building we called Pedra Friso is on Travessa da Portuguesa, in Bica, a short walk from Chiado. Its name comes from the frieze in its tiled street façade. Pedra is stone, friso is frieze. When we started, the tiles were the best thing about it, and most of what was behind them needed work.
This is an account of how we are restoring it into twelve apartments for sale: what we kept, what we replaced and why. I have tried to keep it to decisions we actually made.
Two buildings on a slope
The plot holds two buildings. The main one faces Travessa da Portuguesa. Behind it is a former warehouse on Travessa do Cabral. Bica drops steeply towards the Tagus, so the level behind is about seven metres below the street door. That drop shaped almost everything. It is why the south side gets sun, and why the river views start low in the building.
What we kept
The rule we gave ourselves was simple: if it was original and could be repaired, we repaired it. The list ended up as:
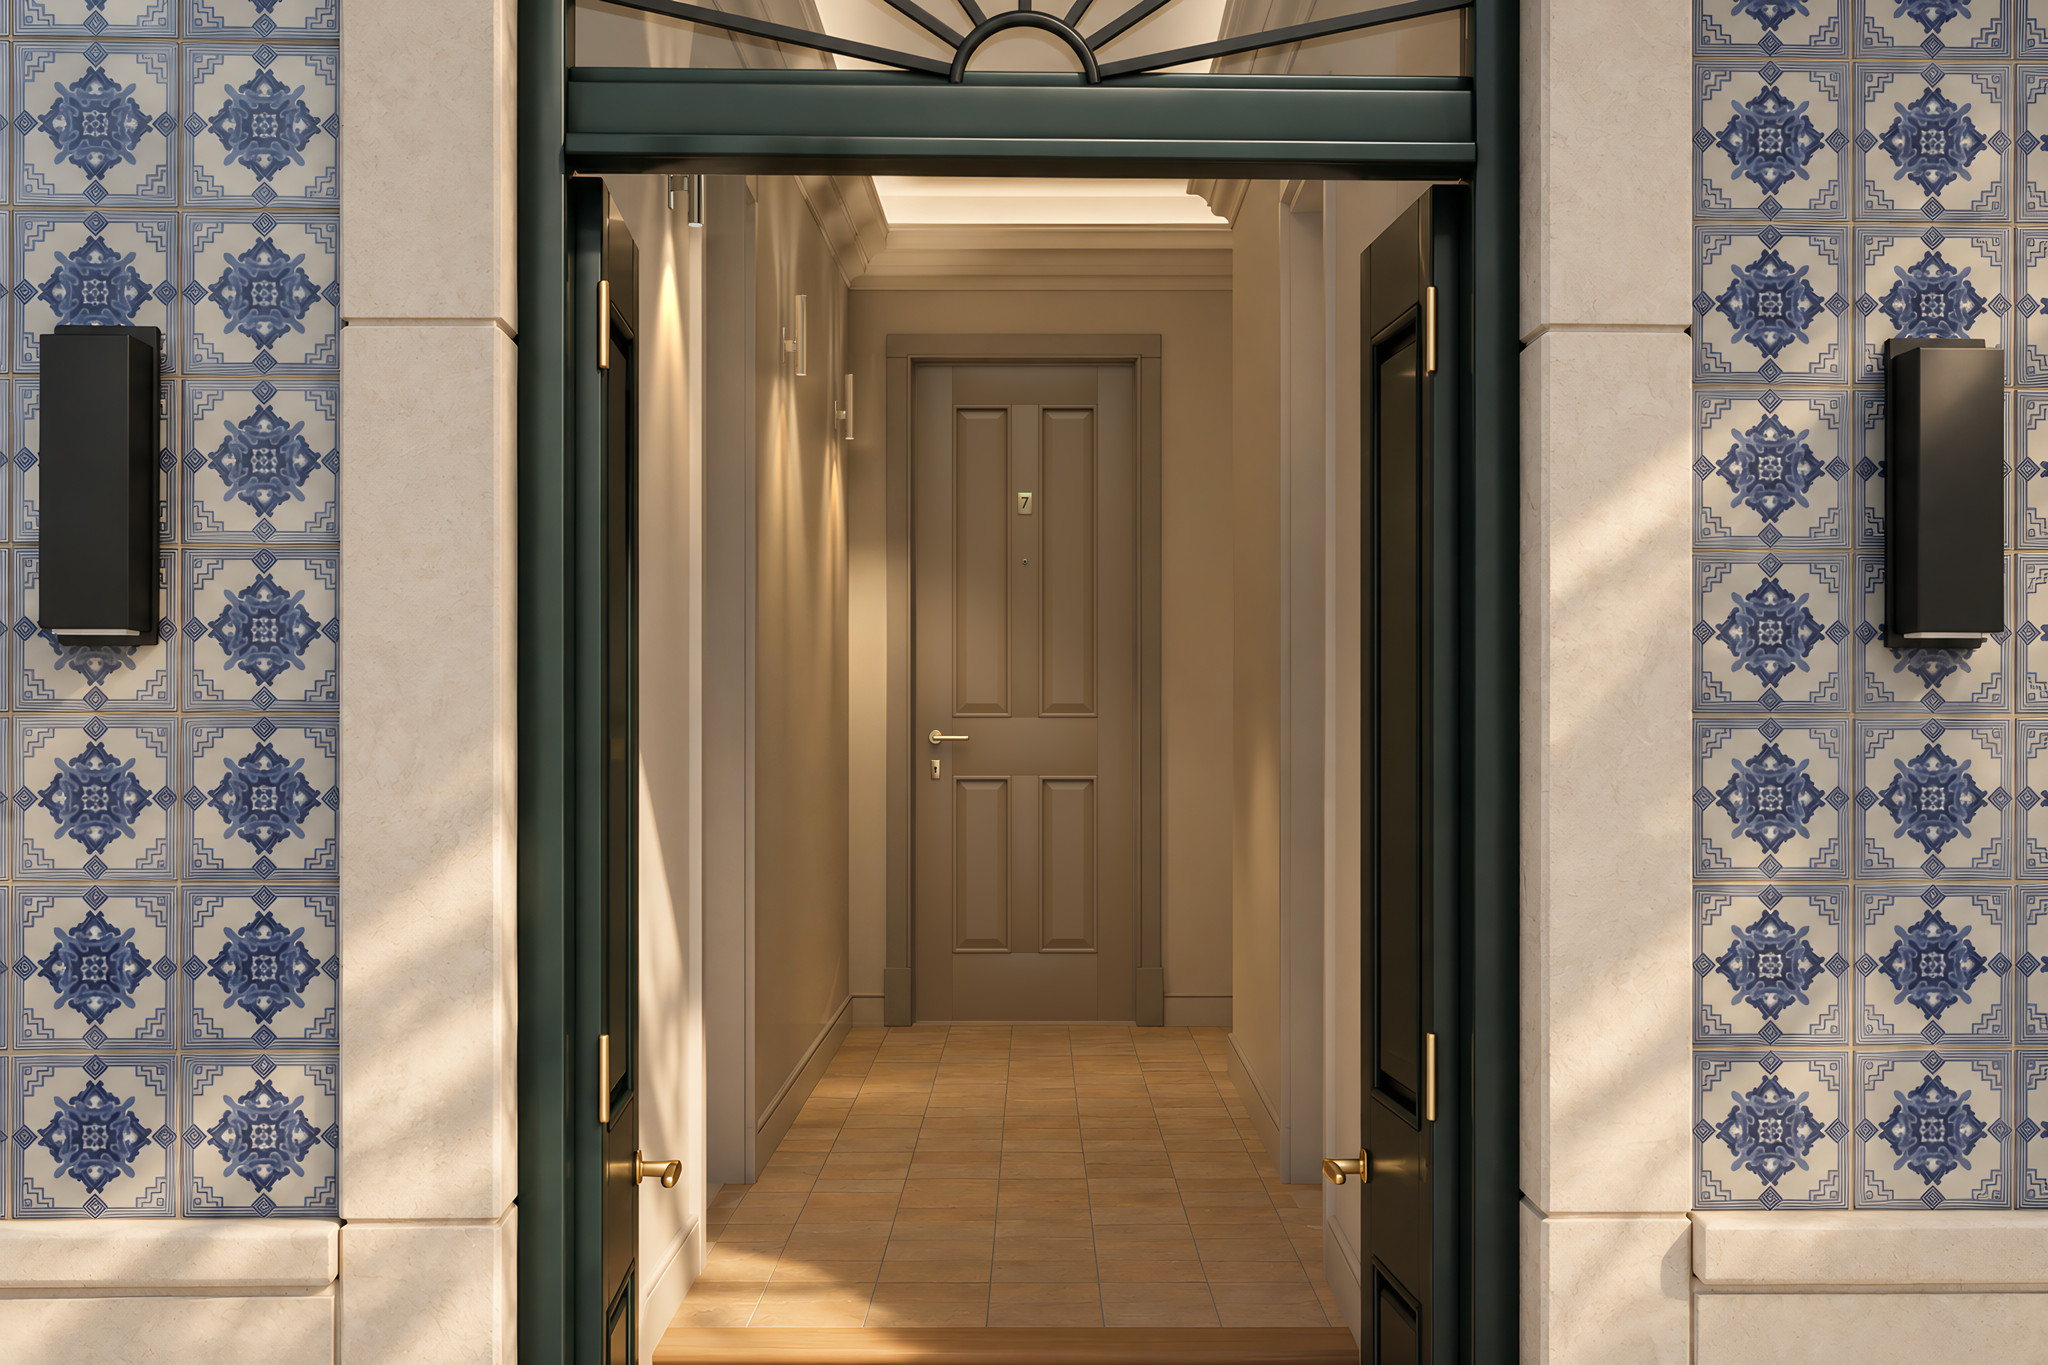
- The azulejo street façade, including the frieze. The tiles are restored as part of the works.
- Lioz stone window surrounds and sills, repaired where possible and replaced in Lioz where too damaged.
- The stair core.
- Solid timber doors and interior shutters, restored, or remade to match where they couldn’t be saved.
- The original iron balcony railings.
None of this is unusual for Lisbon, and that is the point. Walk around Bica and Santa Catarina and you will see the same tiled fronts, stone surrounds and iron balconies. They are what make the street. A restored building that loses them becomes just another new building behind an old address.
Lioz, and why we used it inside too
Lioz is a limestone from the Lisbon and Sintra area, quarried today mainly around Pêro Pinheiro, about 20 km north-west of the city. It is pale, dense and often shows small fossils if you look closely. It is the stone of the Jerónimos Monastery, the Belém Tower and the stairs at Terreiro do Paço. In 2018 the International Union of Geological Sciences accepted it as a heritage stone, and confirmed the designation in 2023. In old Lisbon buildings it turns up as door and window surrounds, sills, steps and thresholds. It was the default good stone.
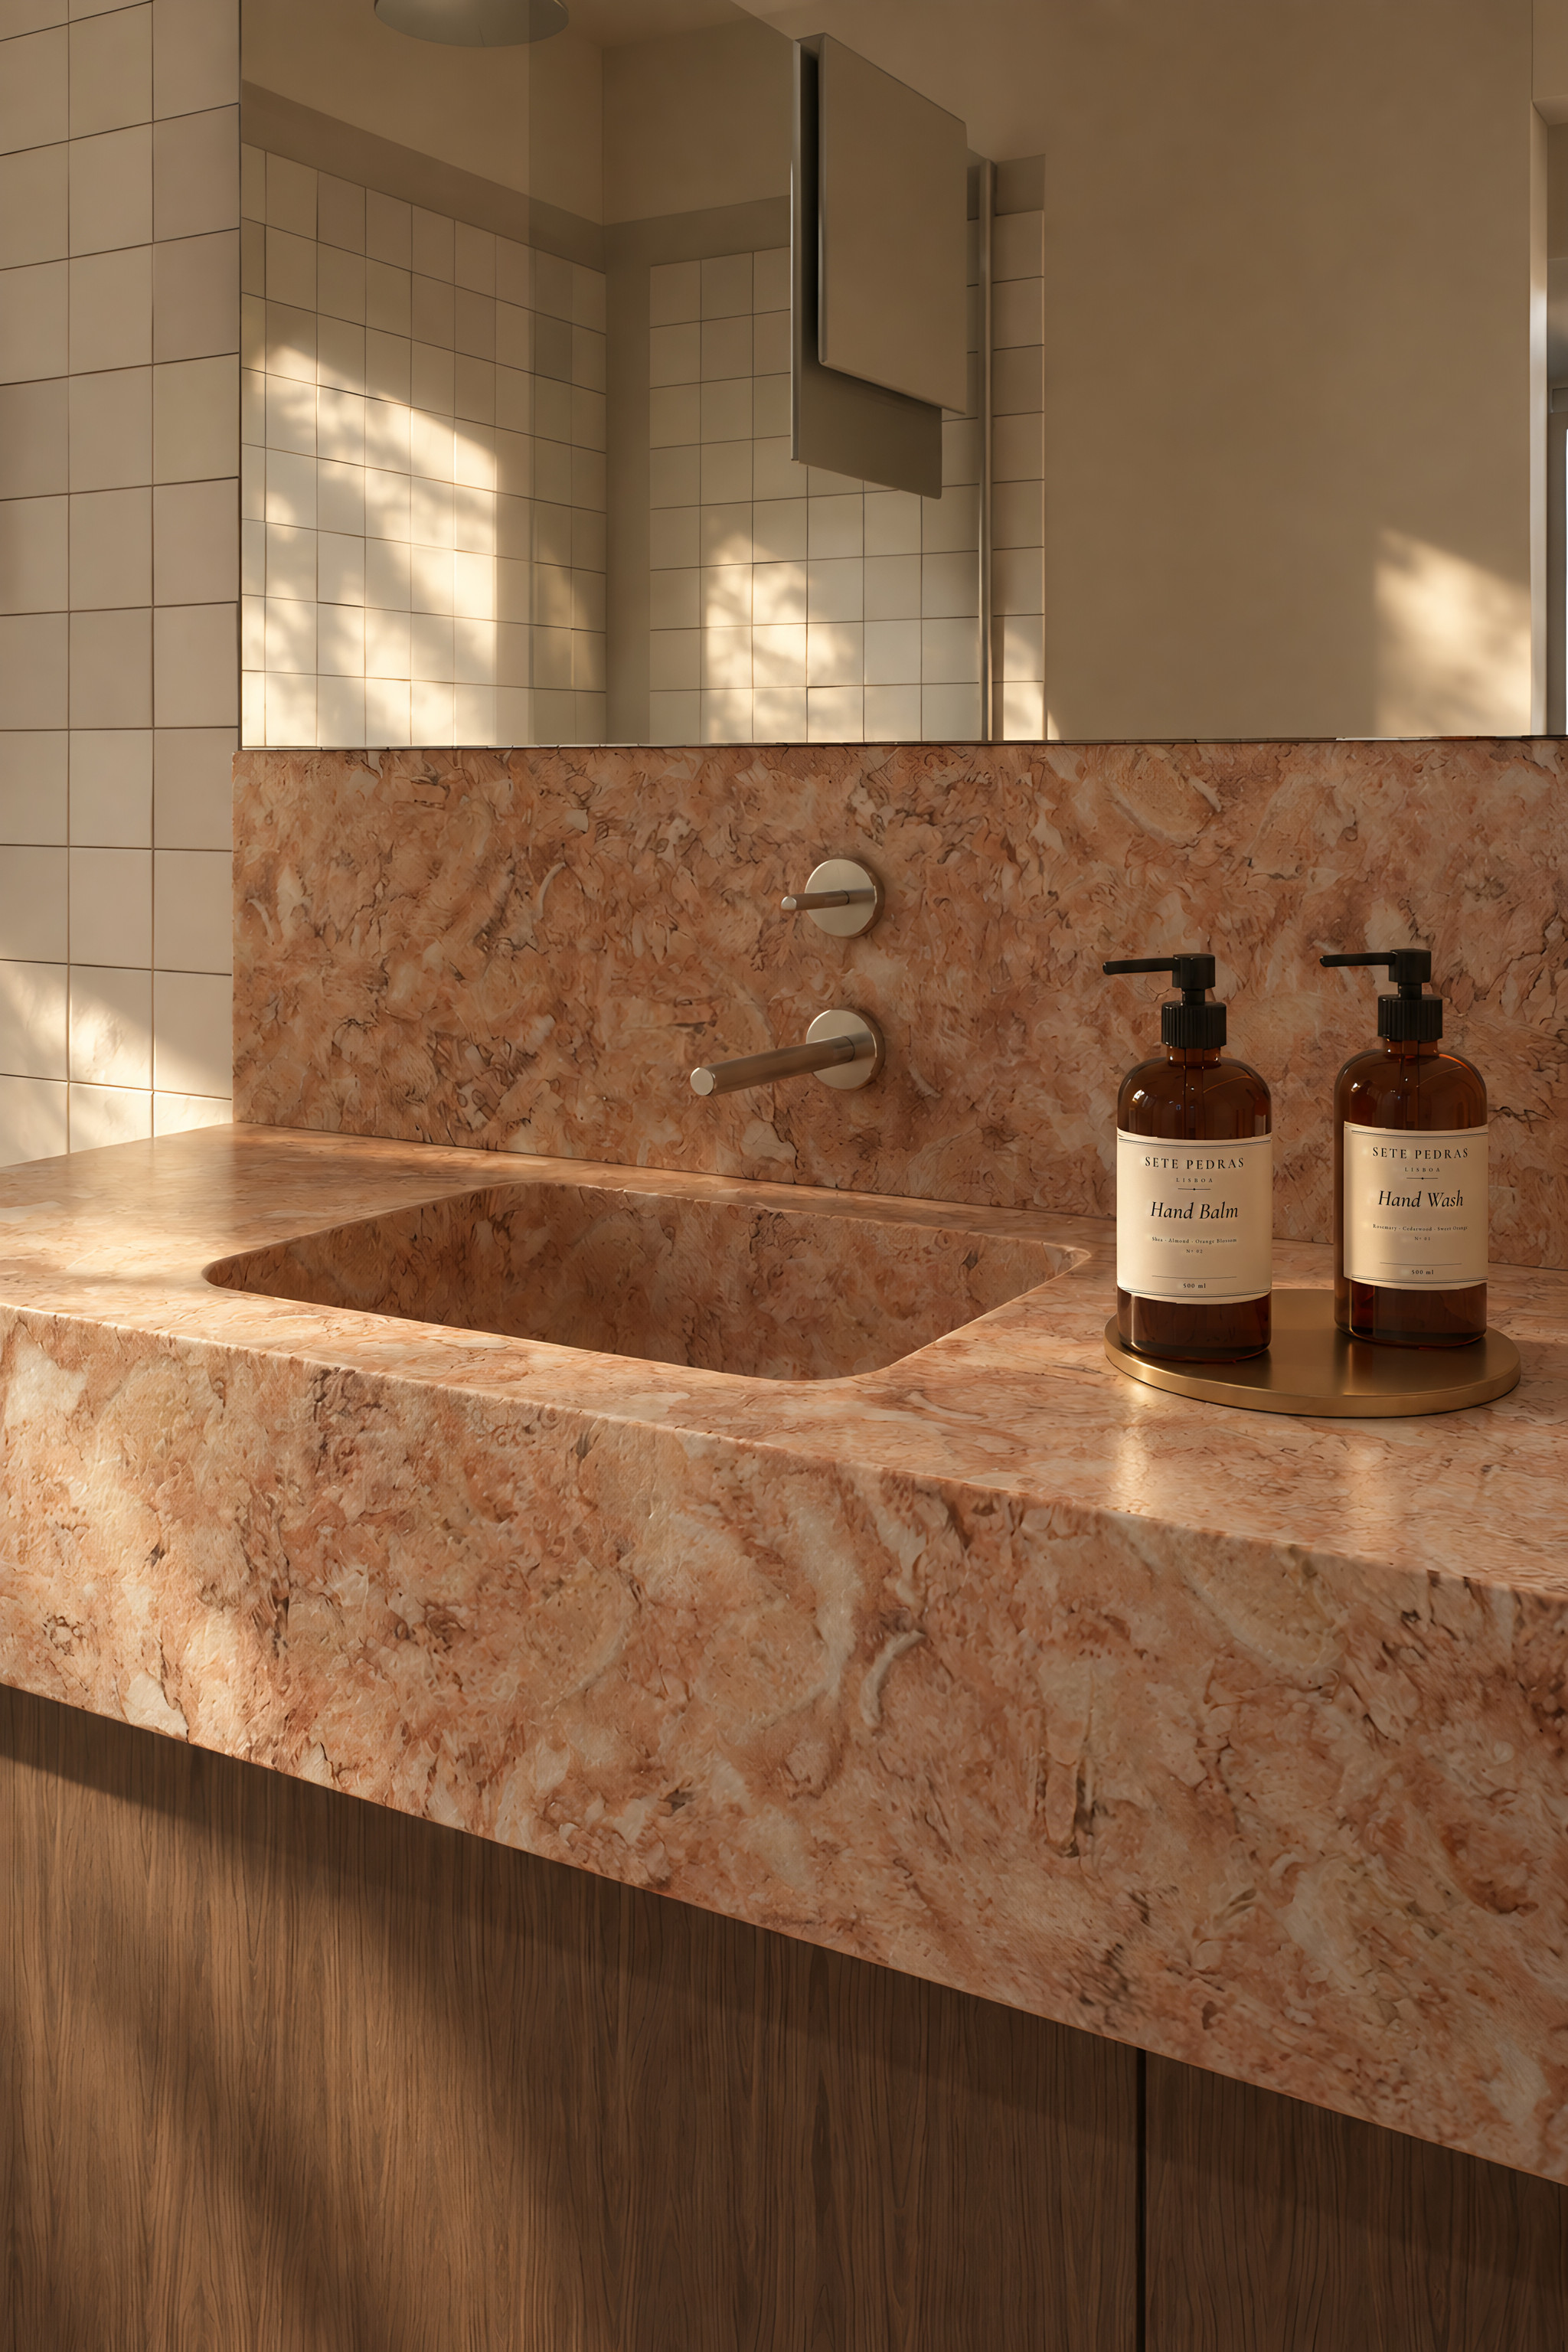
On the façade, using Lioz for repairs was obvious. The more interesting decision was to bring it inside. In the bathrooms of Units 1 to 4, floors, shower trays and the integrated basins are cut from natural stone, with a choice of Rosa Lioz, Viana Verde or Tiger Onyx. In Units 5 to 12 the vanity tops are in the same three stones. The building already had Lioz at every opening, so using it again in the rooms, where you touch it every day, ties the interiors to the house rather than to a catalogue.
The envelope
The street walls are stone masonry. We are restoring them with hydraulic-lime render, not cement. Lime lets the wall breathe and moves with it. Cement render on old masonry traps moisture and cracks away from the wall, and you see the results all over the city.
The roof is new: a mansard in canudo clay tiles with an aged finish, with dormers lined up with the windows below so the façade still reads as one composition. Windows are solid timber with laminated double glazing and a thermal break. Timber because the originals were timber and PVC would have been visible from the street. Double glazing and the thermal break because the people living there should be warm in January.
What we changed
Restoring a building doesn’t mean leaving it as it was. Behind the façade:
- The existing structure is reinforced and consolidated.
- A new lift opens directly into the apartments. On a street this steep, in a building this tall, it was not negotiable.
- On the south side, later additions are removed and balconies are reinstated on a light vertical structure, so the living rooms open towards the river.
- Acoustic insulation in mineral wool, double-layer plasterboard ceilings, and a fire-safety project, which has been approved.
- New kitchens by Silvas, oak floors throughout and off-white walls with cornices and panel mouldings, so the rooms keep their proportions.
The architects are alva arquitectos. Completion is planned for Q2 2028.
Lessons for anyone doing this
A few things we would tell anyone restoring a historic building in Lisbon:
- Survey before you design. You don’t know what the walls and floors can carry until someone opens them up.
- Keep the façade in mind as a working wall, not as decoration. Tiles, stone and render have to be repaired with compatible materials or they fail.
- Decide early what is original and what is a later addition. Removing additions is often where the light comes from.
- Put the lift in. On a Lisbon hill, it decides who can live there.
- Use local materials where the building already used them. Lioz, lime and clay tiles were here first.
The result
Pedra Friso will have twelve apartments, from T0 to T2. Units 1, 2 and 3, on the upper floors, have the river view, with balconies facing the Tagus. Units 11 and 12 are T1s. Every unit, with floor, area, outdoor space and orientation, is listed on the Pedra Friso page, our restored historic building near Chiado. Prices are on request.
Sources: IUGS Heritage Stones, ‘Lioz Limestone’; Assimagra, ‘Reconhecimento do Lioz como Rocha Património Mundial’ (2023); L. Lopes, ‘Lioz: the stone that made Lisbon reborn’, EGU 2017 (Universidade de Évora); Pedra Friso specification (alva arquitectos, October 2026).