

Pedra Friso Apartments for sale in a restored building near Chiado
The name comes from the frieze on its azulejo-tiled street façade.
Twelve apartments for sale in a restored historic building in Misericórdia, a short walk from Chiado, with balconies towards the Tagus.
- Location
- Misericórdia, Lisbon
- Units
- 12
- Typologies
- T0 to T2
- Architect
- alva arquitectos
- Status
- Units available
- Completion
- Q2 2028
- Highlights
- Tagus river views
- Lift to every floor
- Private garden
- Public parking nearby
- Natural, premium finishes
- Chiado
Two buildings, one courtyard, towards the river.
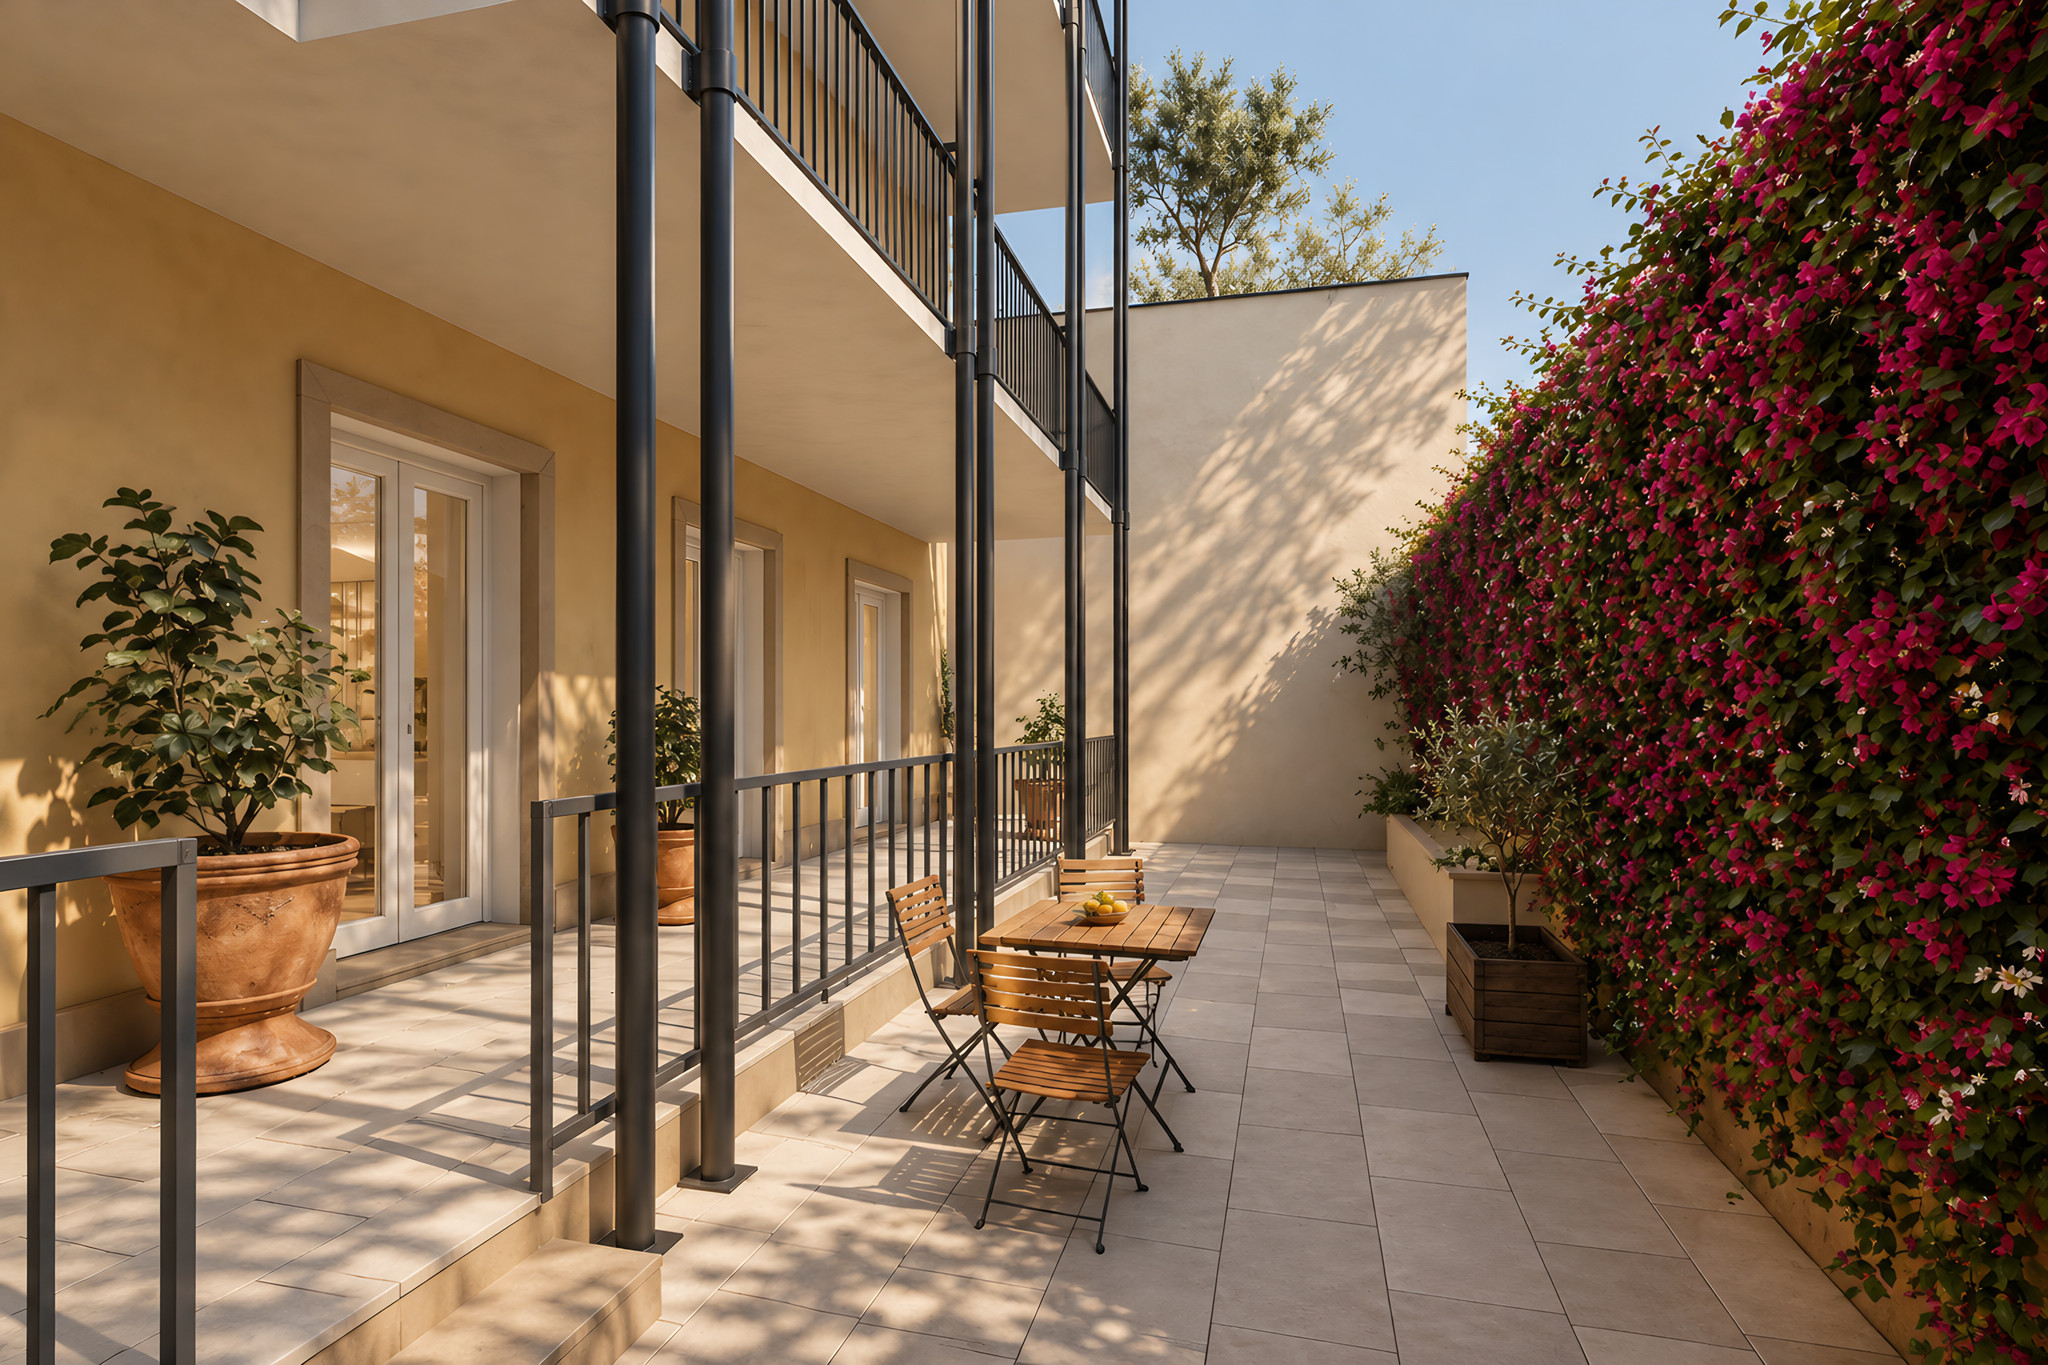
Pedra Friso brings twelve apartments for sale to a restored historic building in Bica, a short walk from Chiado. The site holds two buildings on one plot: the main building on Travessa da Portuguesa and a former warehouse on Travessa do Cabral, with a shared courtyard between them. Bica falls steeply towards the river, so the courtyard sits about seven metres below the street entrance, yet it still catches direct sun, because the lower buildings downhill can’t block it.
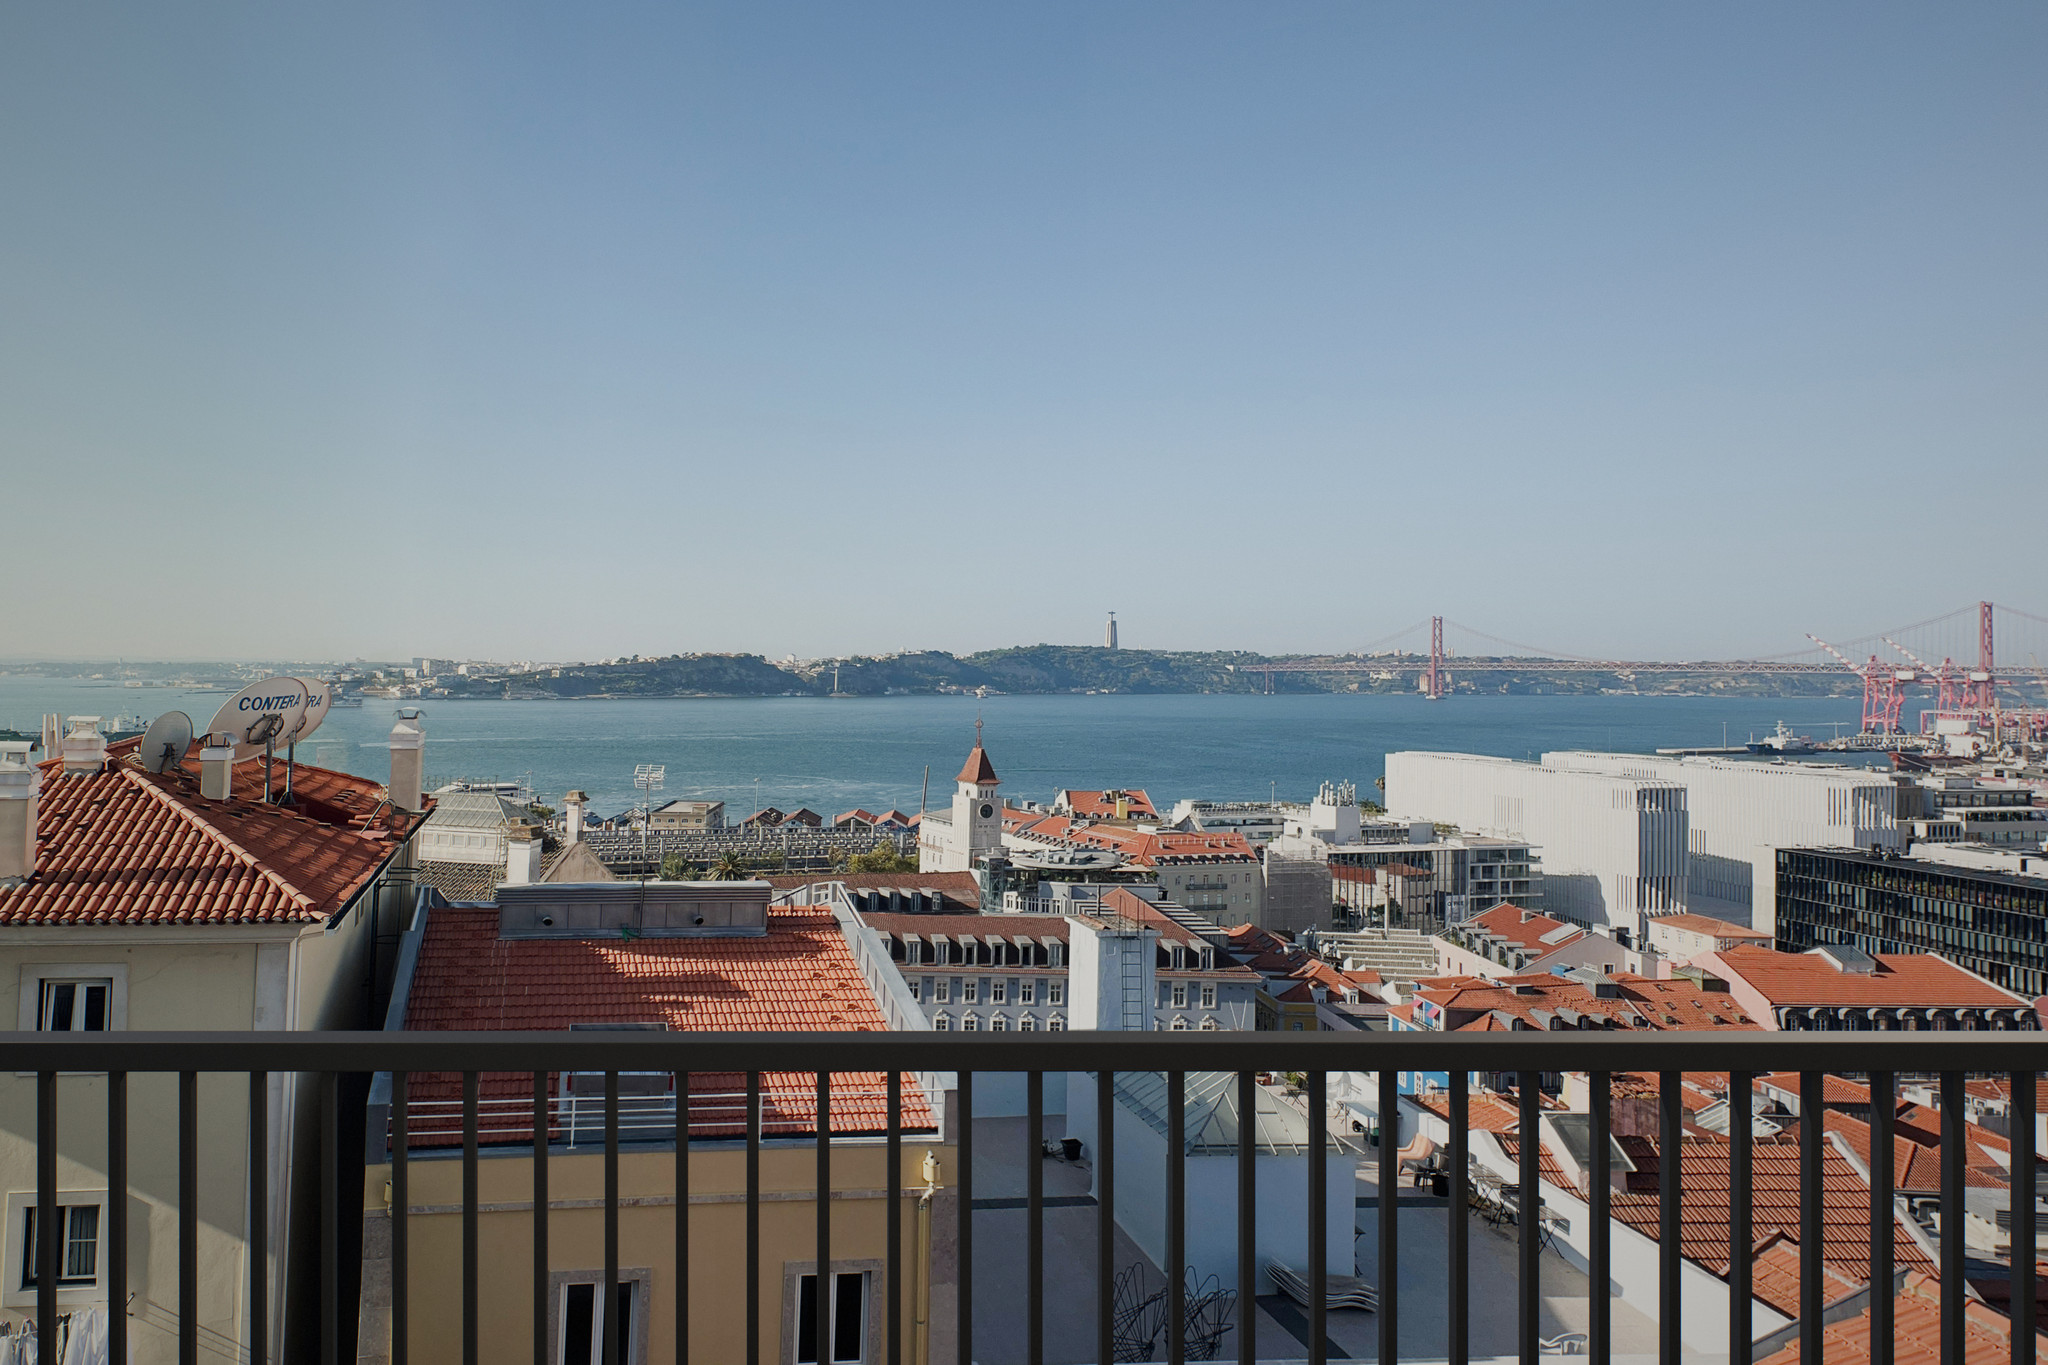
The street front faces north. Its azulejo cladding and lioz window surrounds are restored, and a mansard roof is added with dormers lined up with the windows below. To the south, later additions are removed and the balconies are reinstated on a light vertical structure, so the living rooms open towards the Tagus.
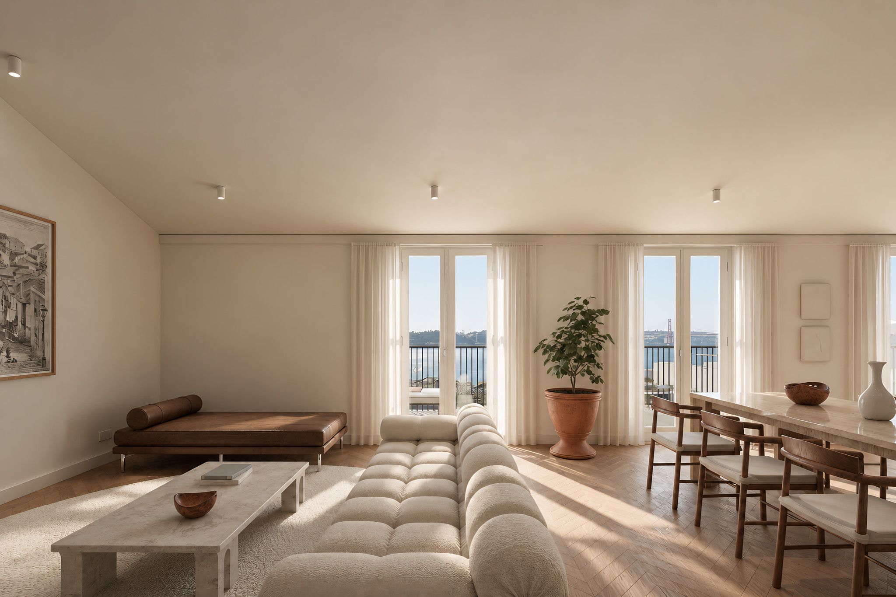
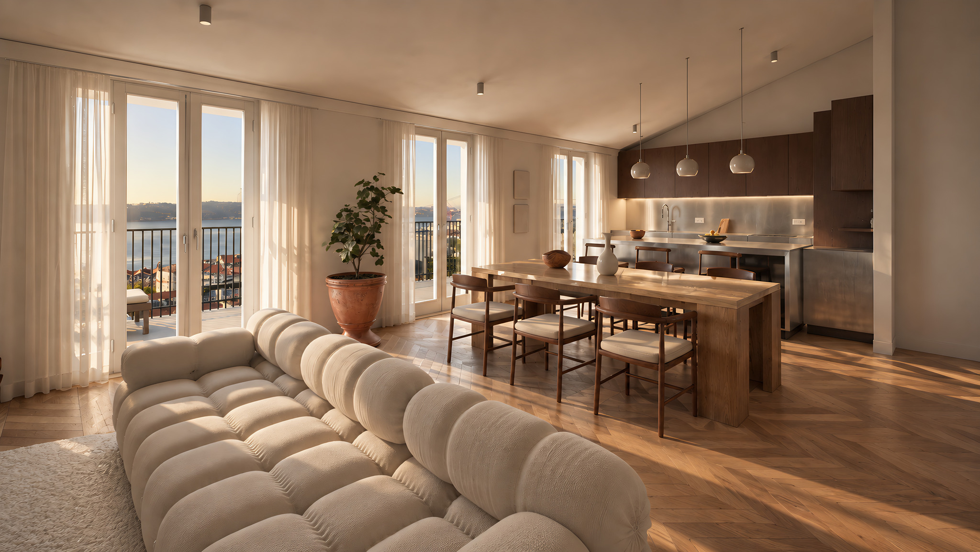
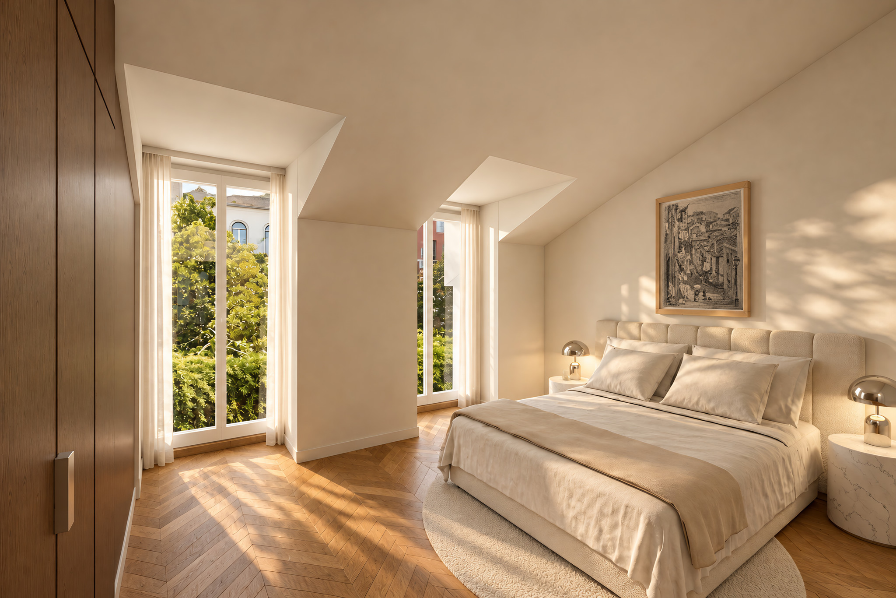
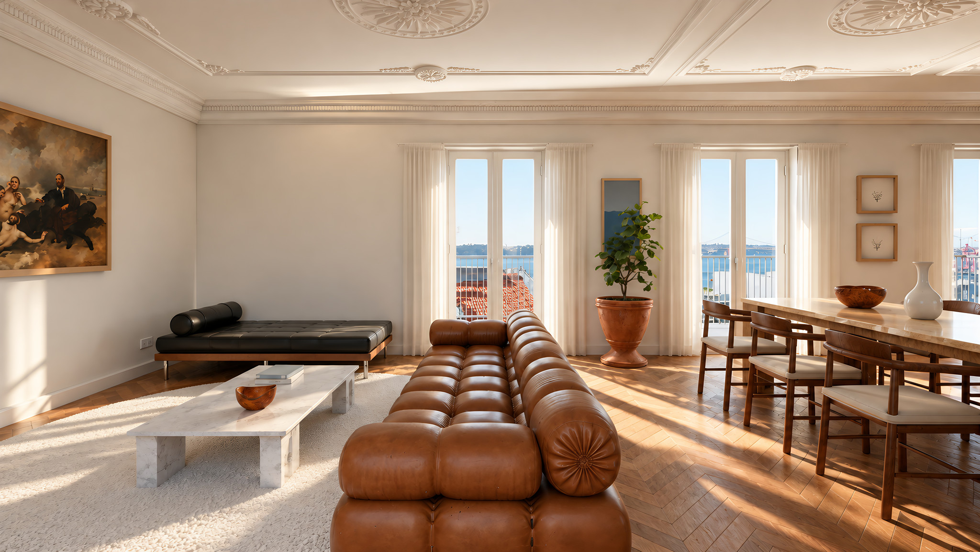
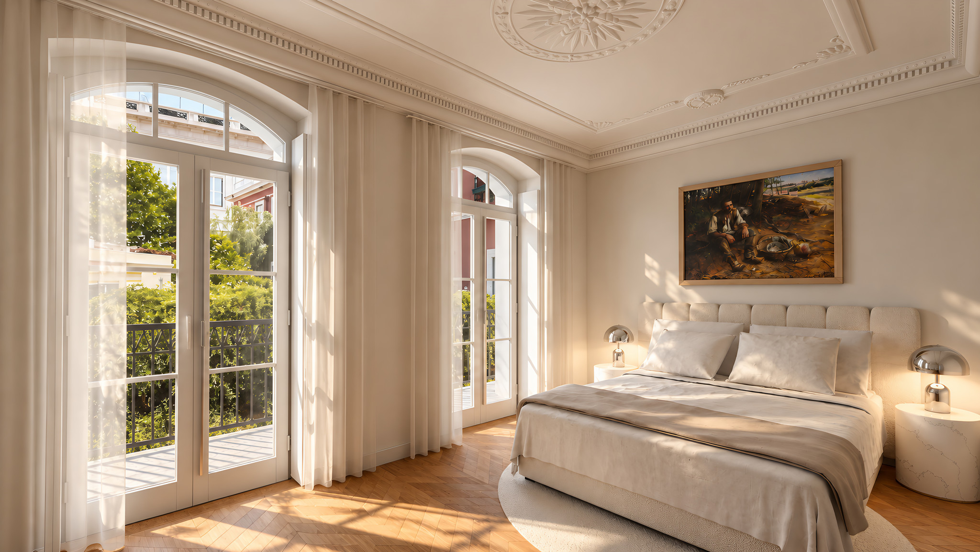
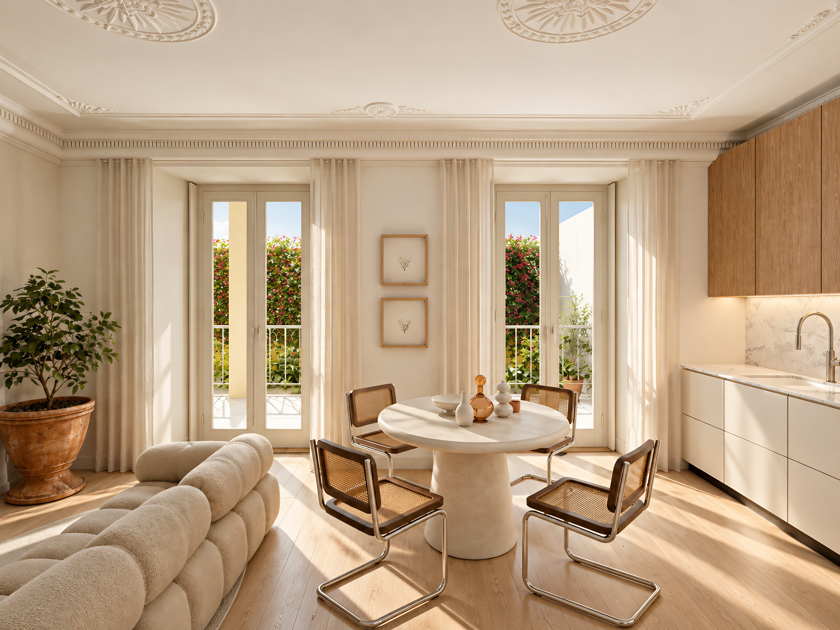
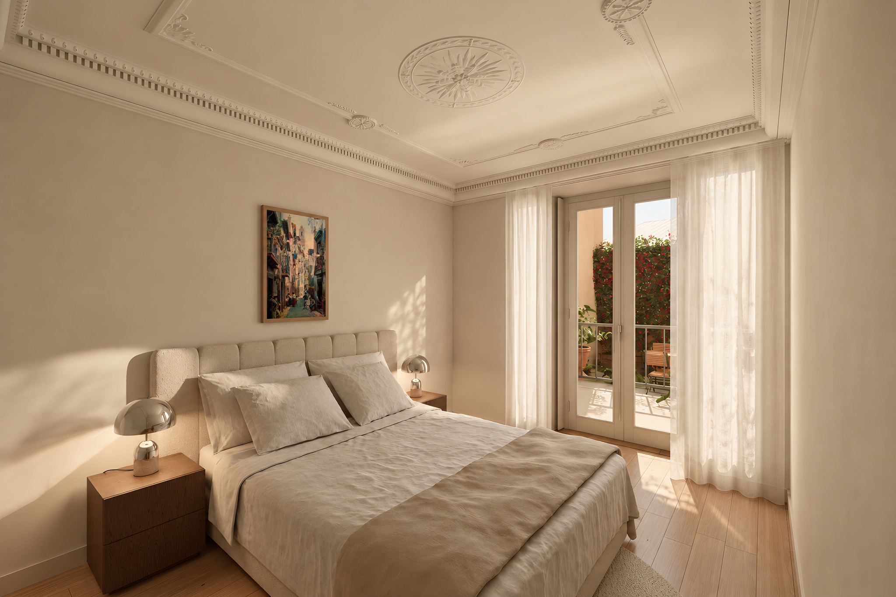
The house was built for a renowned Portuguese family as a family mansion in central Lisbon. The guiding principle of the project is to keep as much of it as possible: the stair core, the walls and original elements such as solid timber doors and shutters stay, and demolition is kept to a minimum. Inside, engineered oak floors run throughout, laid in chevron in the two upper apartments and in straight, light natural oak planks elsewhere.
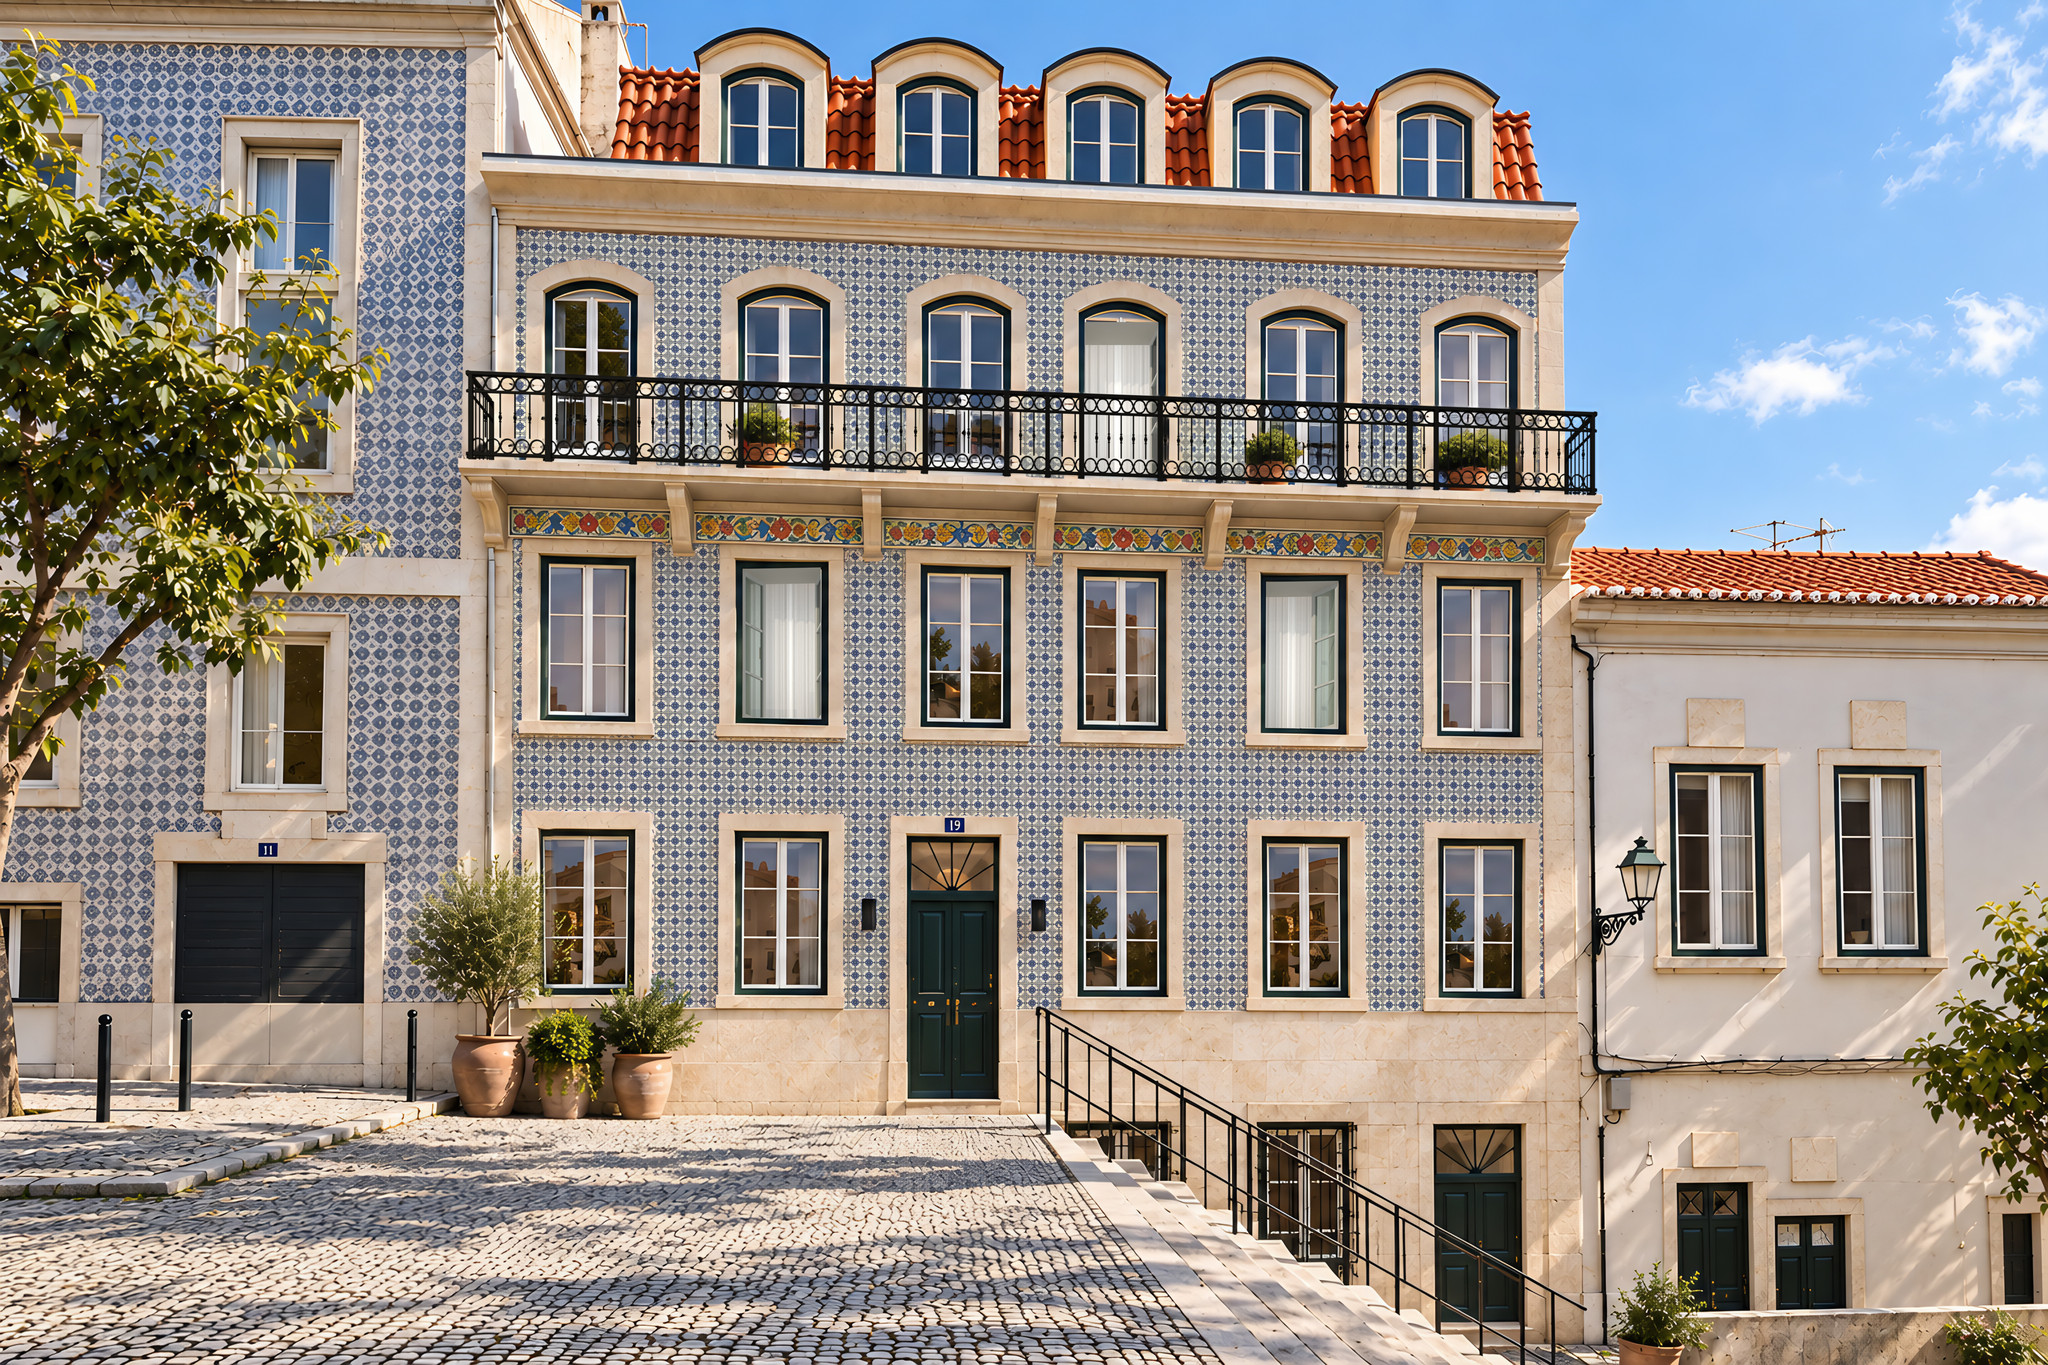
Street front on Travessa da Portuguesa
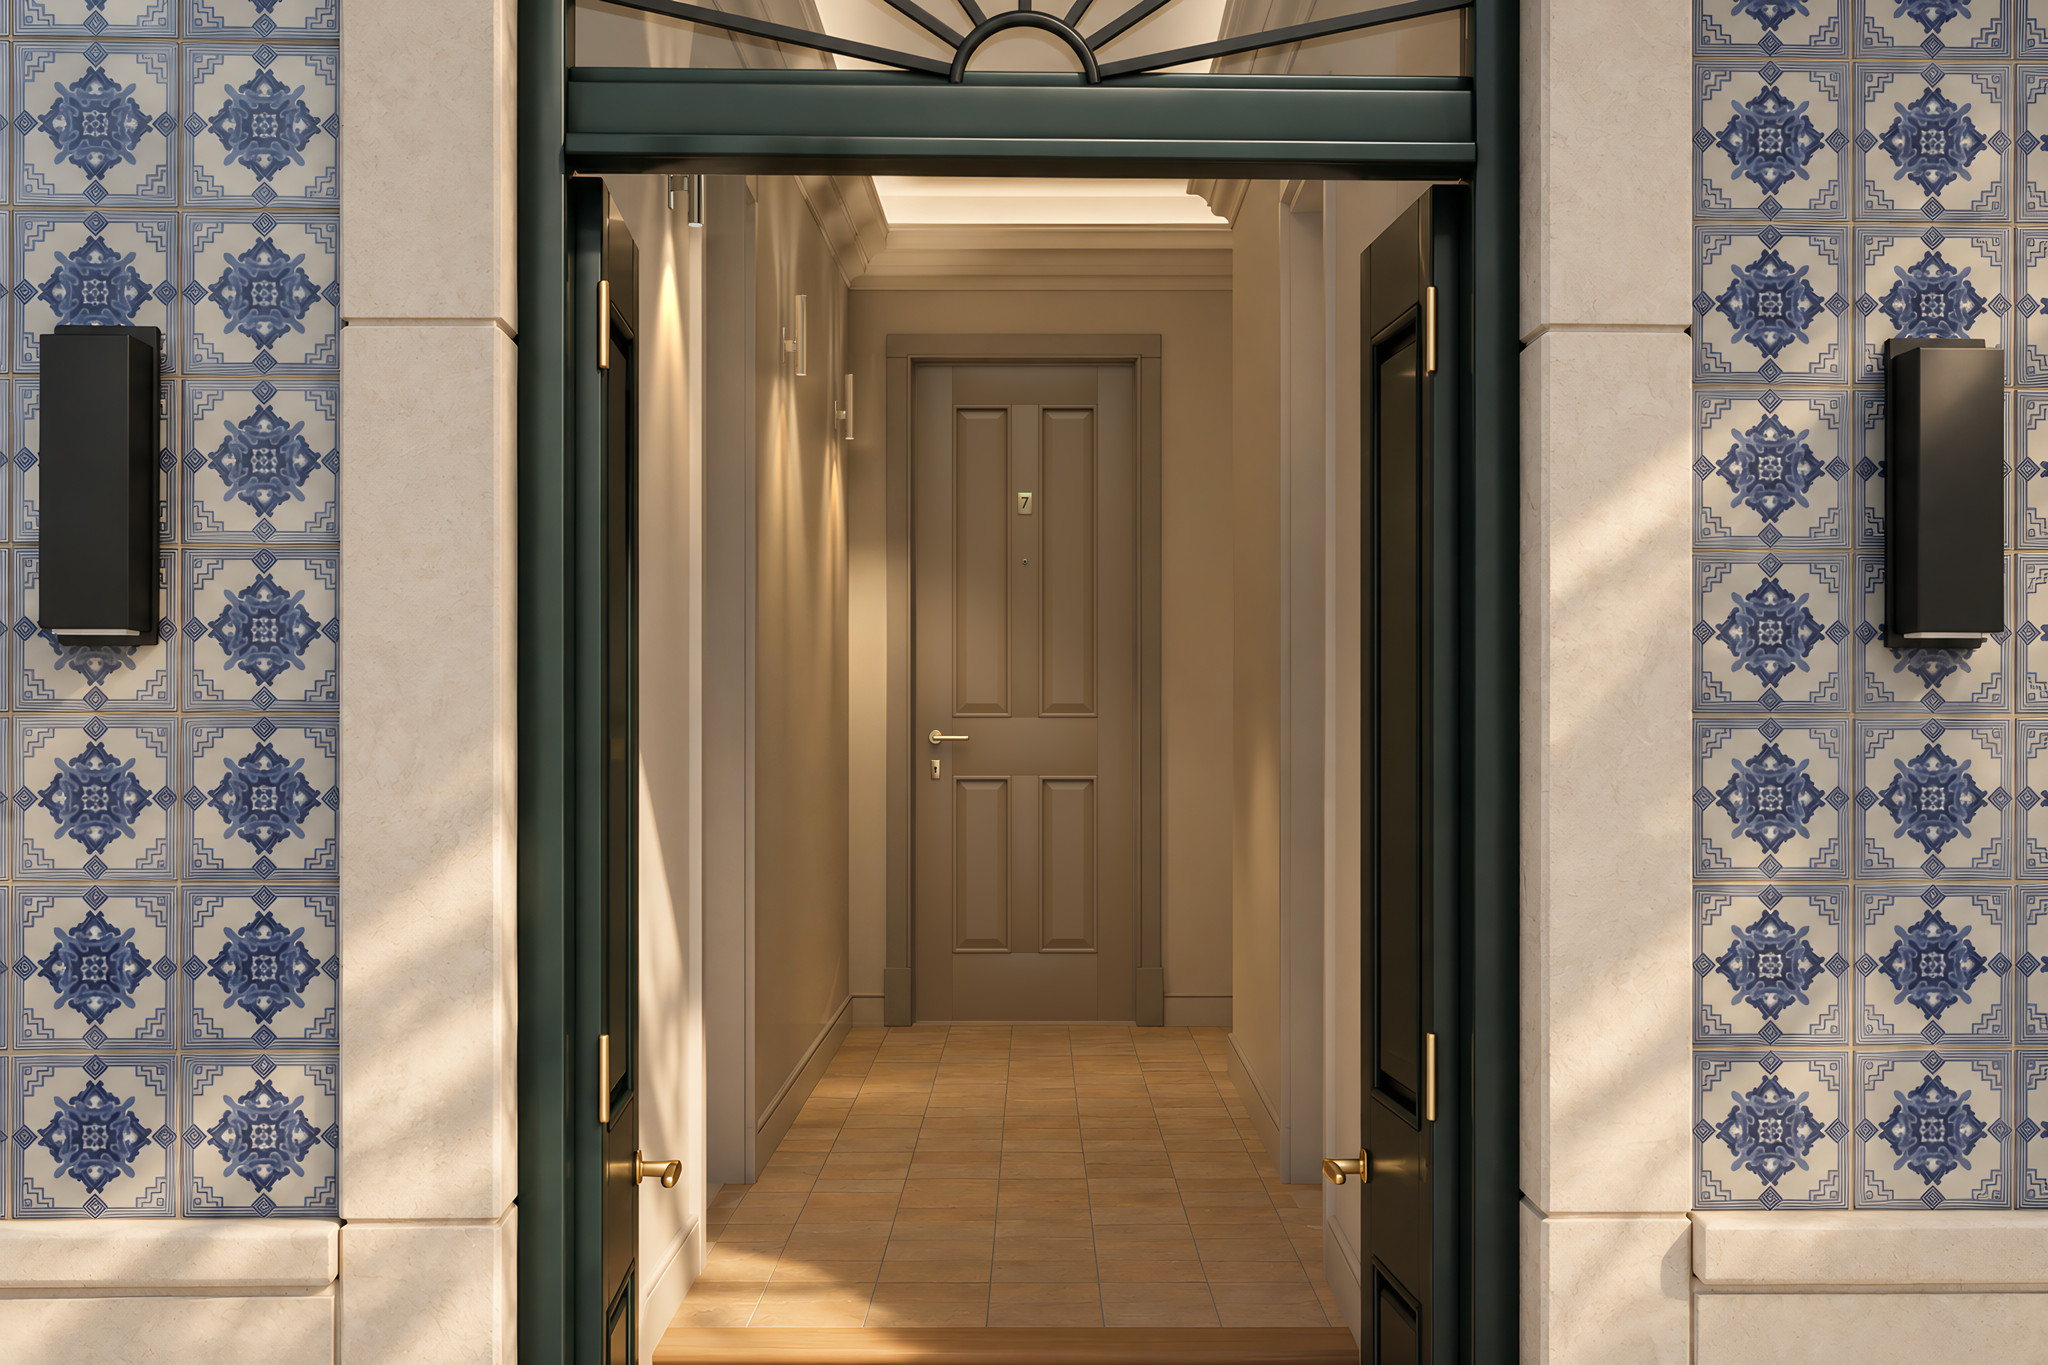
The street entrance
Twelve residences, studio to penthouse.
Residences on the courtyard side face south, towards the river, with their living rooms and balconies; bedrooms sit on the quieter, north-facing street side. Unit 5 · Almada and Unit 6 · Sophia, the studios on Floor 3, face north onto Travessa da Portuguesa. A new lift serves every floor.
Unit 1 · Chiado, the penthouse on Floor 6, and Unit 2 · Camões on Floor 5 are two separate two-bedroom (T2) apartments. Other configurations for these two floors can be discussed on request.
Residences and availability.
Select a unit number for photos, plan and key information.
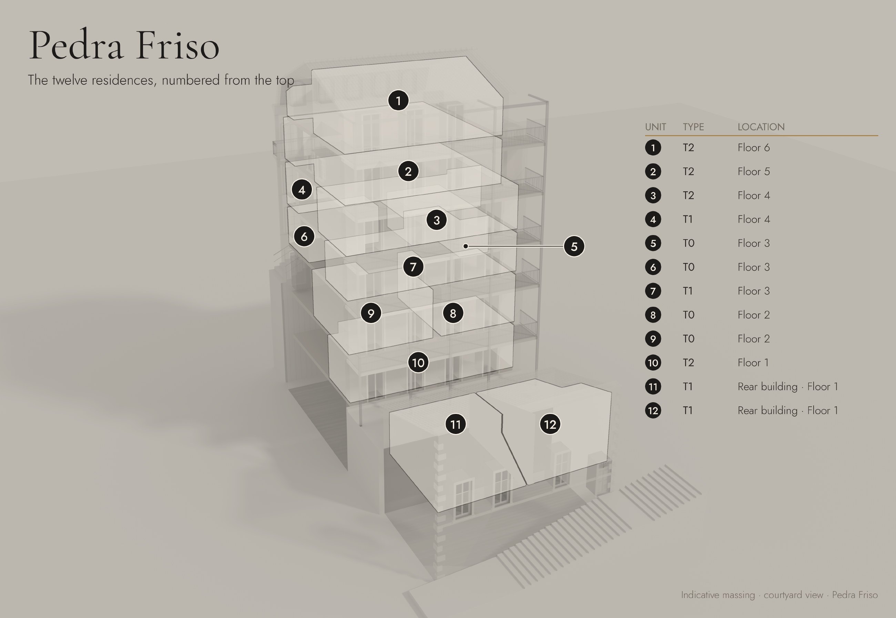
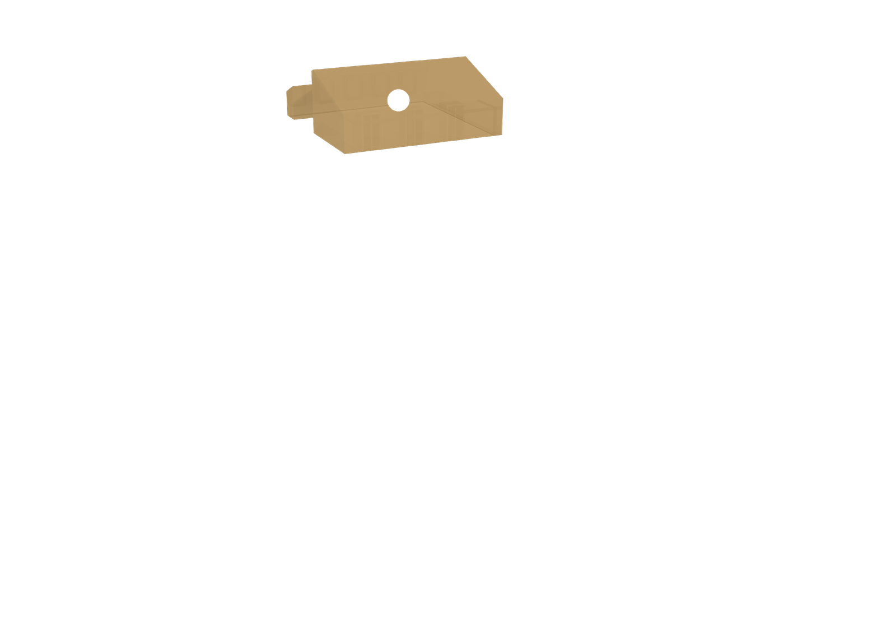
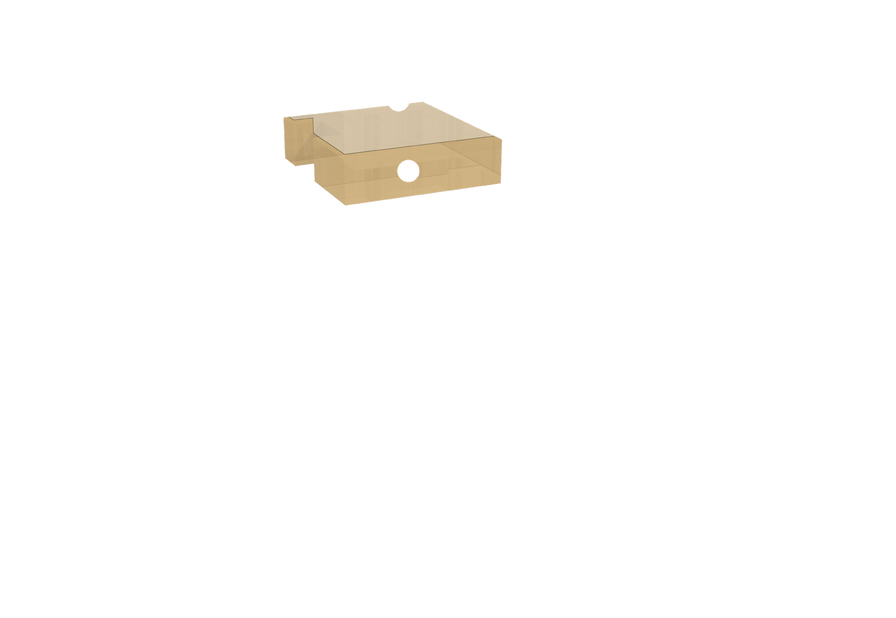
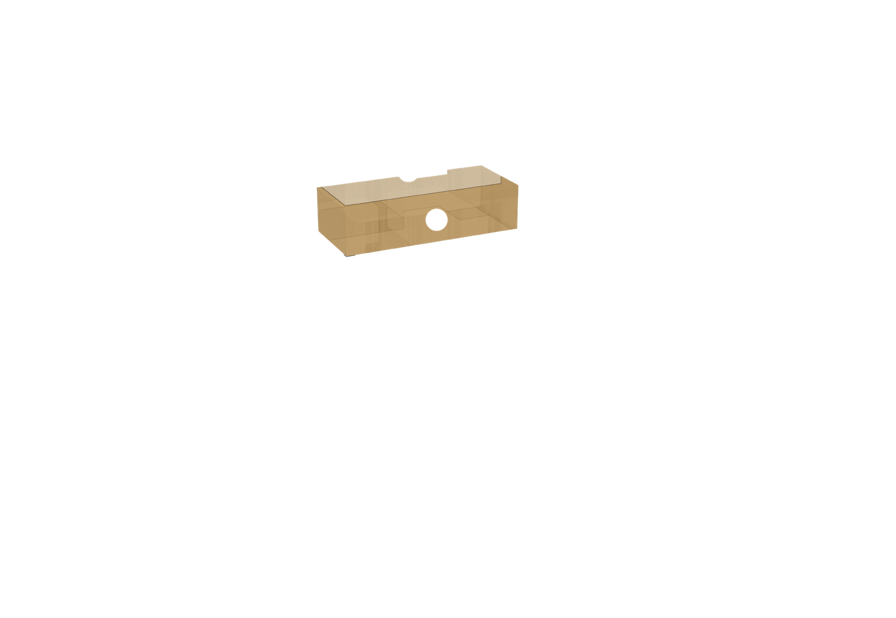
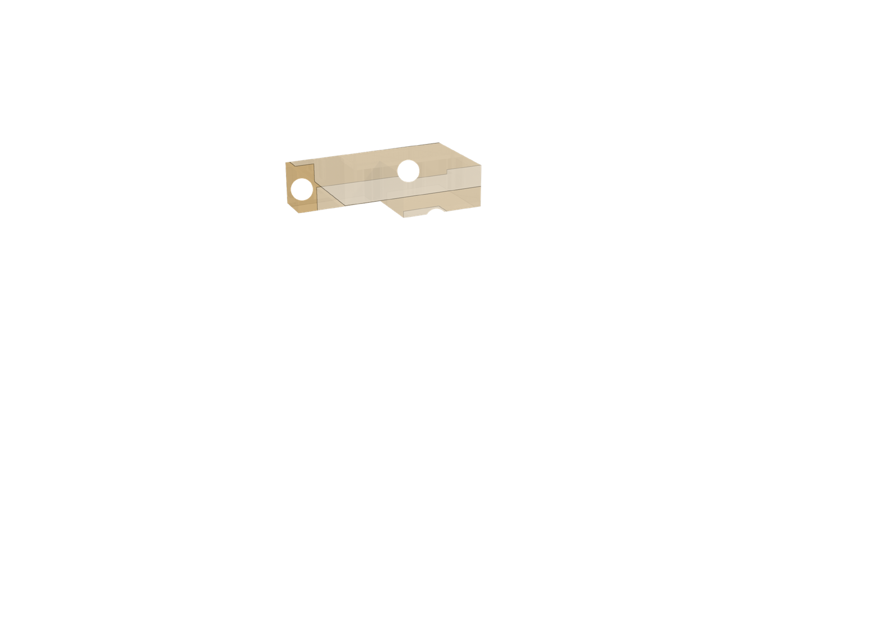
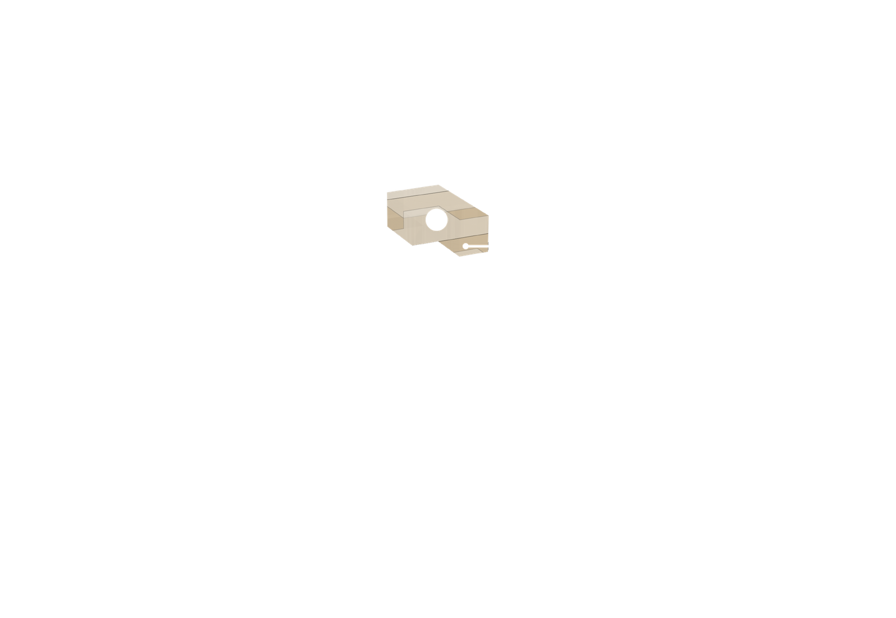
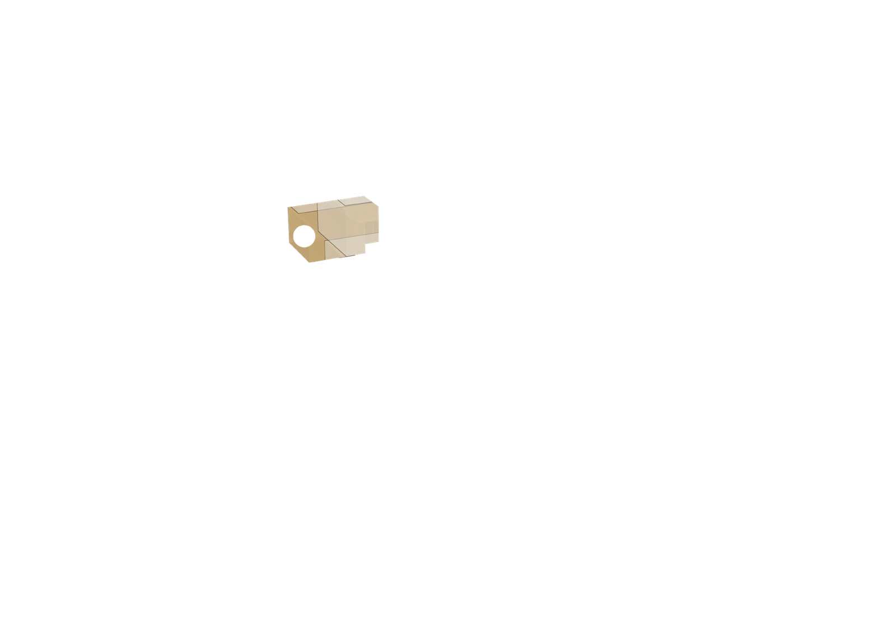
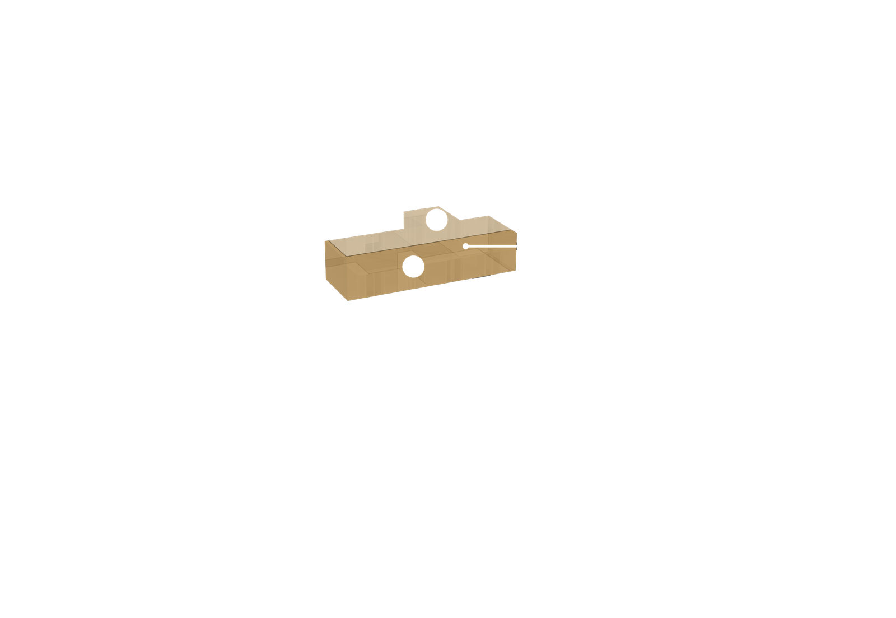
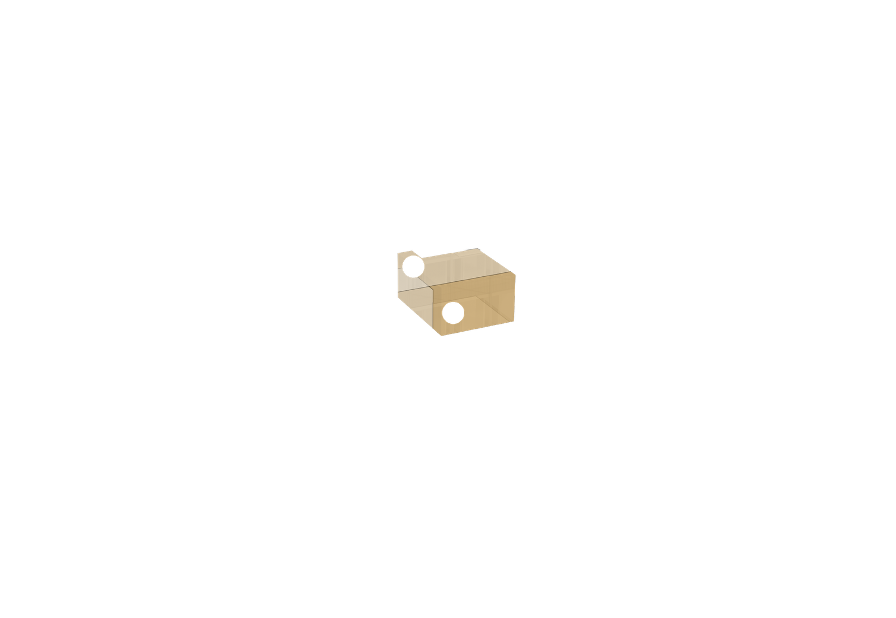
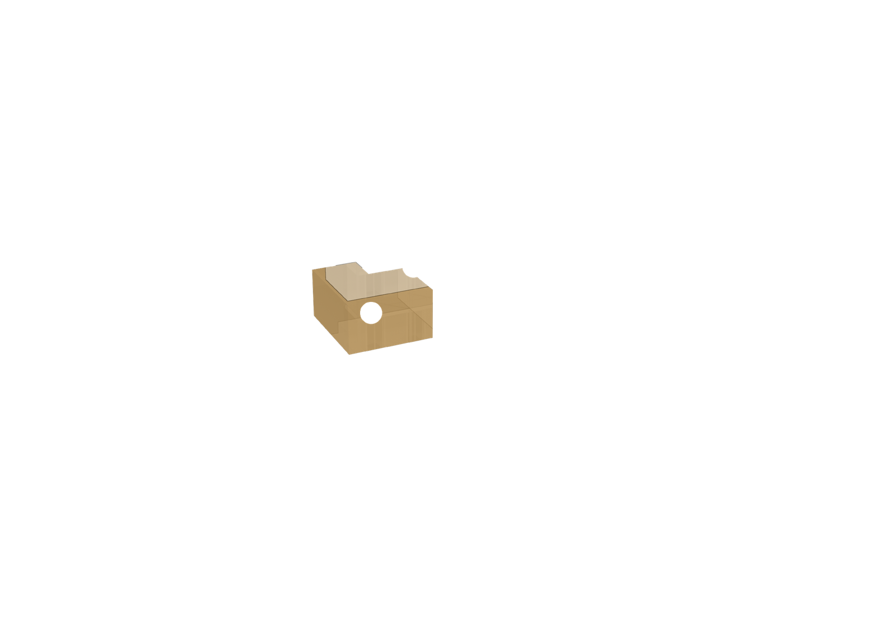
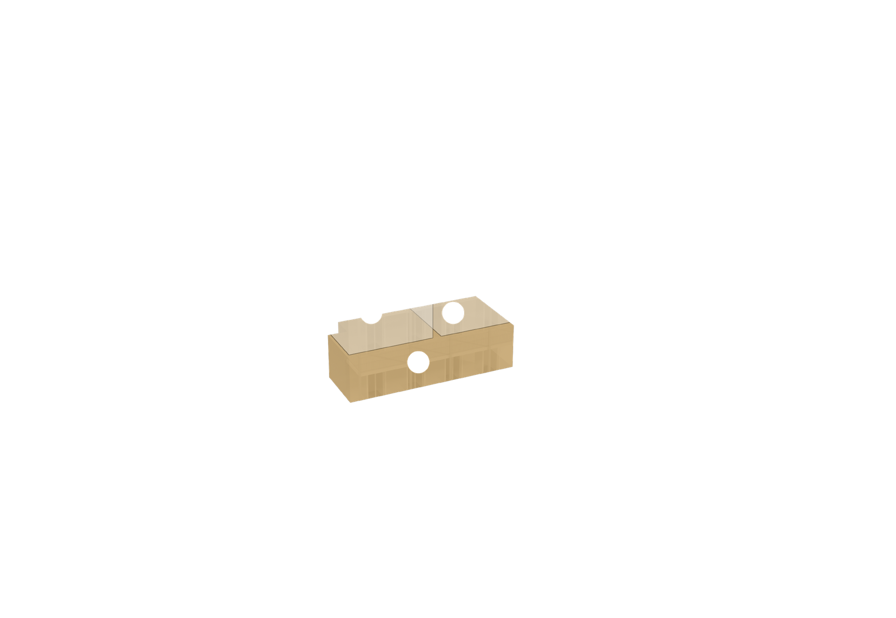
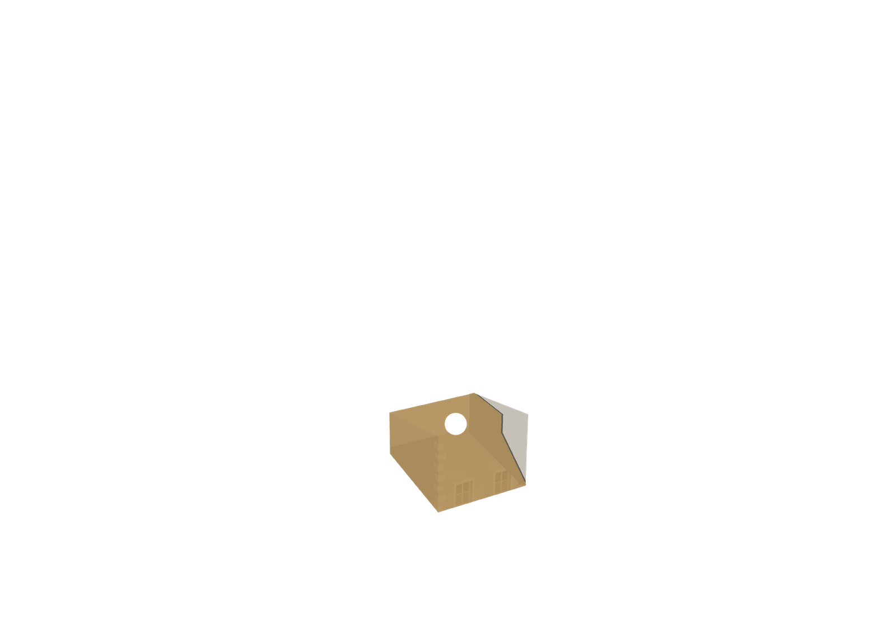


Select a residence for photos, plan and key information.
| Unit | Typology | Floor | Area | Outdoor | Status | Price | View residence |
|---|---|---|---|---|---|---|---|
| Unit 1 · Chiado | T2 penthouse | 6 (penthouse) | 133.47 m² | Balcony 25.28 m², storage 9.24 m² | Available | On request | |
| Unit 2 · Camões | T2 | 5 | 130.65 m² | Balcony 36.15 m², storage 7.86 m² | Available | On request | |
| Unit 3 · Pessoa | T2 | 4 | 82.89 m² | Balcony 25.28 m², storage 3.62 m² | Available | On request | |
| Unit 4 · Sá-Carneiro | T1 | 4 | 62.41 m² | – | Available | On request | |
| Unit 5 · Almada | T0 | 3 | 37.79 m² | – | Available | On request | |
| Unit 6 · Sophia | T0 | 3 | 33.55 m² | – | Available | On request | |
| Unit 7 · Eça | T1 | 3 | 74.32 m² | Balcony 25.28 m², storage 3.10 m² | Available | On request | |
| Unit 8 · Garrett | T0 | 2 | 56.60 m² | Balcony 13.72 m² | Available | On request | |
| Unit 9 · Ramalho | T0 | 2 | 47.32 m² | Balcony 11.55 m² | Available | On request | |
| Unit 10 · Cesário | T2 | 1 | 79.25 m² | Terrace 72.10 m², storage 3.17 m² | Available | On request | |
| Unit 11 · O’Neill | T1 | Rear building · Floor 1 (two levels) | 78.19 m² | – | Available | On request | |
| Unit 12 · Bocage | T1 | Rear building · Floor 1 (two levels) | 59.07 m² | – | Available | On request |
Misericórdia, between Chiado and Bica.
In the parish of Misericórdia, on the slope above the river where Chiado meets Bica. The shops, cafés and theatres of Chiado are four minutes away on foot, the Miradouro de Santa Catarina three, and Cais do Sodré, with trains to the coast, the metro and ferries across the river, seven.
We bought on Travessa da Portuguesa because of the slope. Bica drops from Largo do Calhariz to the river in stairways and steep lanes, and that fall is what lets the courtyard, seven metres below our front door, still get direct sun. Two minutes away the Elevador da Bica has hauled its yellow car up Rua da Bica de Duarte Belo since 28 June 1892; it has been a national monument since 2002.
Walk up past Calhariz, where tram 28 stops, and you are in Chiado in about four minutes: Rua Garrett, A Brasileira, the Bertrand bookshop, the Teatro Nacional de São Carlos and the MNAC. Bairro Alto and Príncipe Real are just beyond. In the other direction, the Miradouro de Santa Catarina is three minutes on foot, looking across the Tagus to the 25 de Abril Bridge and Cristo Rei. We are near Chiado, not in it, and we think the quieter street is the better address.
Downhill, the Mercado da Ribeira and Cais do Sodré are five to seven minutes away. From there the green metro line crosses the city, trains run along the river to Cascais, and ferries go to the south bank. Nobody in Bica needs a car day to day, which is why we put the money into a lift that opens into every apartment and left parking to the public car park three minutes away.
Public parking is available a 3-minute walk away.
- Elevador da Bica2 min
- Miradouro de Santa Catarina3 min
- Praça Luís de Camões, Chiado4 min
- Bairro Alto5 min
- Mercado da Ribeira5 min
- Baixa-Chiado metro6 min
- Cais do Sodré: trains, metro, ferries7 min
- Jardim do Príncipe Real15 min
- Lisbon airport, by car≈ 20–25 min
Walking times are approximate.
What we keep, what is new.
Kept and restored
- Street façade, clad in azulejo tiles
- Lioz stone surrounds and sills, repaired or replaced where damaged
- Stair core
- Solid timber doors and interior shutters, restored or remade to match
- Original iron balcony railings
New
- Existing structure reinforced and consolidated
- New lift opening directly into the apartments
- South-facing balconies on every floor, on a light vertical structure
- Solid-timber windows with laminated double glazing and a thermal break
- Mansard roof in canudo clay tiles, with dormers
Building & envelope
- Stone-masonry walls restored in hydraulic-lime render; existing structure reinforced and consolidated
- Street front in azulejo, with Lioz stone surrounds and sills and the original iron railings, restored
- Roof of canudo clay tiles with an aged finish
Interiors
- Engineered oak floors in living areas, bedrooms and kitchens
- Unit 1 and Unit 2: oak chevron (Novuswood “Stylish Oak Marcato”), brushed matt varnish
- Units 3–12: straight, light natural oak planks, about 220 mm wide, matte oil
- Off-white walls (RAL 9010) with cornices and wall-panel mouldings
- Painted doors; walnut-veneered wardrobes with linen-effect interiors
- JNF satin door ironmongery; EFAPEL Siza switches
Kitchens
- Made by Silvas, with VELL Premium cabinetry
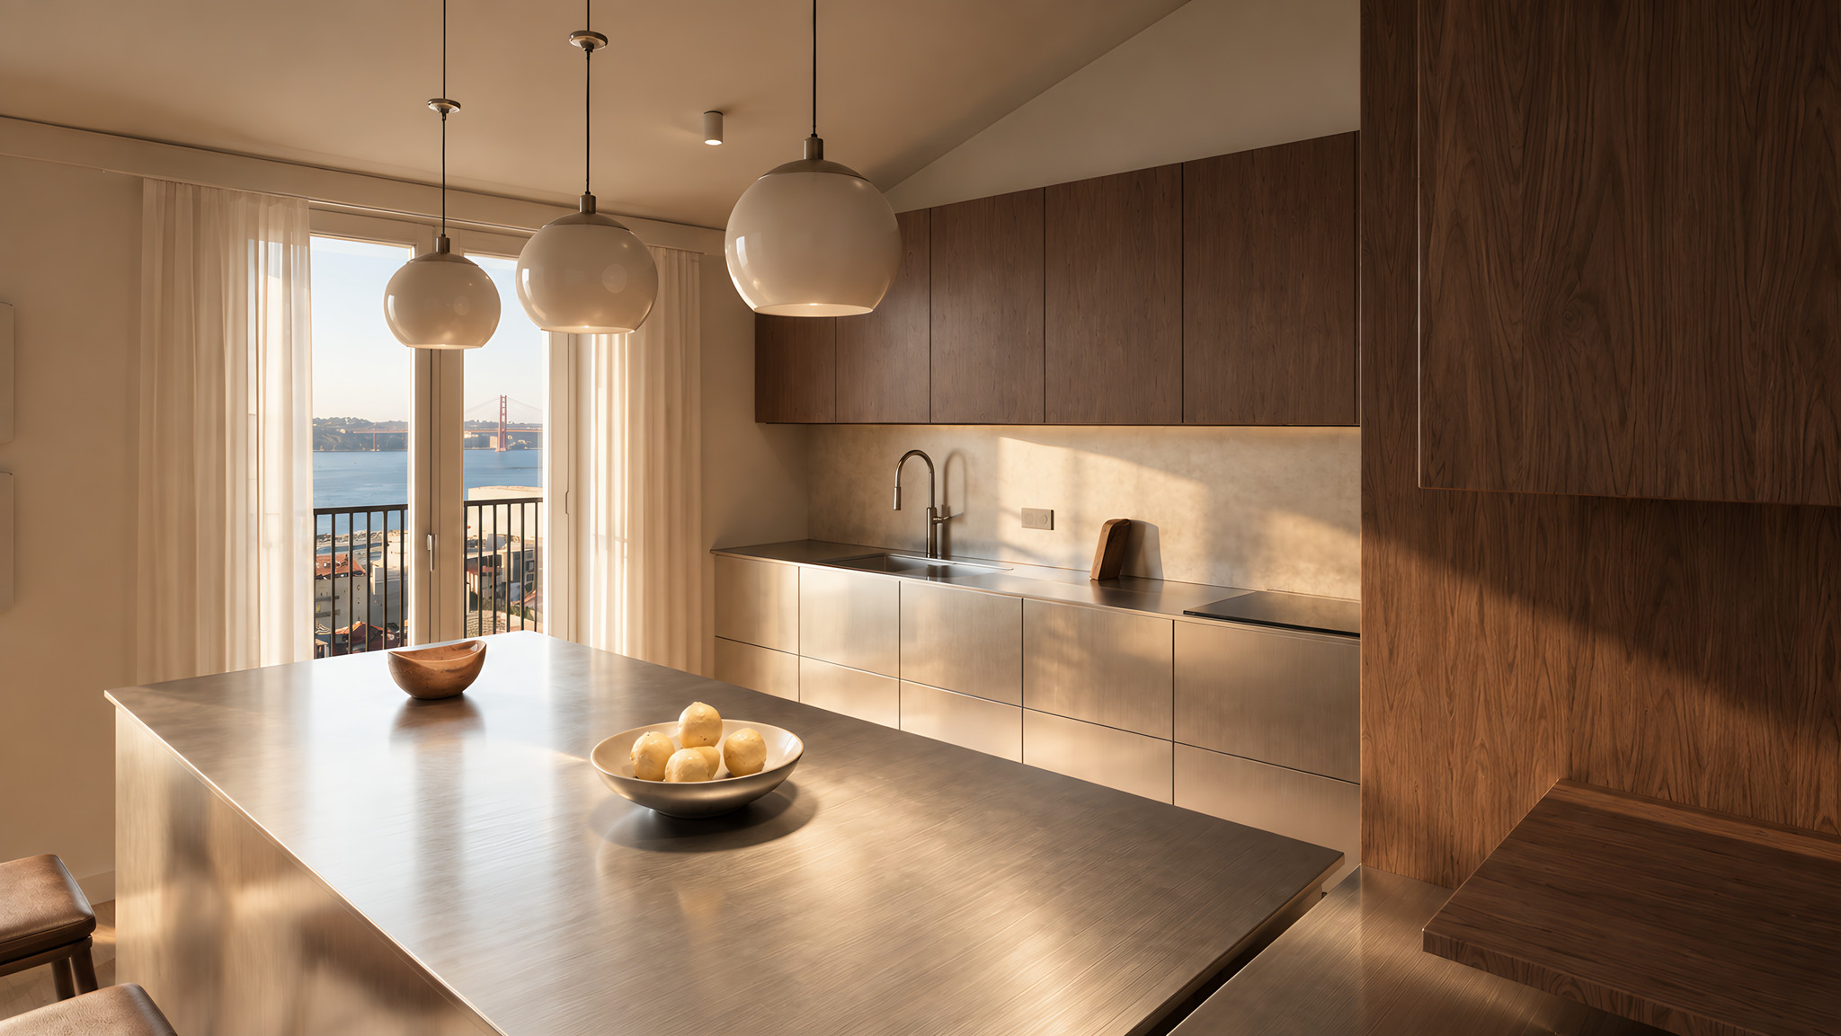
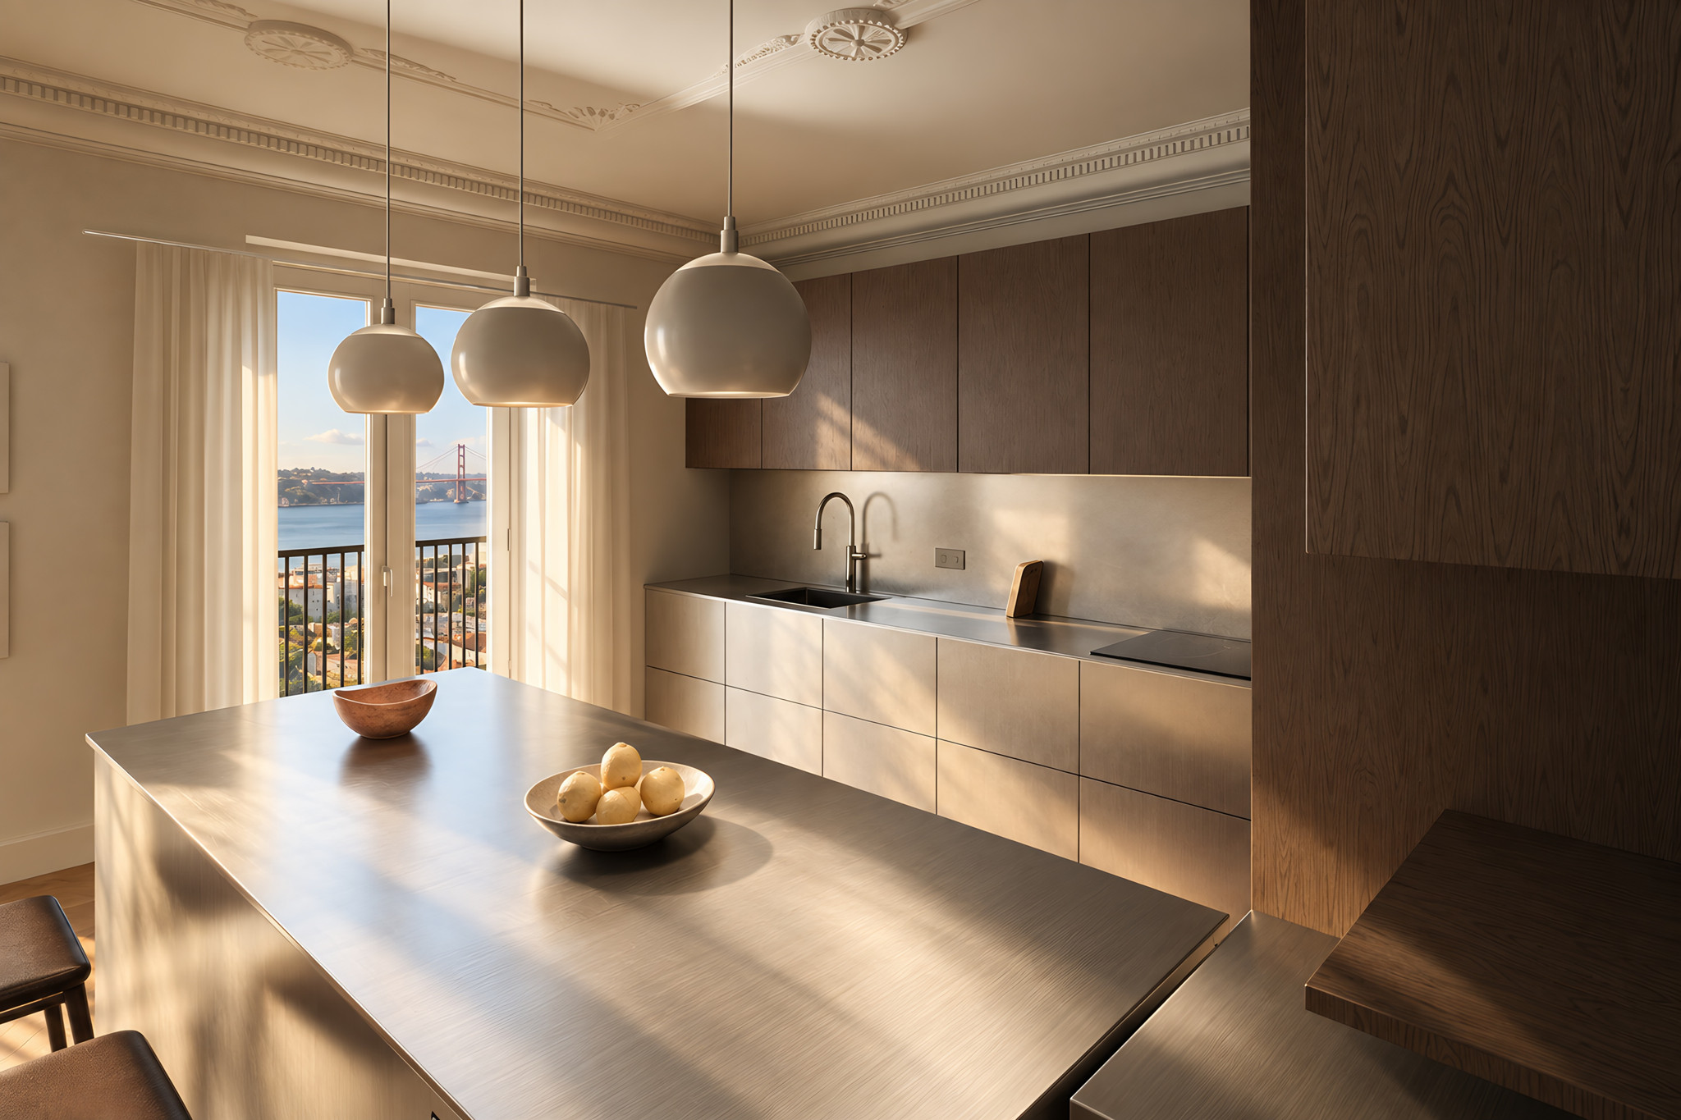
- Unit 1 and Unit 2: brushed stainless steel and walnut, with a stainless-clad island; Miele appliances, including an 80 cm induction hob with integrated extraction and a wine conditioning unit
- Units 3–12: Dekton worktop and splashback, oak-veneer and lacquered units; SMEG or equivalent appliances
- Units 3–4: oak-veneer and RAL 9001 lacquered cabinetry, with a Dekton worktop and splashback
- Every kitchen: Franke stainless-steel sink, tap with pull-out spray, integrated oven and fridge-freezer; Blum hinges and drawers
- Unit 1 and Unit 2 appliances: Miele pyrolytic oven, integrated fridge-freezer, microwave, 60 cm dishwasher and a 32-bottle, two-zone wine conditioning unit
Bathrooms
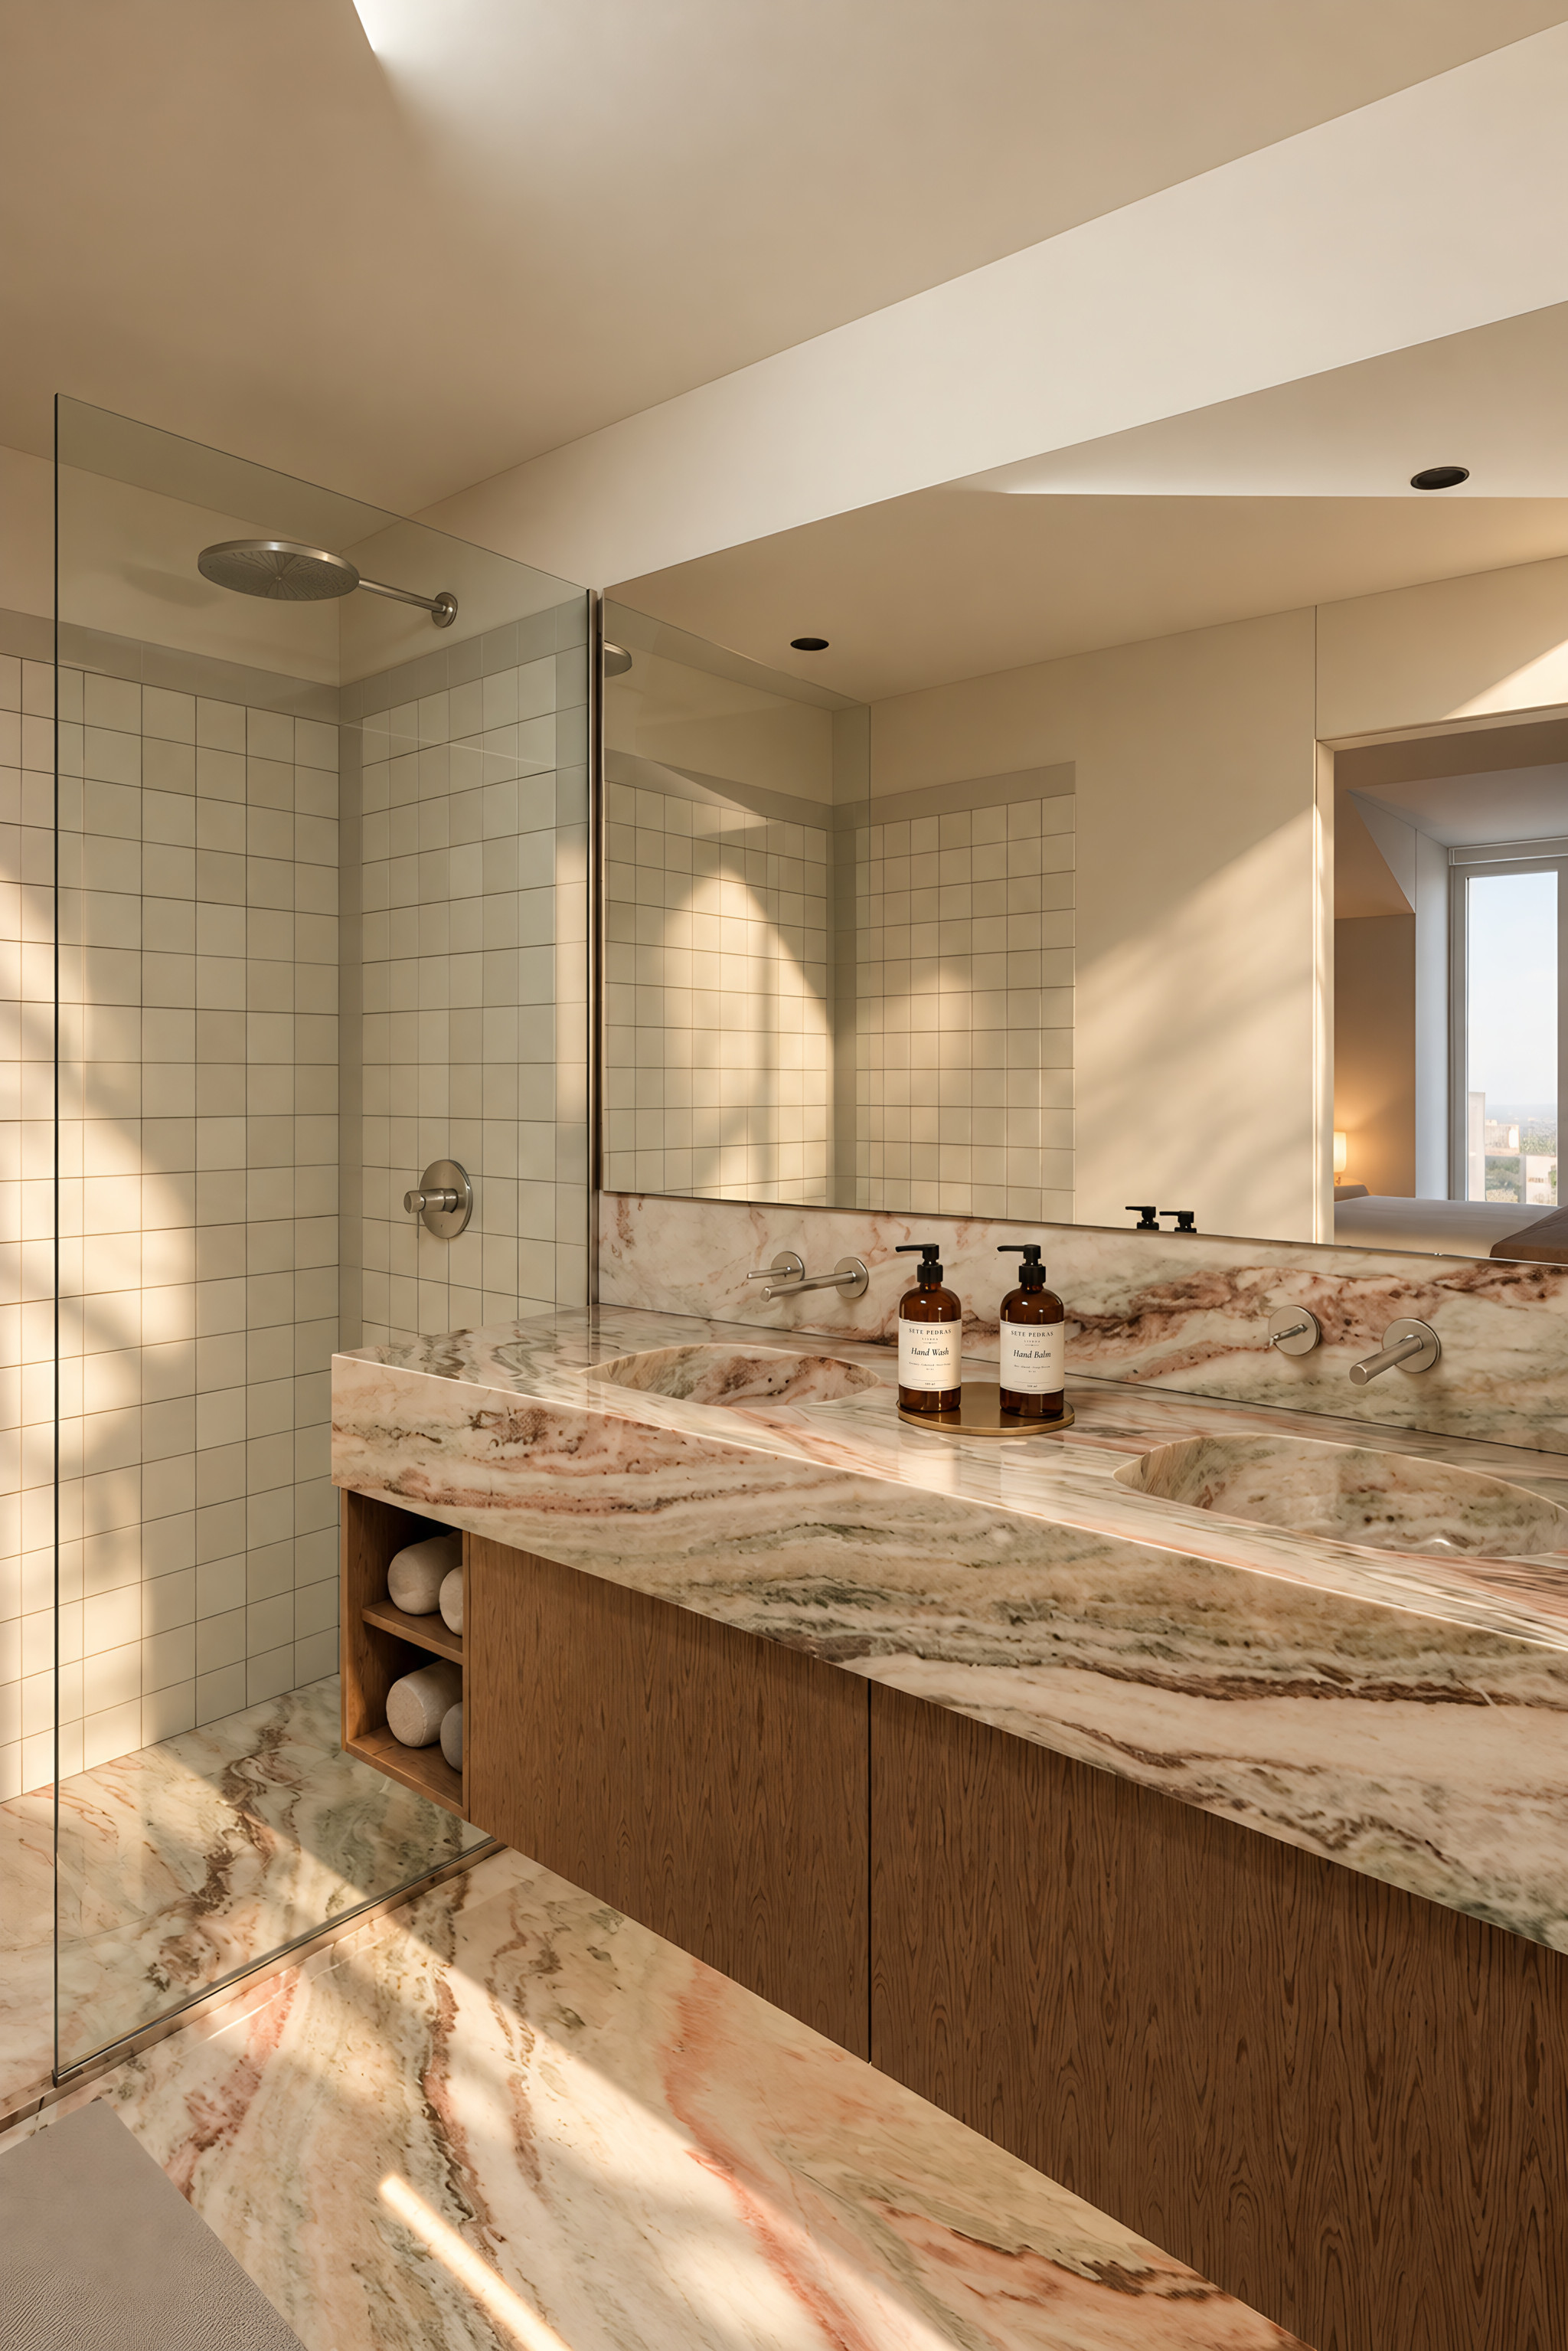
- Units 1–4: floors, shower trays and integrated basins in natural stone, a choice of Tiger Onyx, Viana Verde or Rosa Lioz; walls in handmade zellige tile
- Units 5–12: porcelain floors and shower trays, inset basins, and natural-stone vanity tops in the same three stones
- Units 1–4: walls in handmade zellige, “Pearl White”; Units 5–12: Recer and Margres wall tile, Margres porcelain floors
- Walnut-veneered vanity units; wall-hung rimless WCs with concealed cisterns; satin stainless-steel taps and showers
Comfort & systems
- Acoustic insulation in mineral wool; double-layer plasterboard ceilings
- Heating and cooling as specified by the architect for Unit 1 and Unit 2
- New lift opening directly into the apartments; fire-safety project approved
- No private parking · public parking 3 min walk
Energy pre-certificate: pending.
From the Pedra Friso presentation (October 2026), as specified by the architect. Indicative and subject to change; brands may be replaced by equivalents.


Pedra Friso: prices on request.
Prices and viewings are available on request.
- Email[email protected]
- Telephone+351 963 337 151 · WhatsApp
- ViewingsBy appointment
- PricesOn request
Seller: PETRASBICA, LDA., NIPC 519 100 662.
Unit 1 · Chiado · Living room towards the river
Unit 1 · Chiado · Living room and kitchen
Unit 1 · Chiado · Kitchen island
Unit 1 · Chiado · View from the balcony over the Tagus
Unit 1 · Chiado · Bedroom
Unit 1 · Chiado · Ensuite bathroom
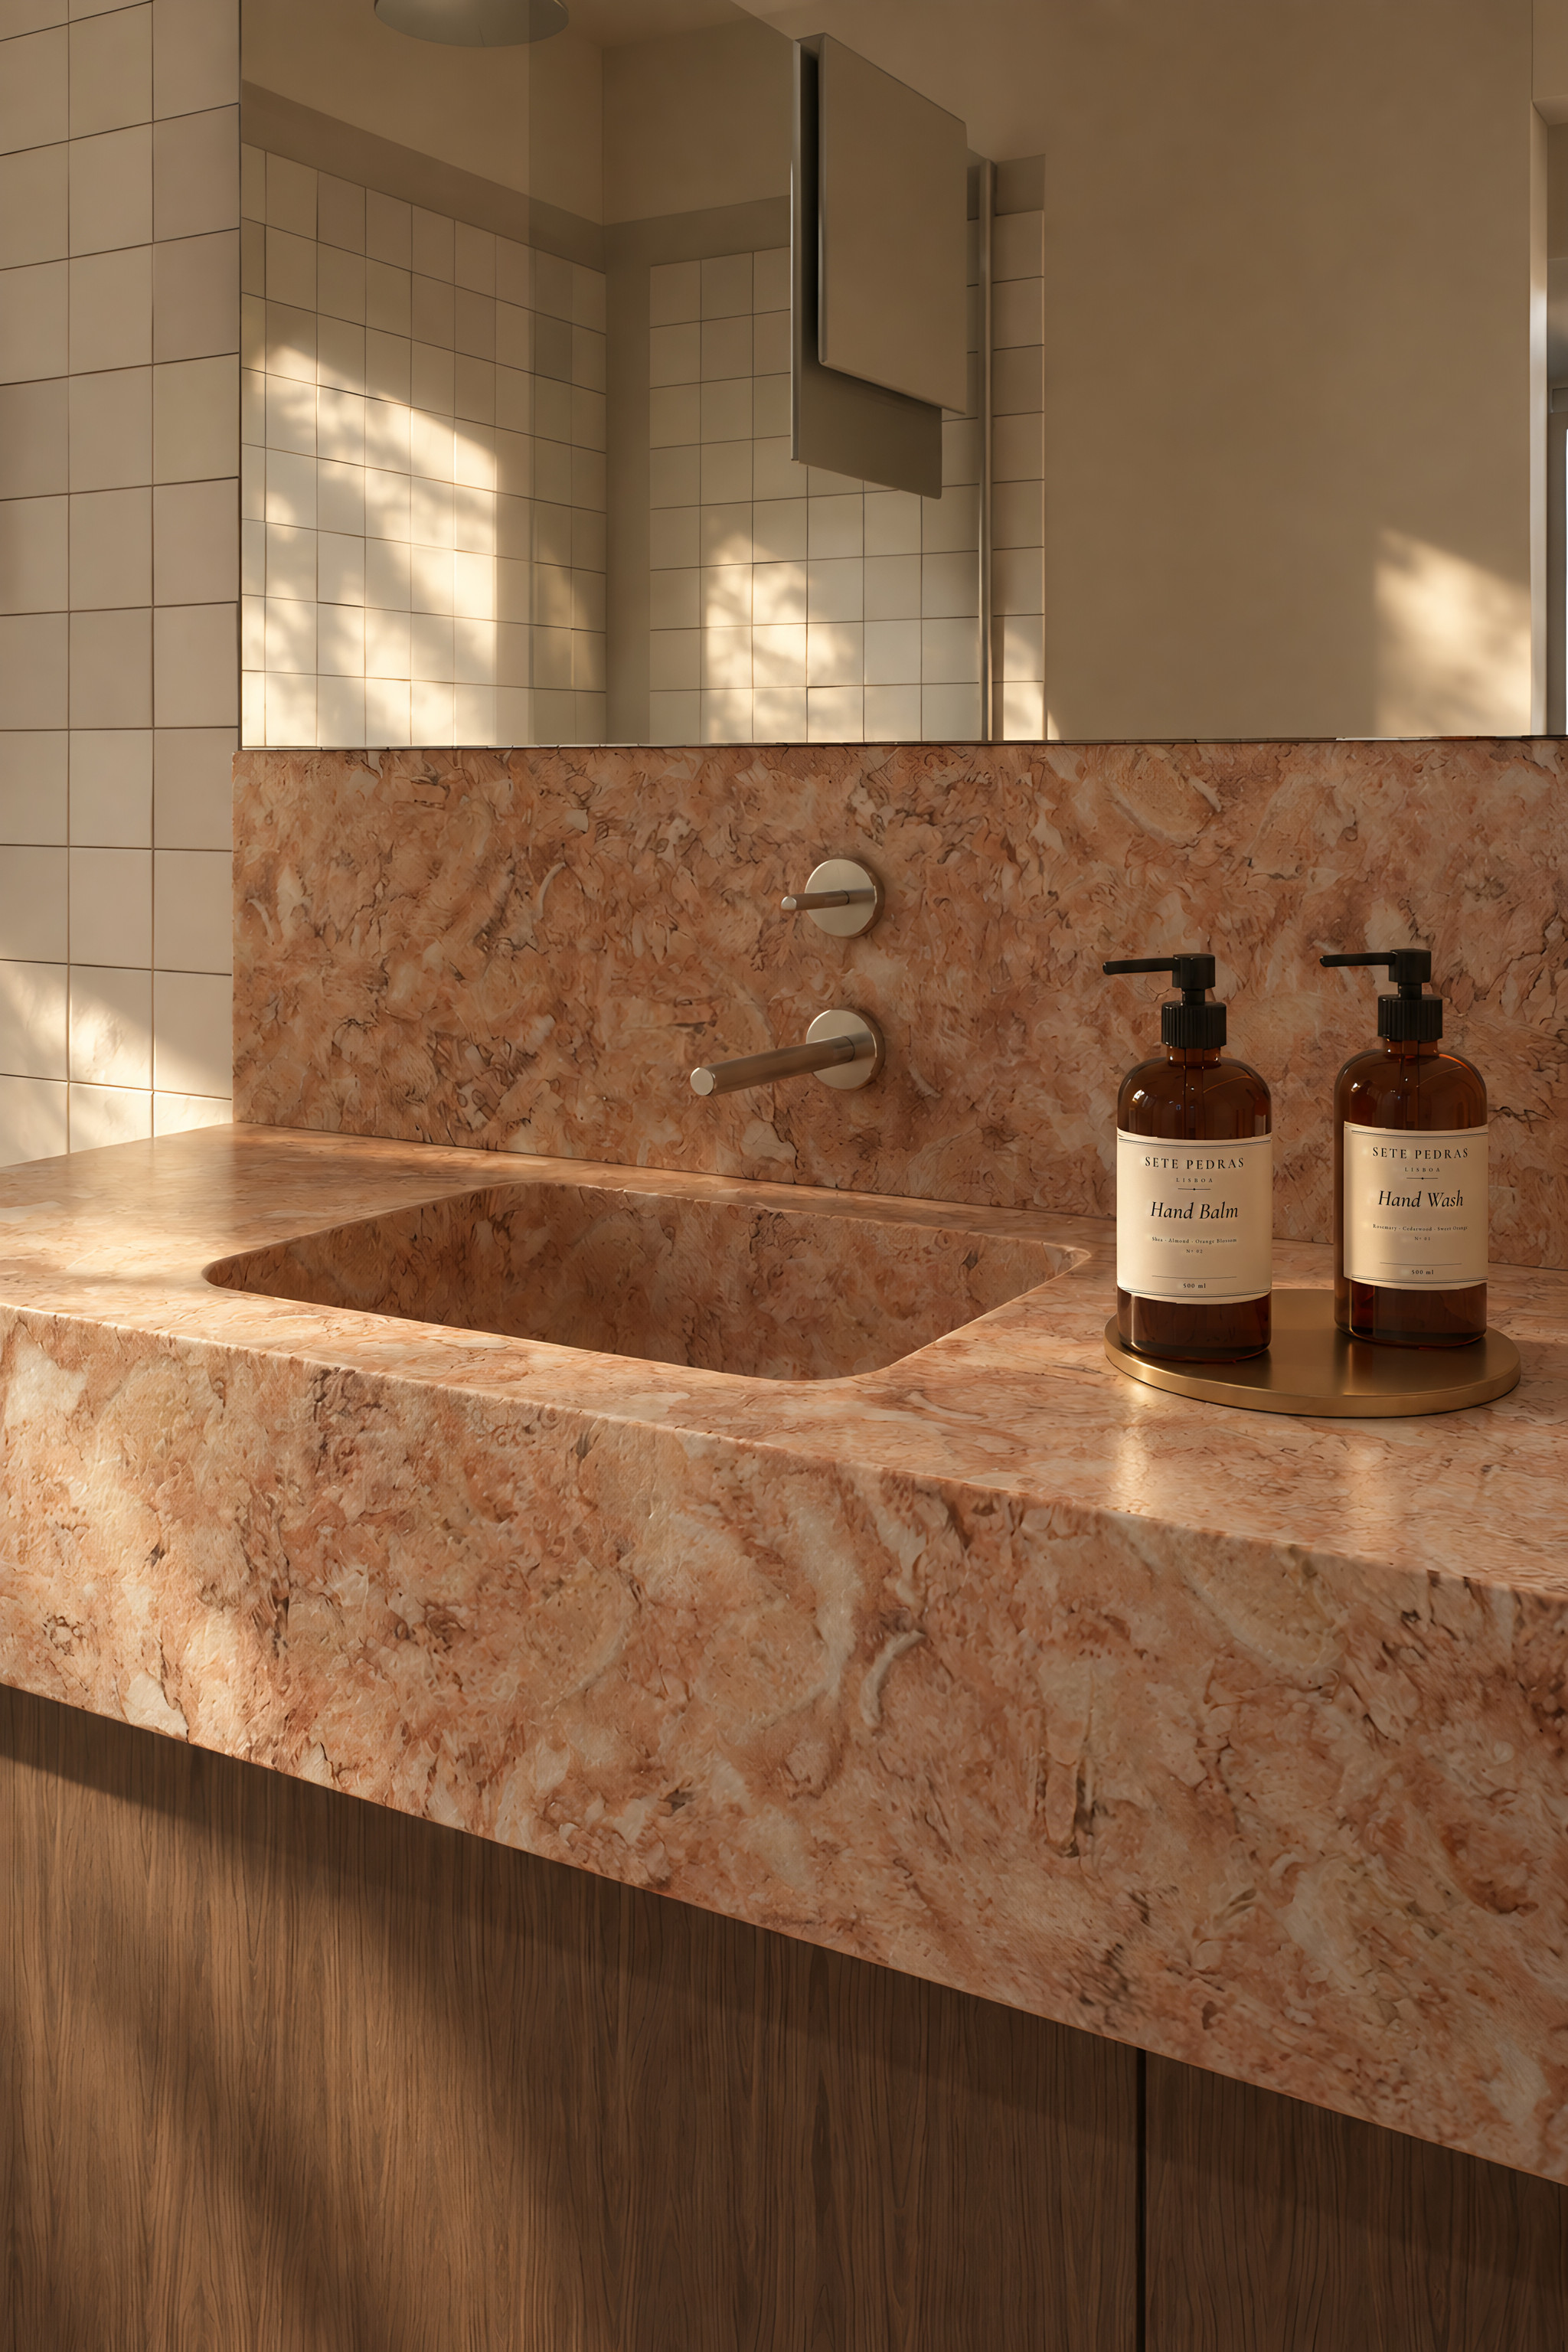
Unit 1 · Chiado · Ensuite: integrated basin carved in Rosa Lioz stone
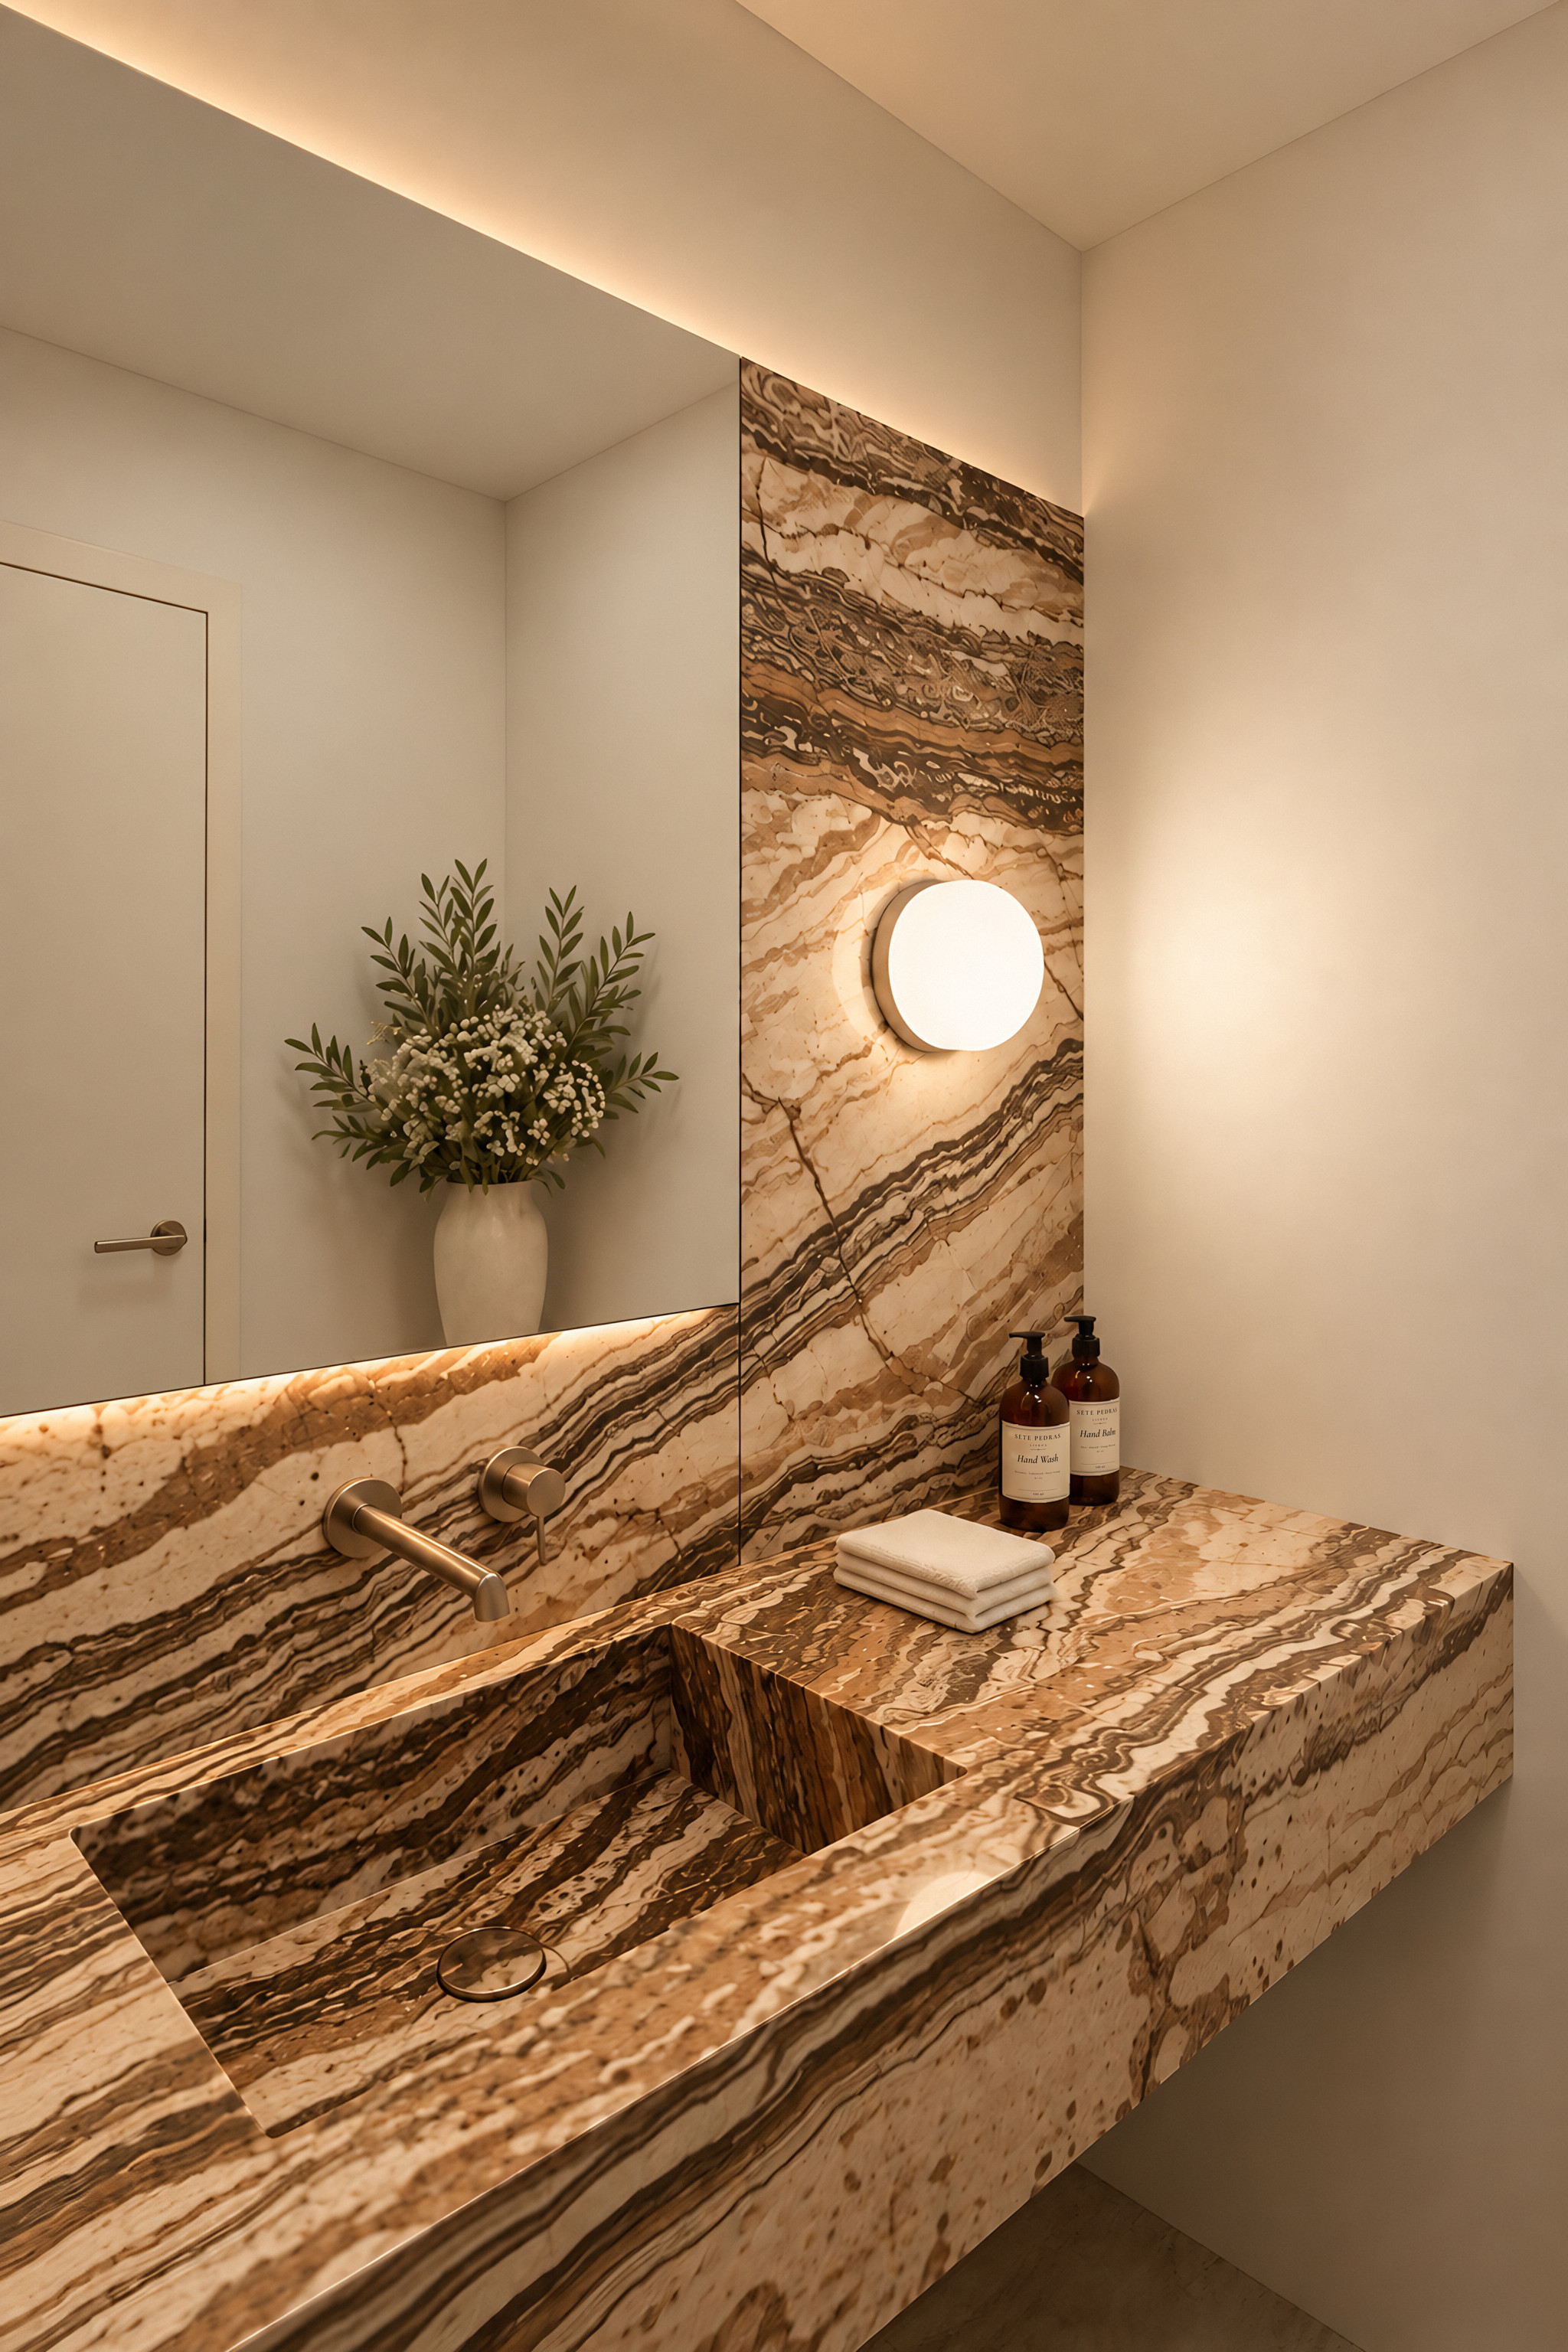
Unit 1 · Chiado · WC
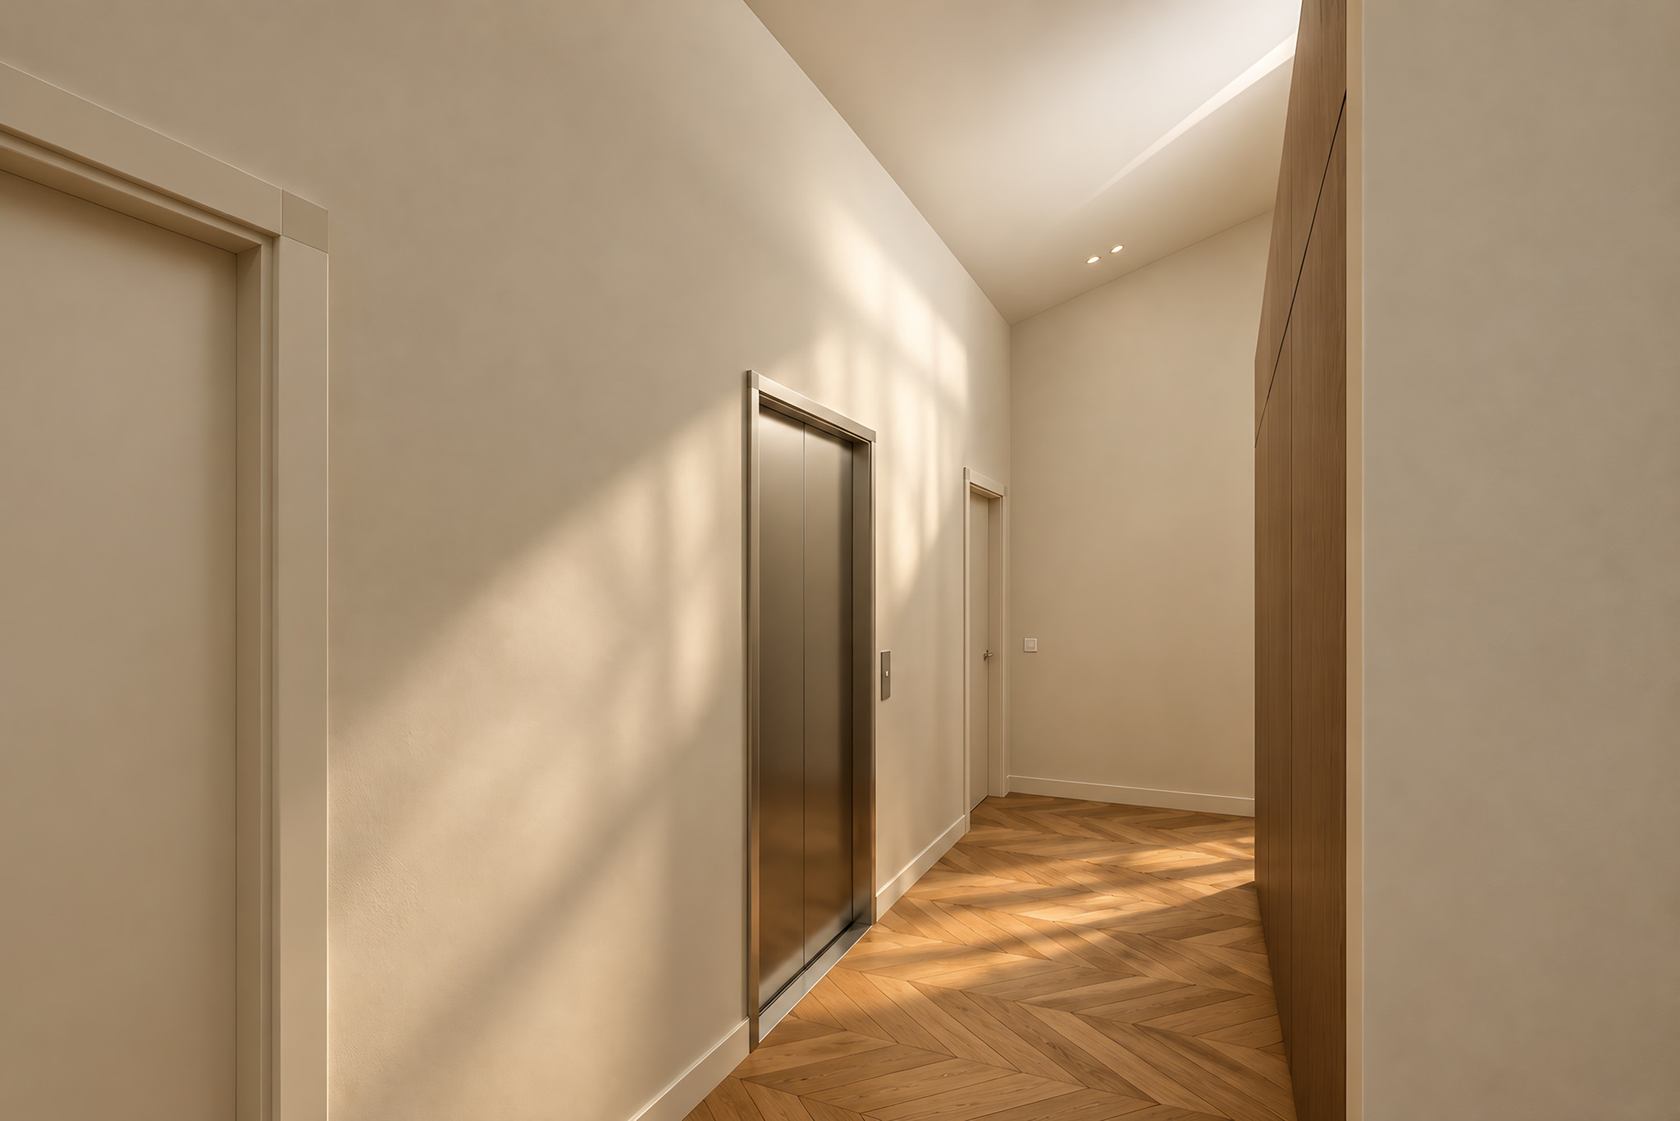
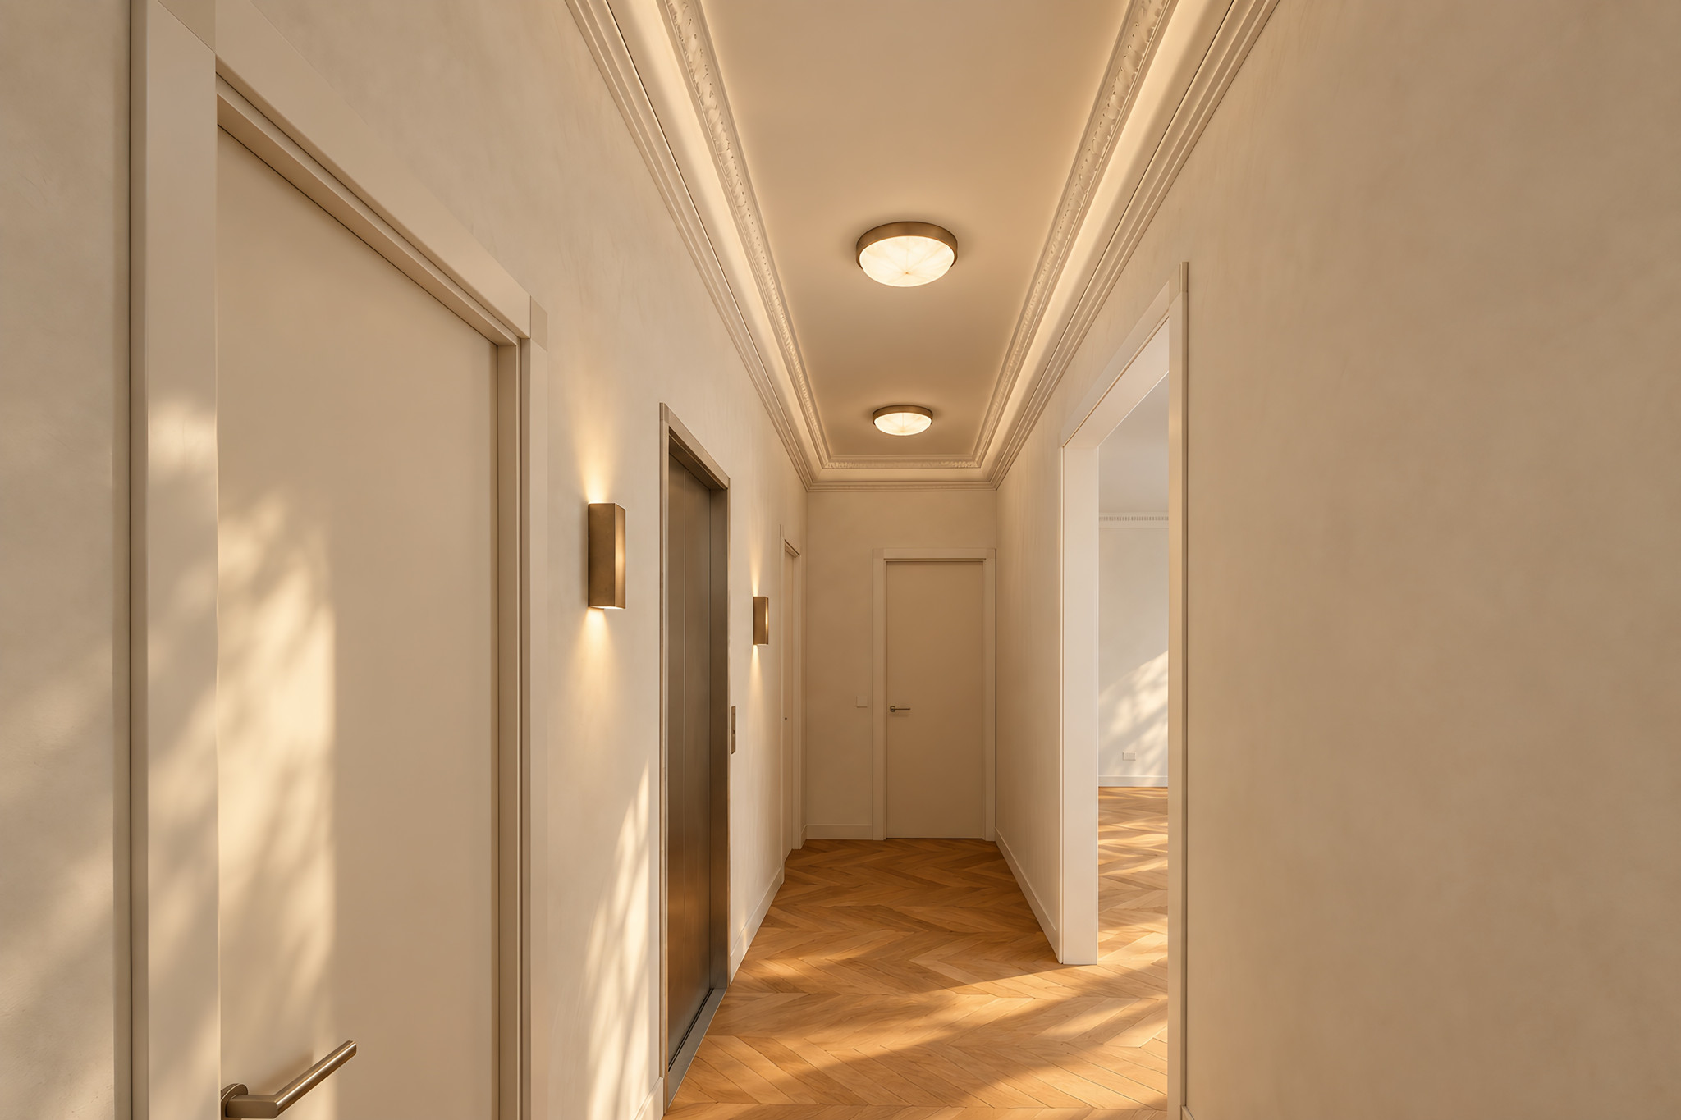
Unit 1 · Chiado · Entrance hall
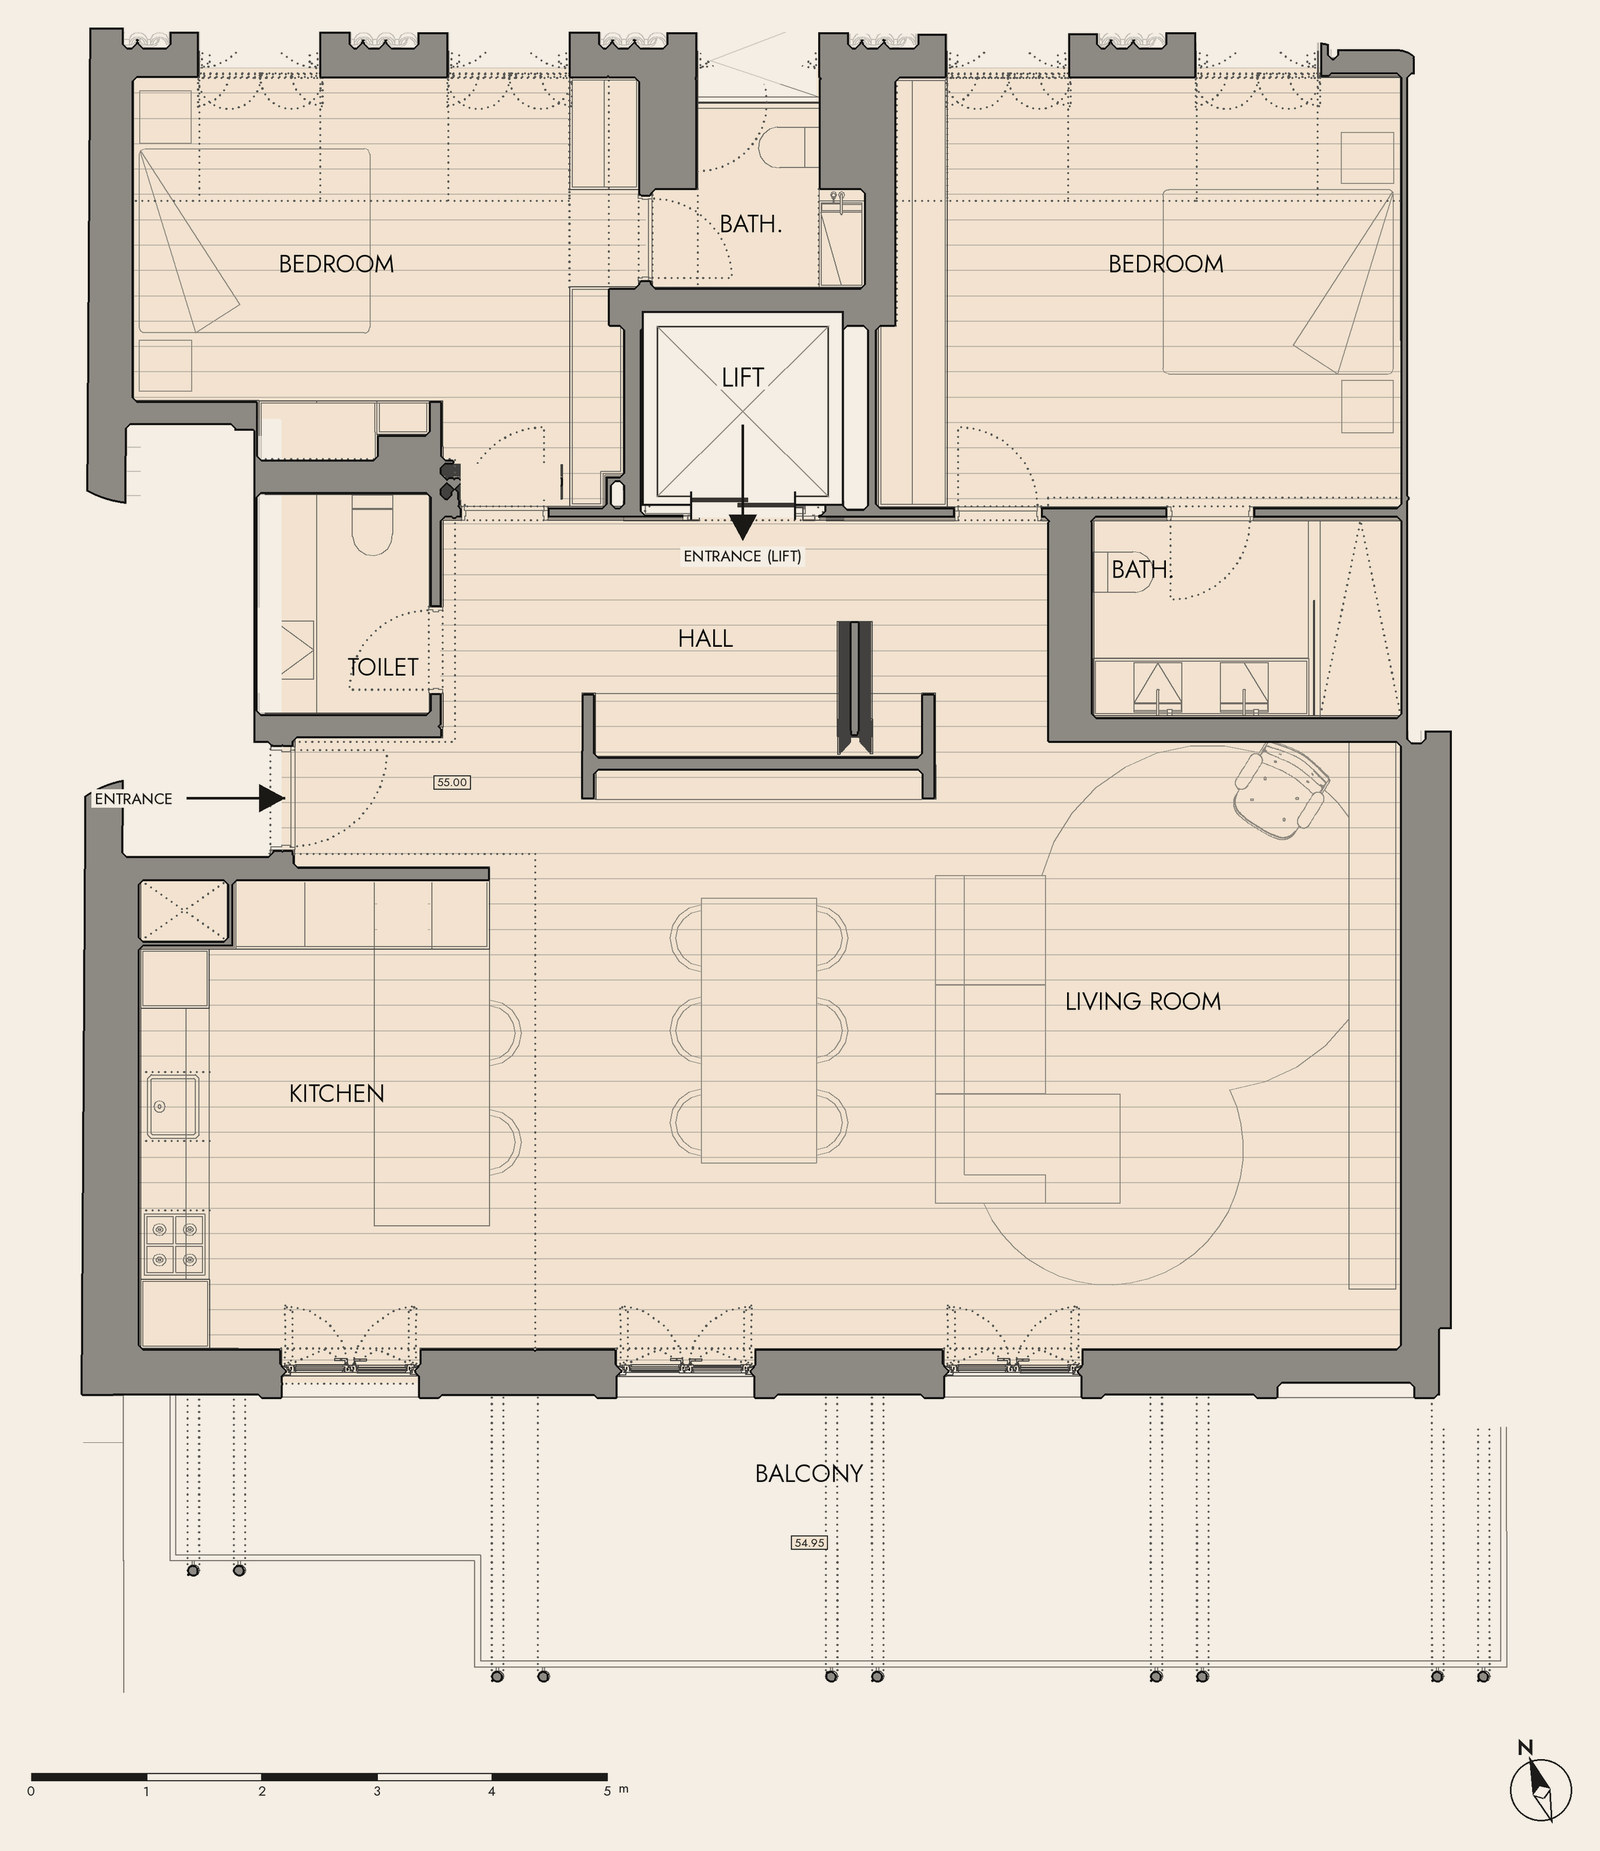
Unit 1 · Chiado
- Typology
- T2 penthouse
- Floor
- 6 (penthouse)
- Approx. area
- 133.47 m²
- Bathrooms
- 2 + WC
- Outdoor
- Balcony 25.28 m², storage 9.24 m²
- Orientation
- South (river view) & North
- Status
- Available
- Price
- On request
Unit 2 · Camões · Living room
Unit 2 · Camões · Bedroom
Unit 2 · Camões · Kitchen
Unit 2 · Camões · WC
Unit 2 · Camões · Ensuite bathroom
Unit 2 · Camões · Ensuite: integrated basin carved in Rosa Lioz stone
Unit 2 · Camões · Entrance hall
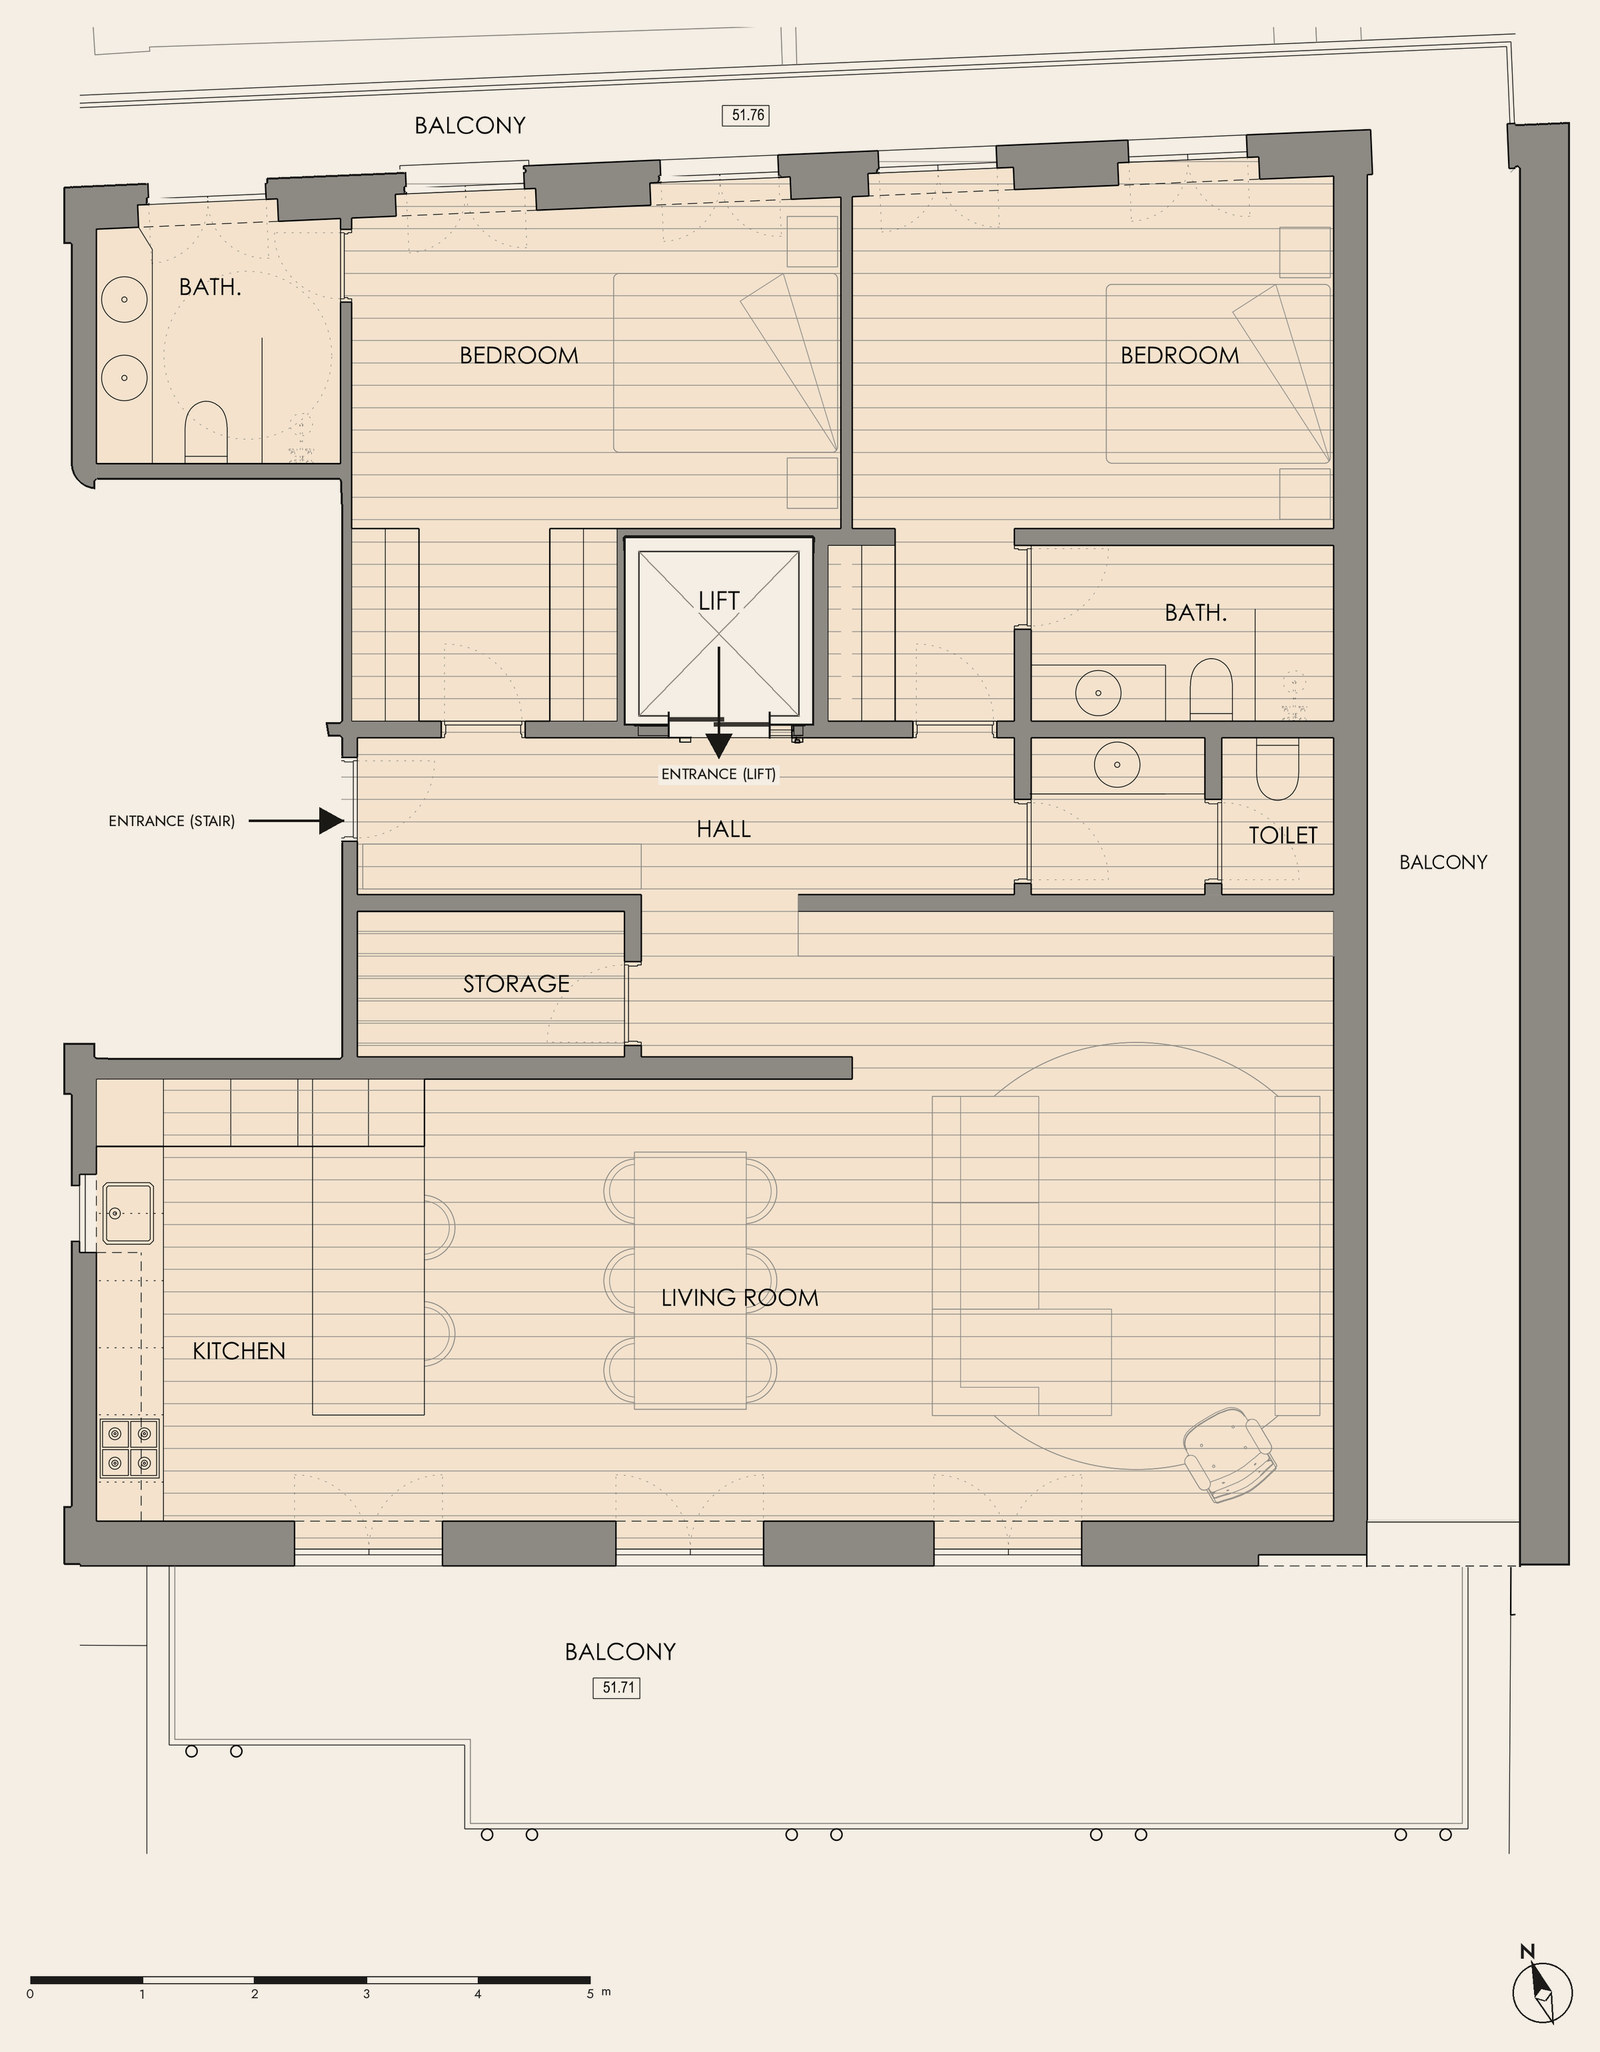
Unit 2 · Camões
- Typology
- T2
- Floor
- 5
- Approx. area
- 130.65 m²
- Bathrooms
- 2 + WC
- Outdoor
- Balcony 36.15 m², storage 7.86 m²
- Orientation
- South (river view) & North
- Status
- Available
- Price
- On request
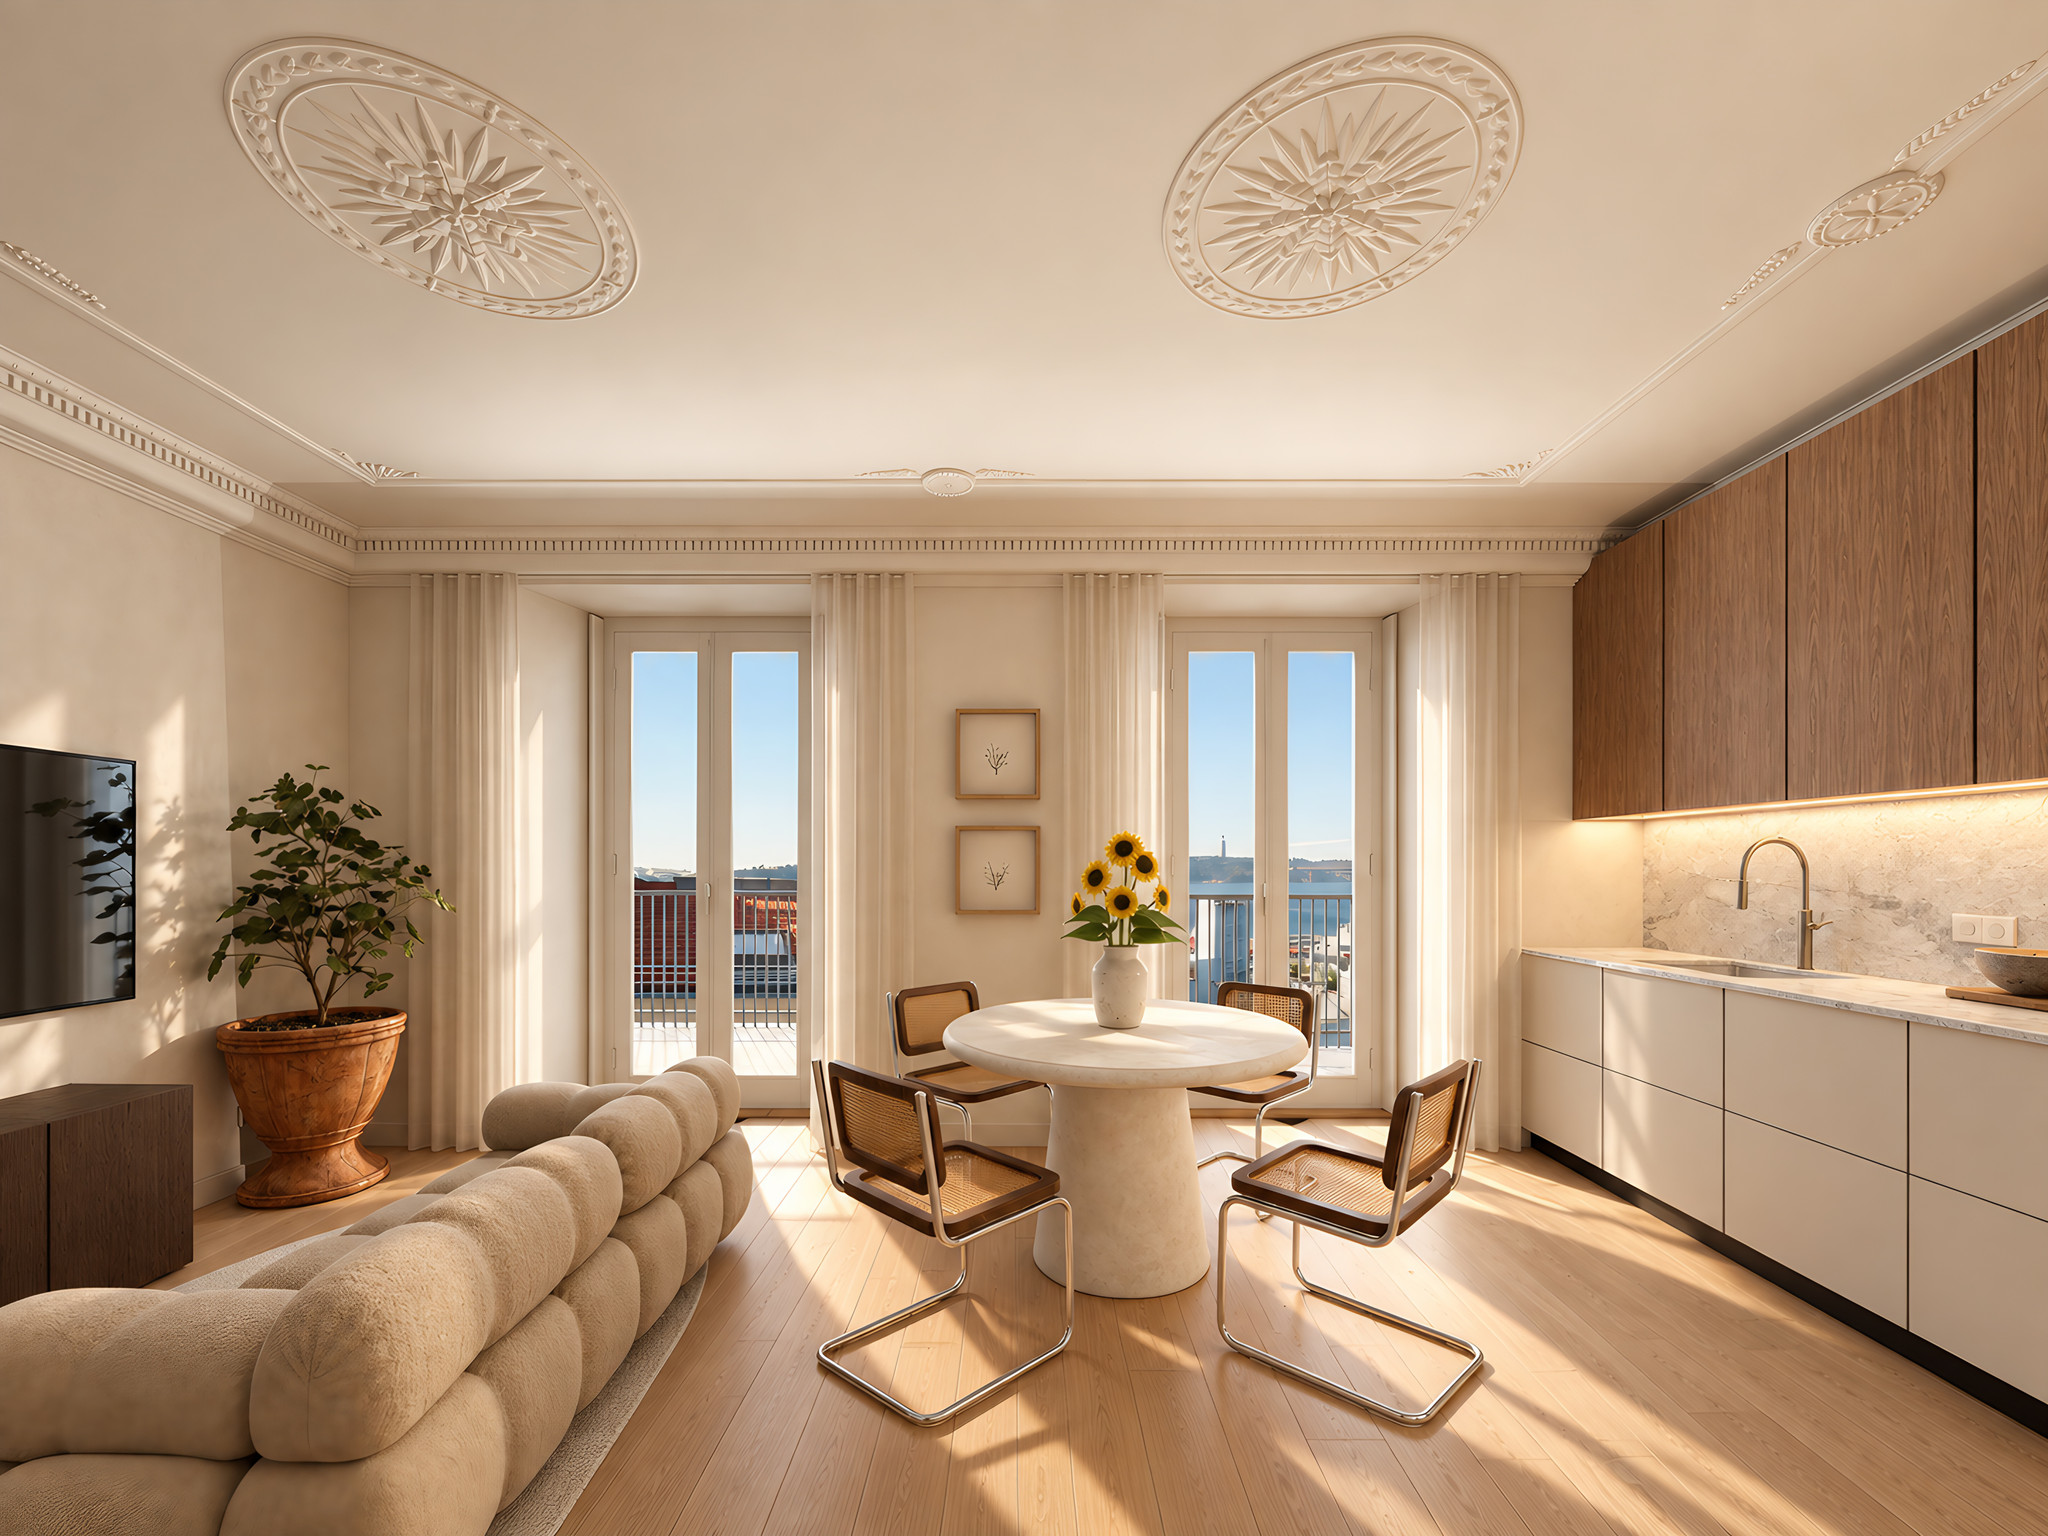
Unit 3 · Pessoa · Living room and kitchen
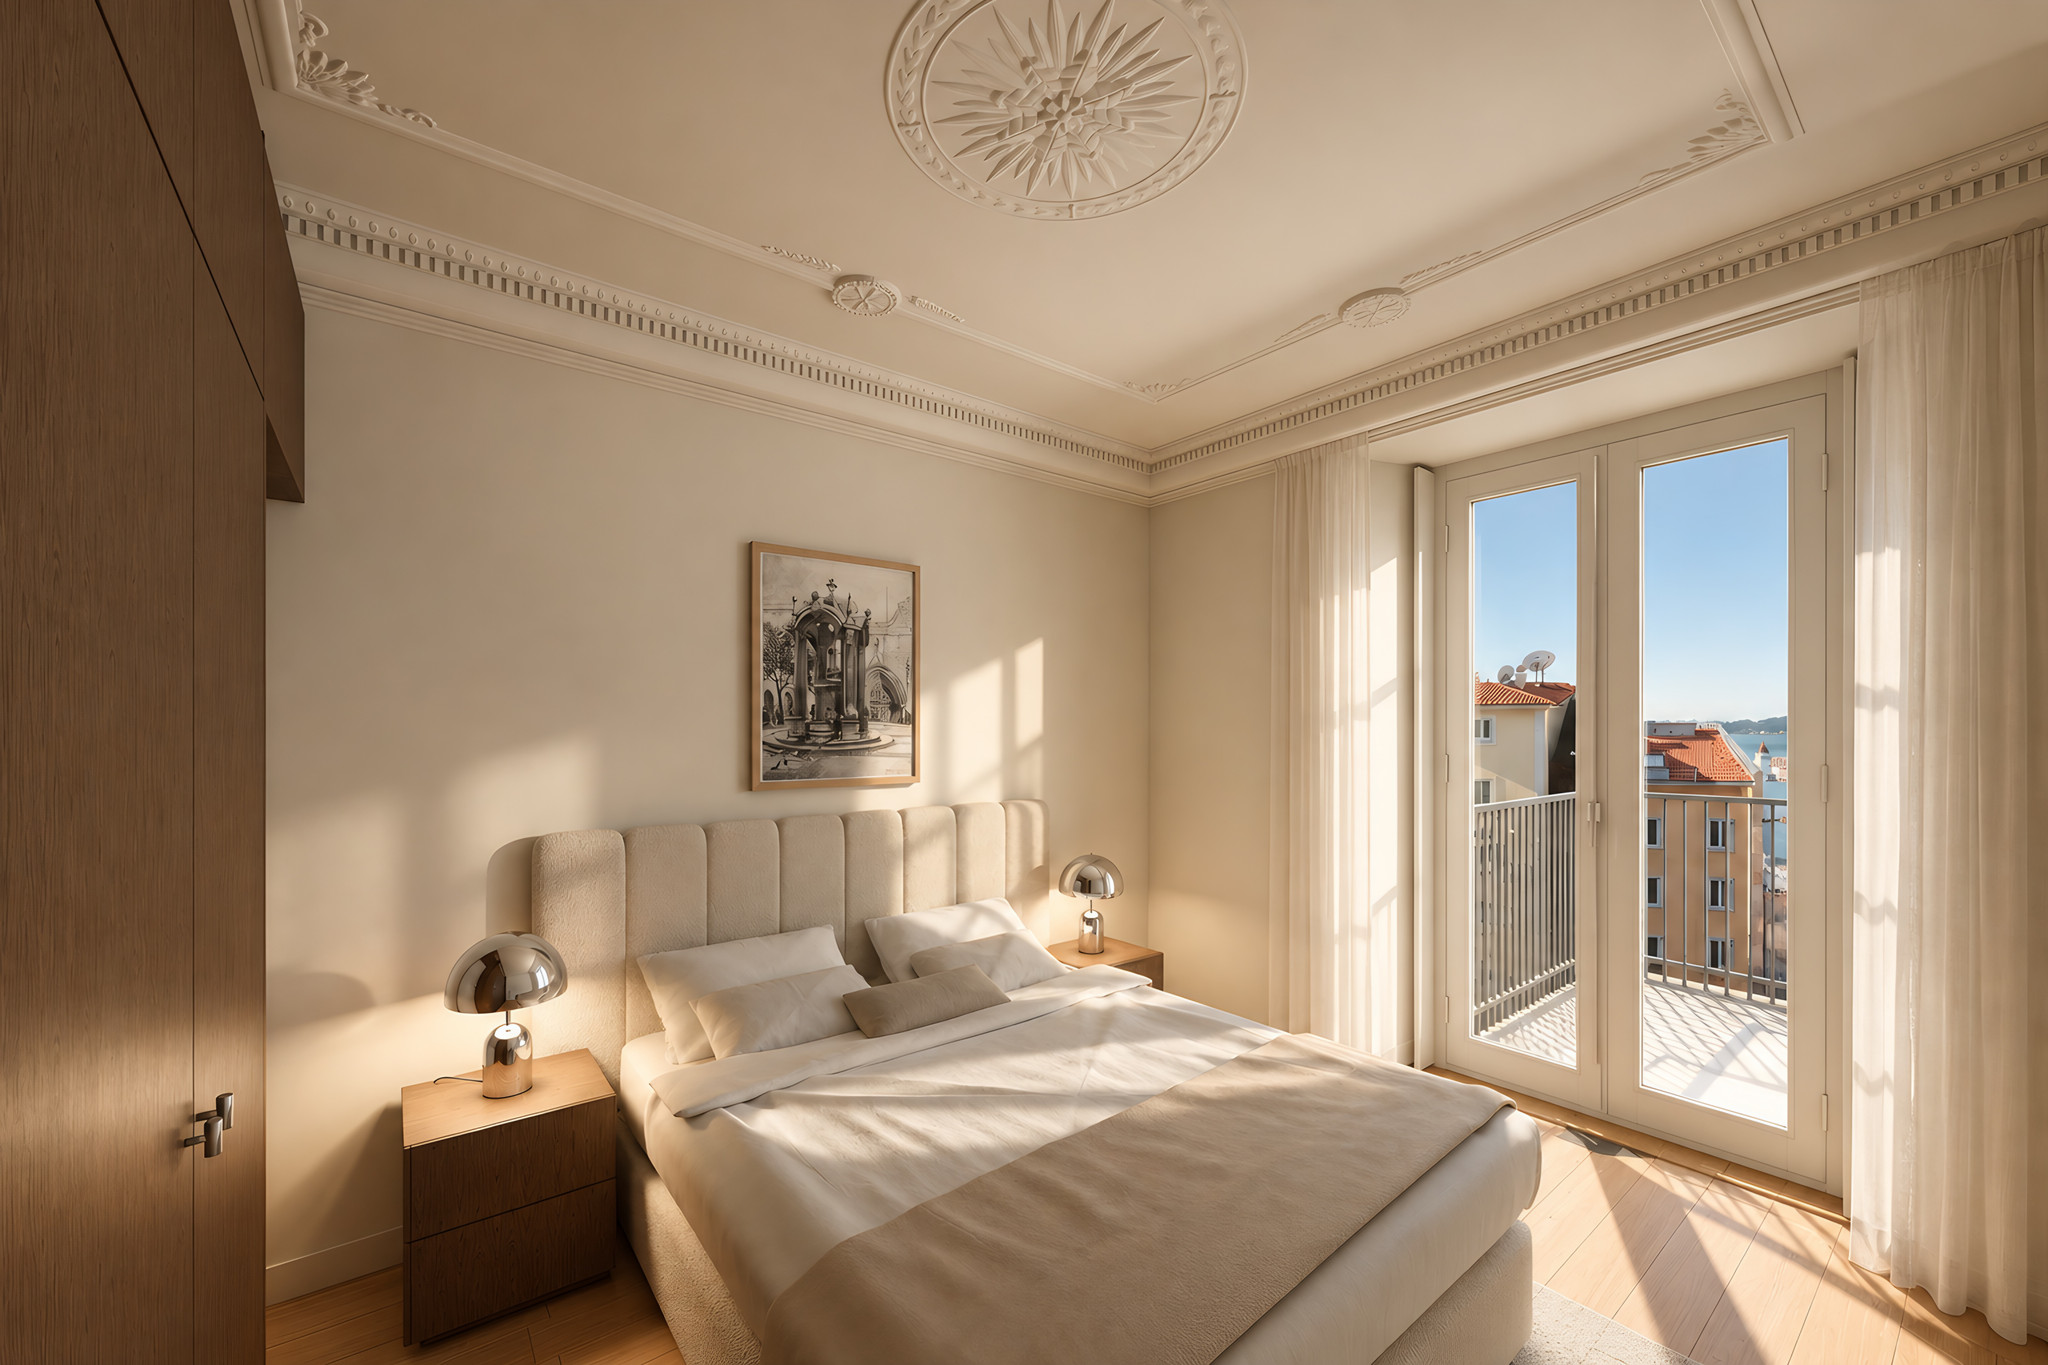
Unit 3 · Pessoa · Primary bedroom
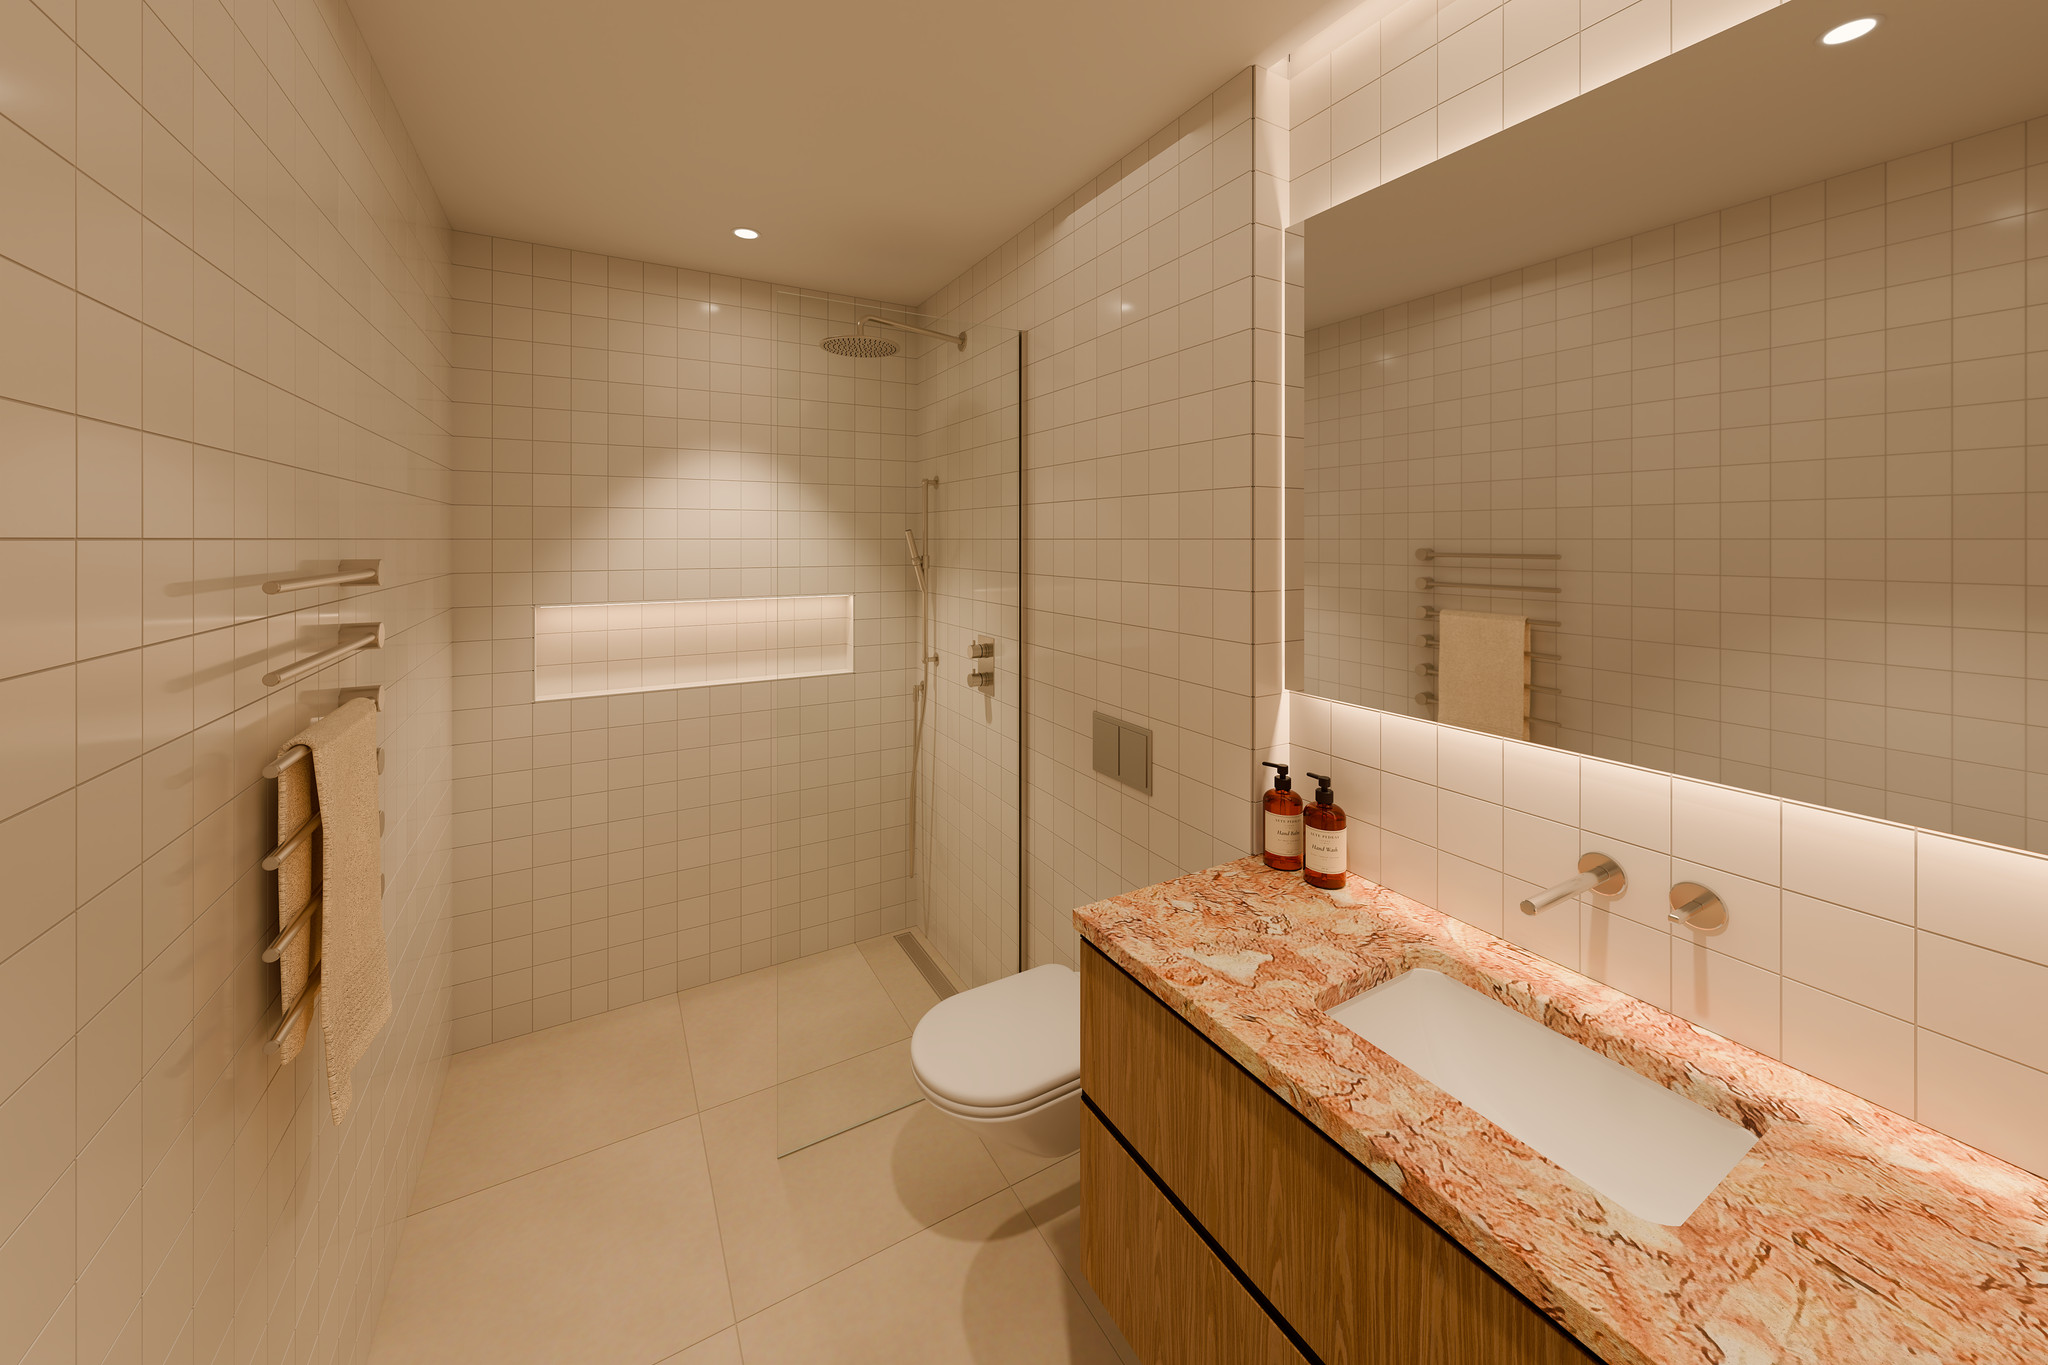
Unit 3 · Pessoa · Bathroom
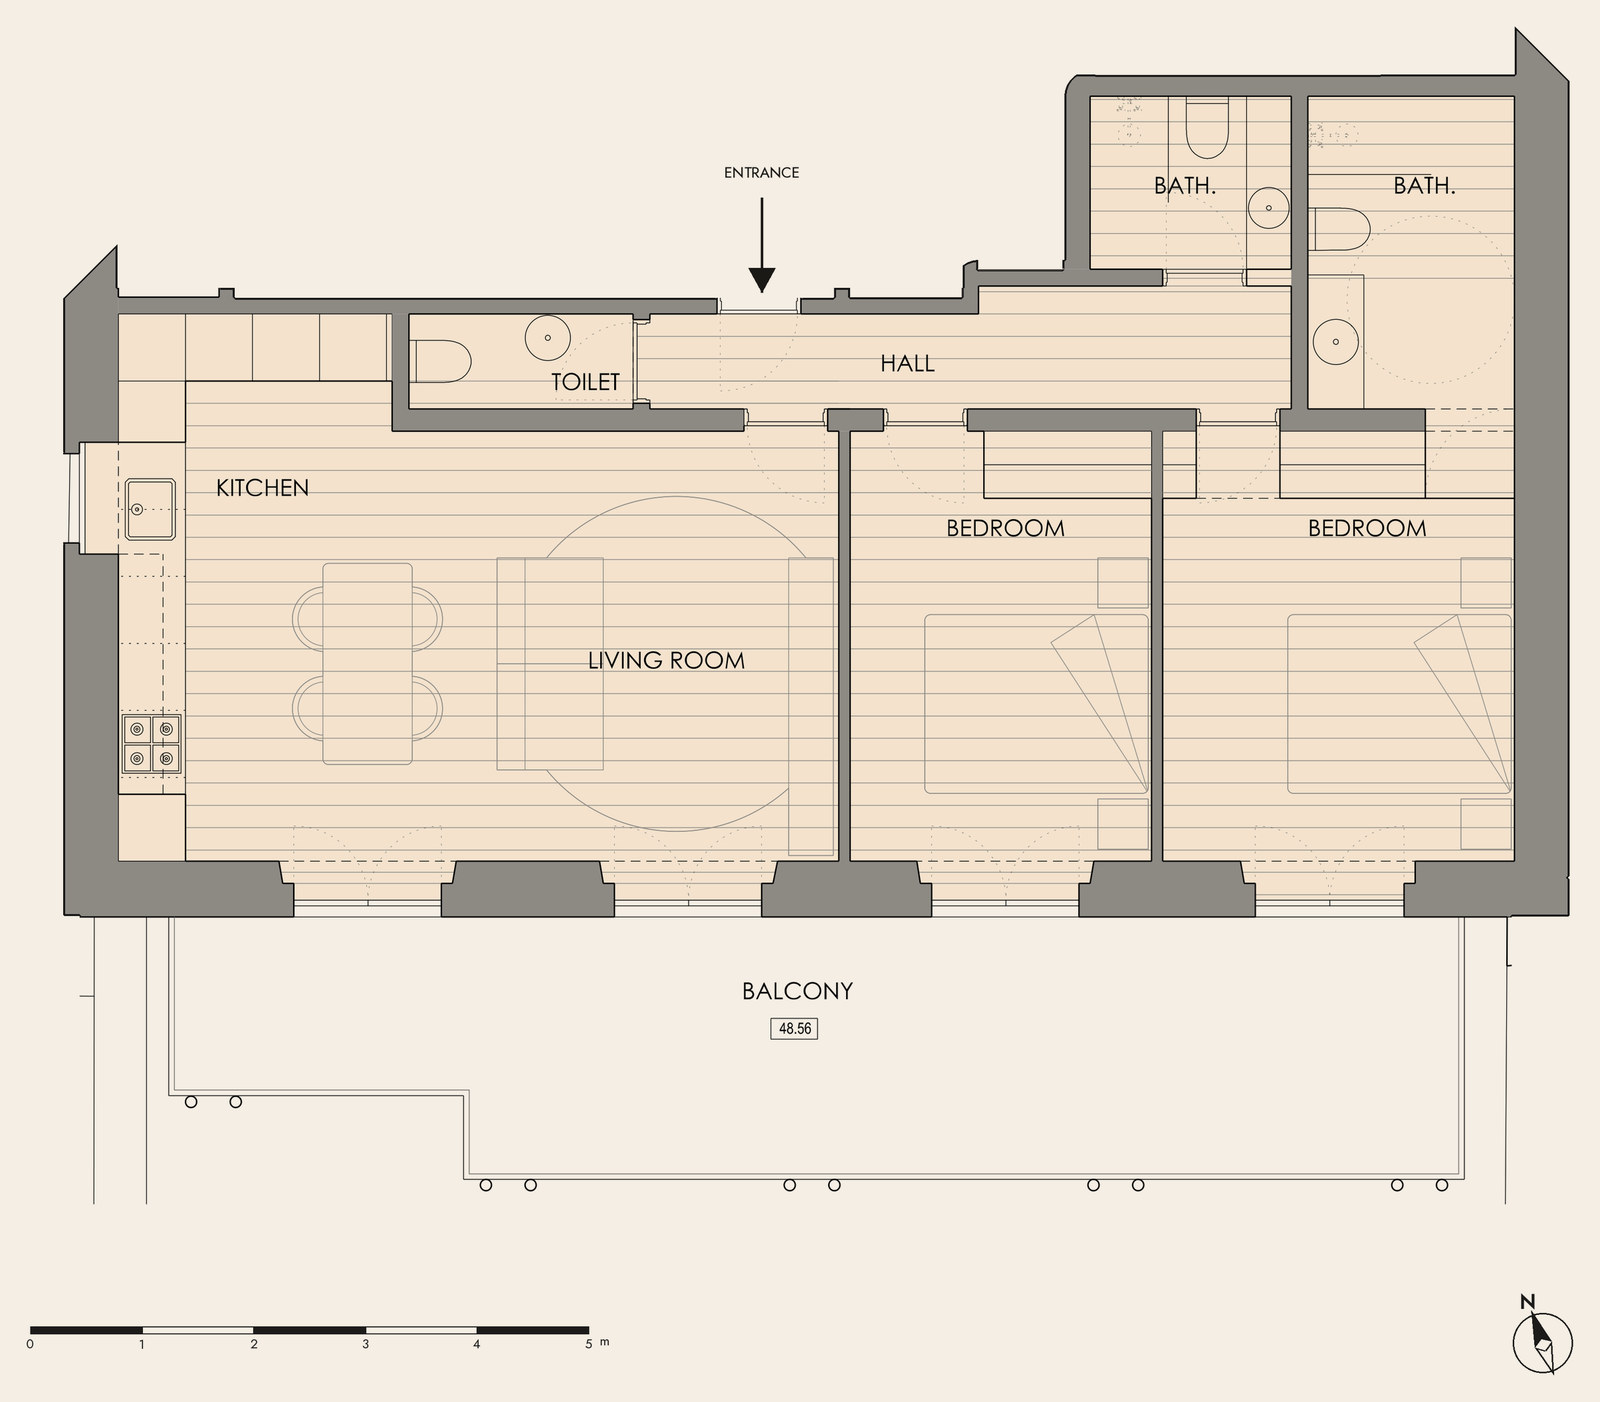
Unit 3 · Pessoa
- Typology
- T2
- Floor
- 4
- Approx. area
- 82.89 m²
- Bathrooms
- 2 + WC
- Outdoor
- Balcony 25.28 m², storage 3.62 m²
- Orientation
- South (river view)
- Status
- Available
- Price
- On request
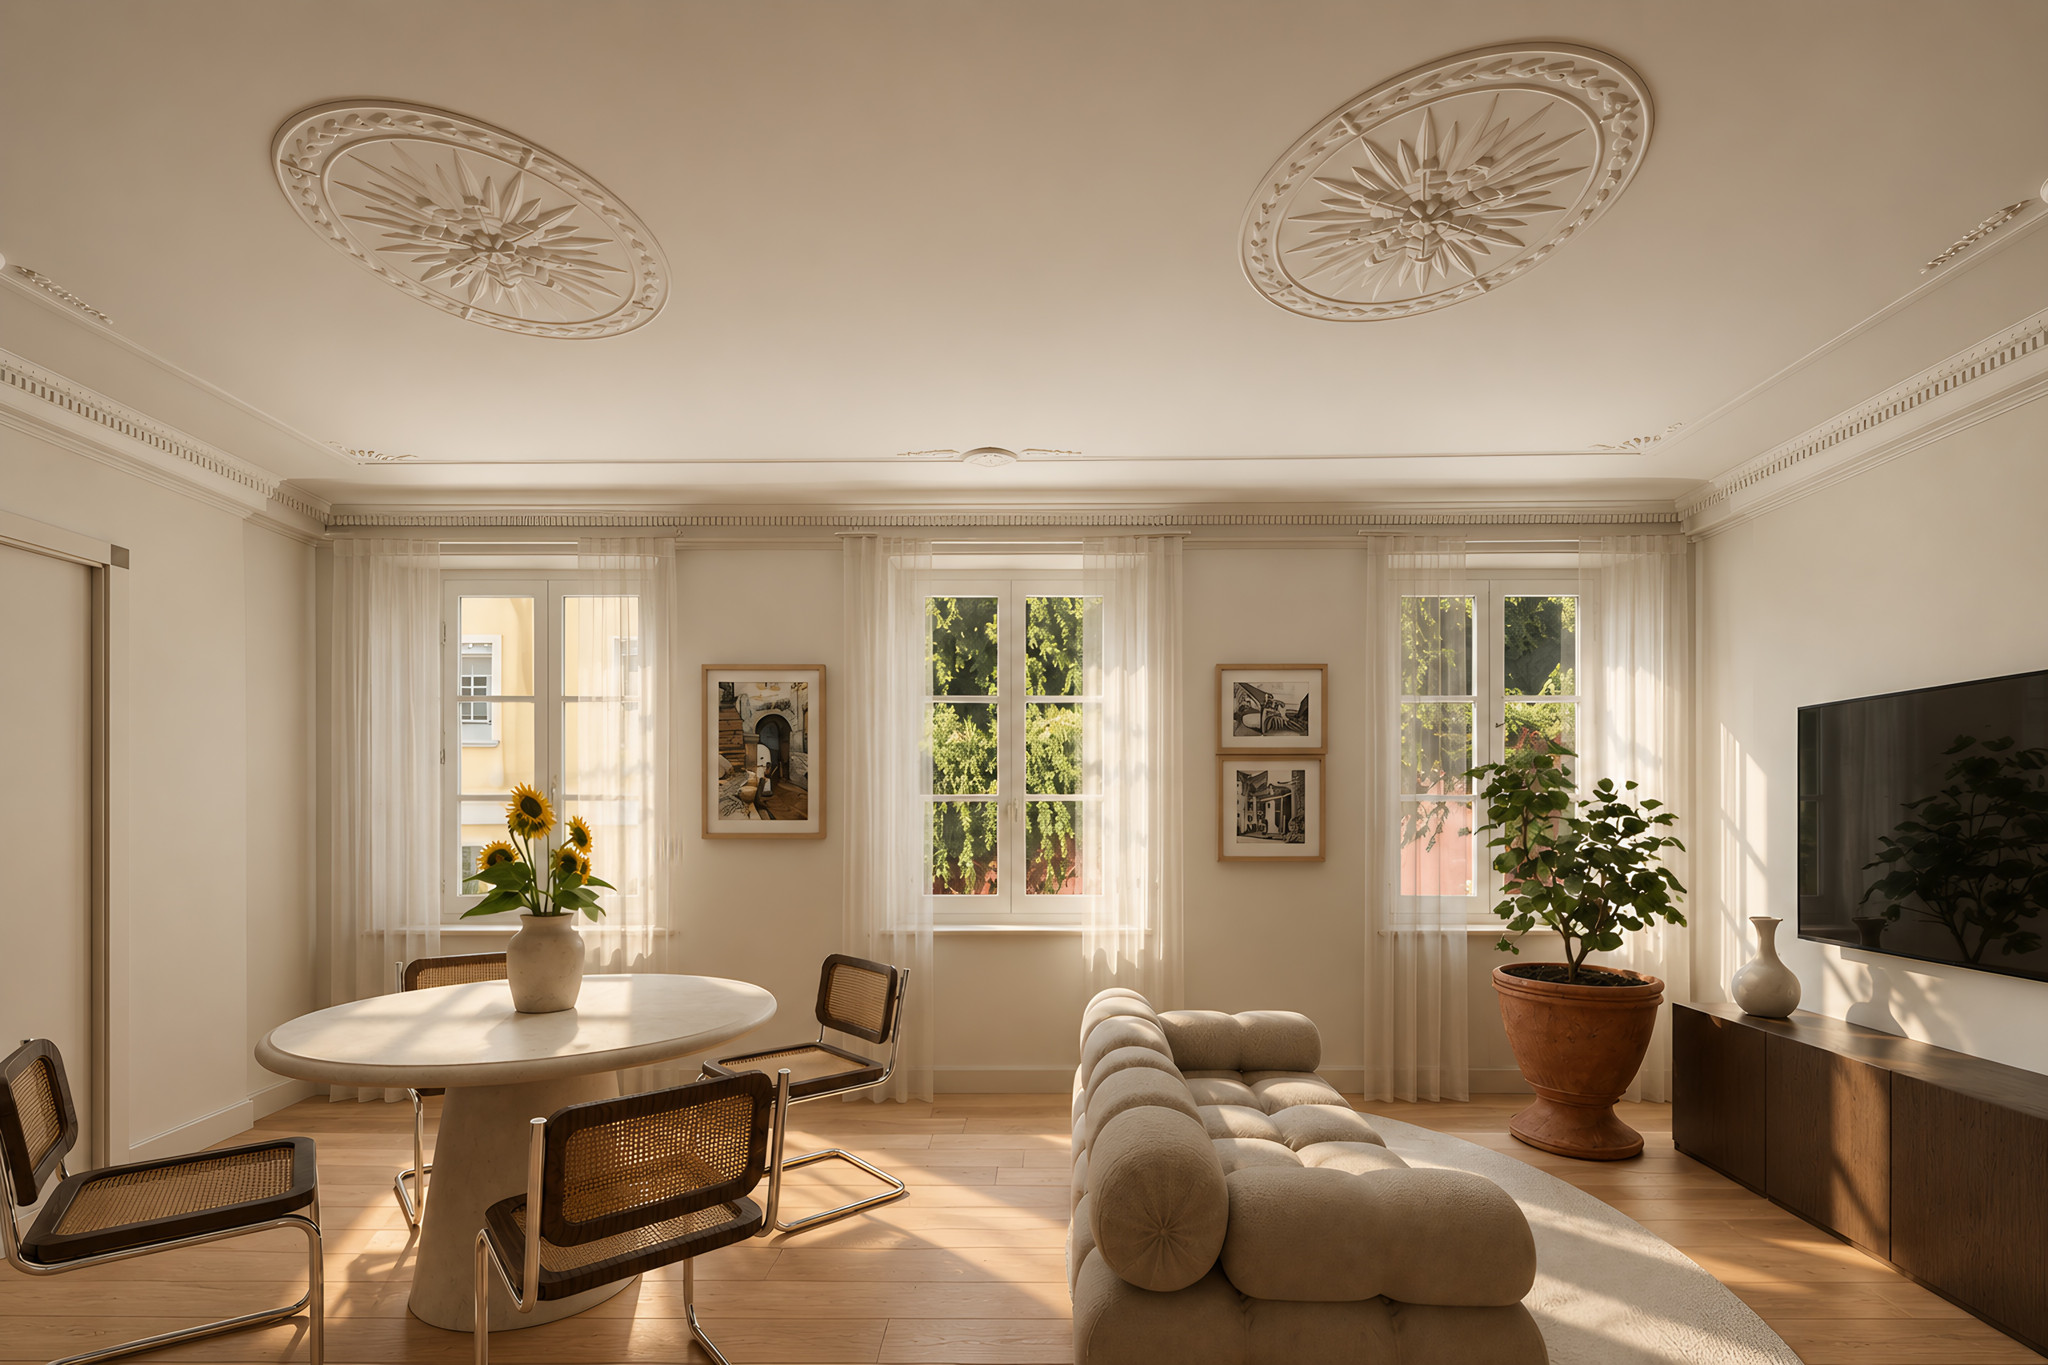
Unit 4 · Sá-Carneiro · Living room
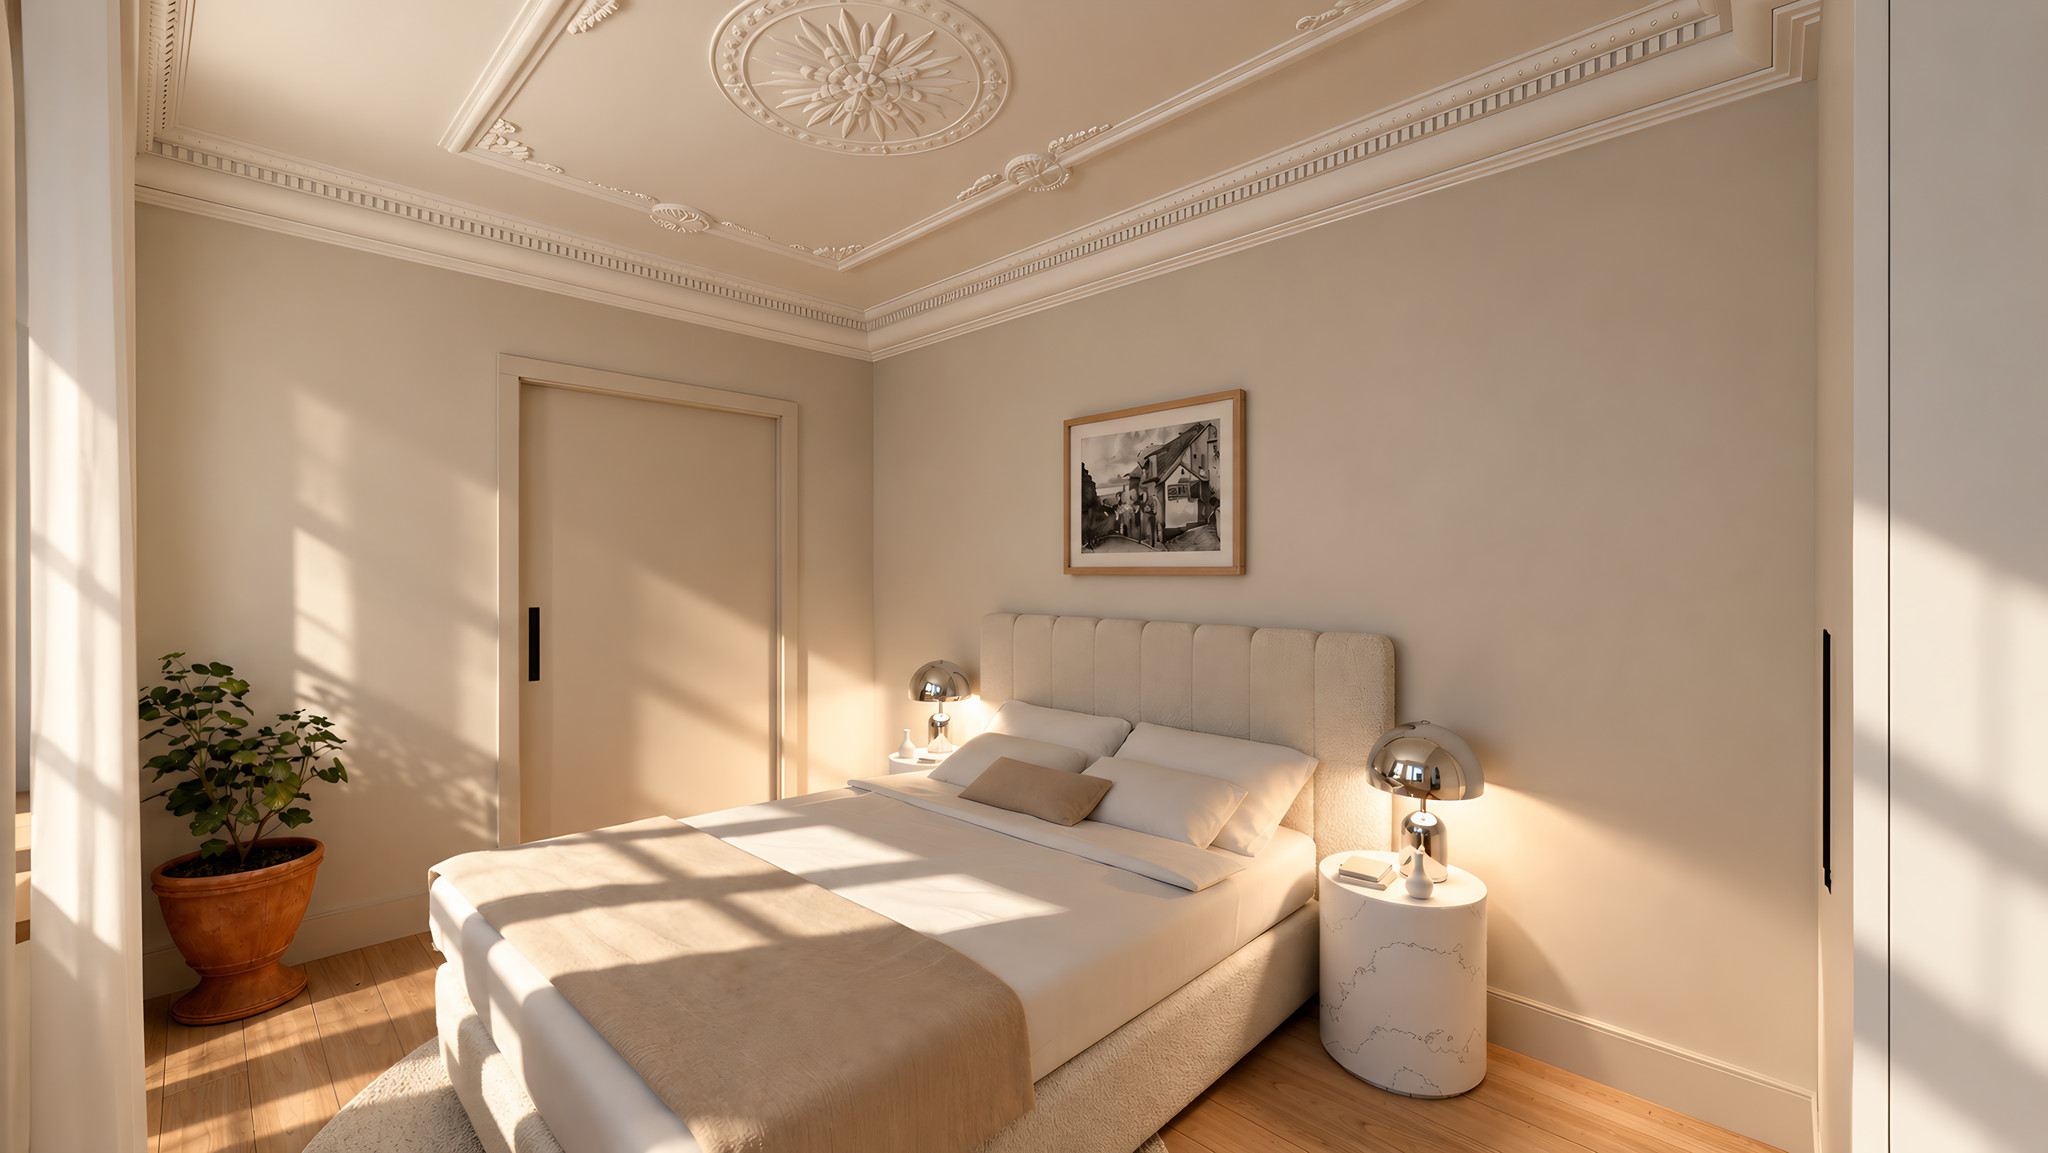
Unit 4 · Sá-Carneiro · Bedroom
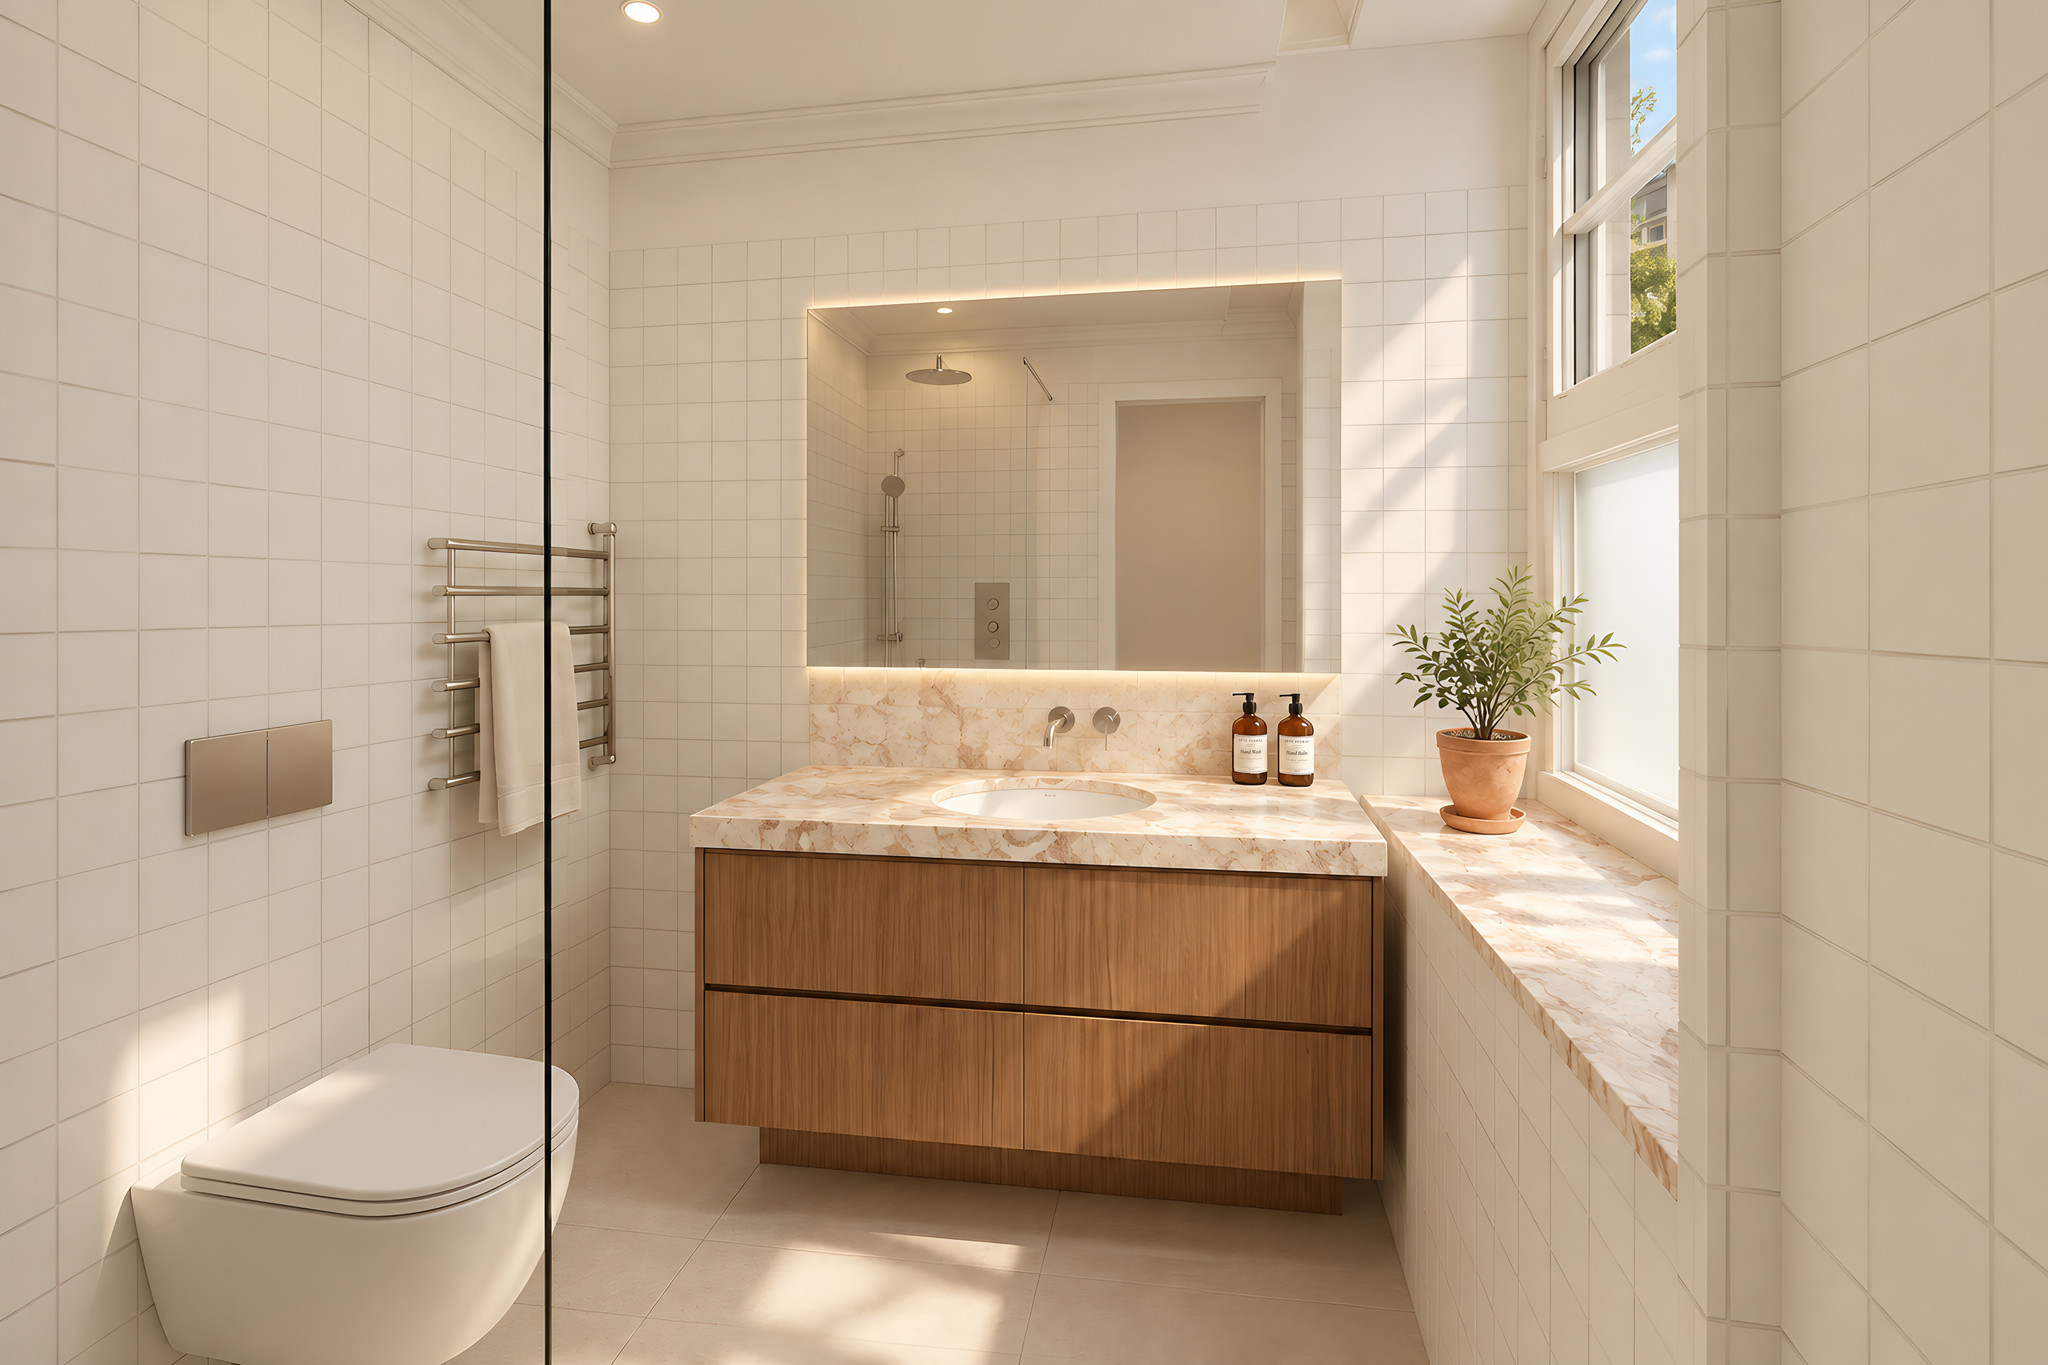
Unit 4 · Sá-Carneiro · Ensuite bathroom
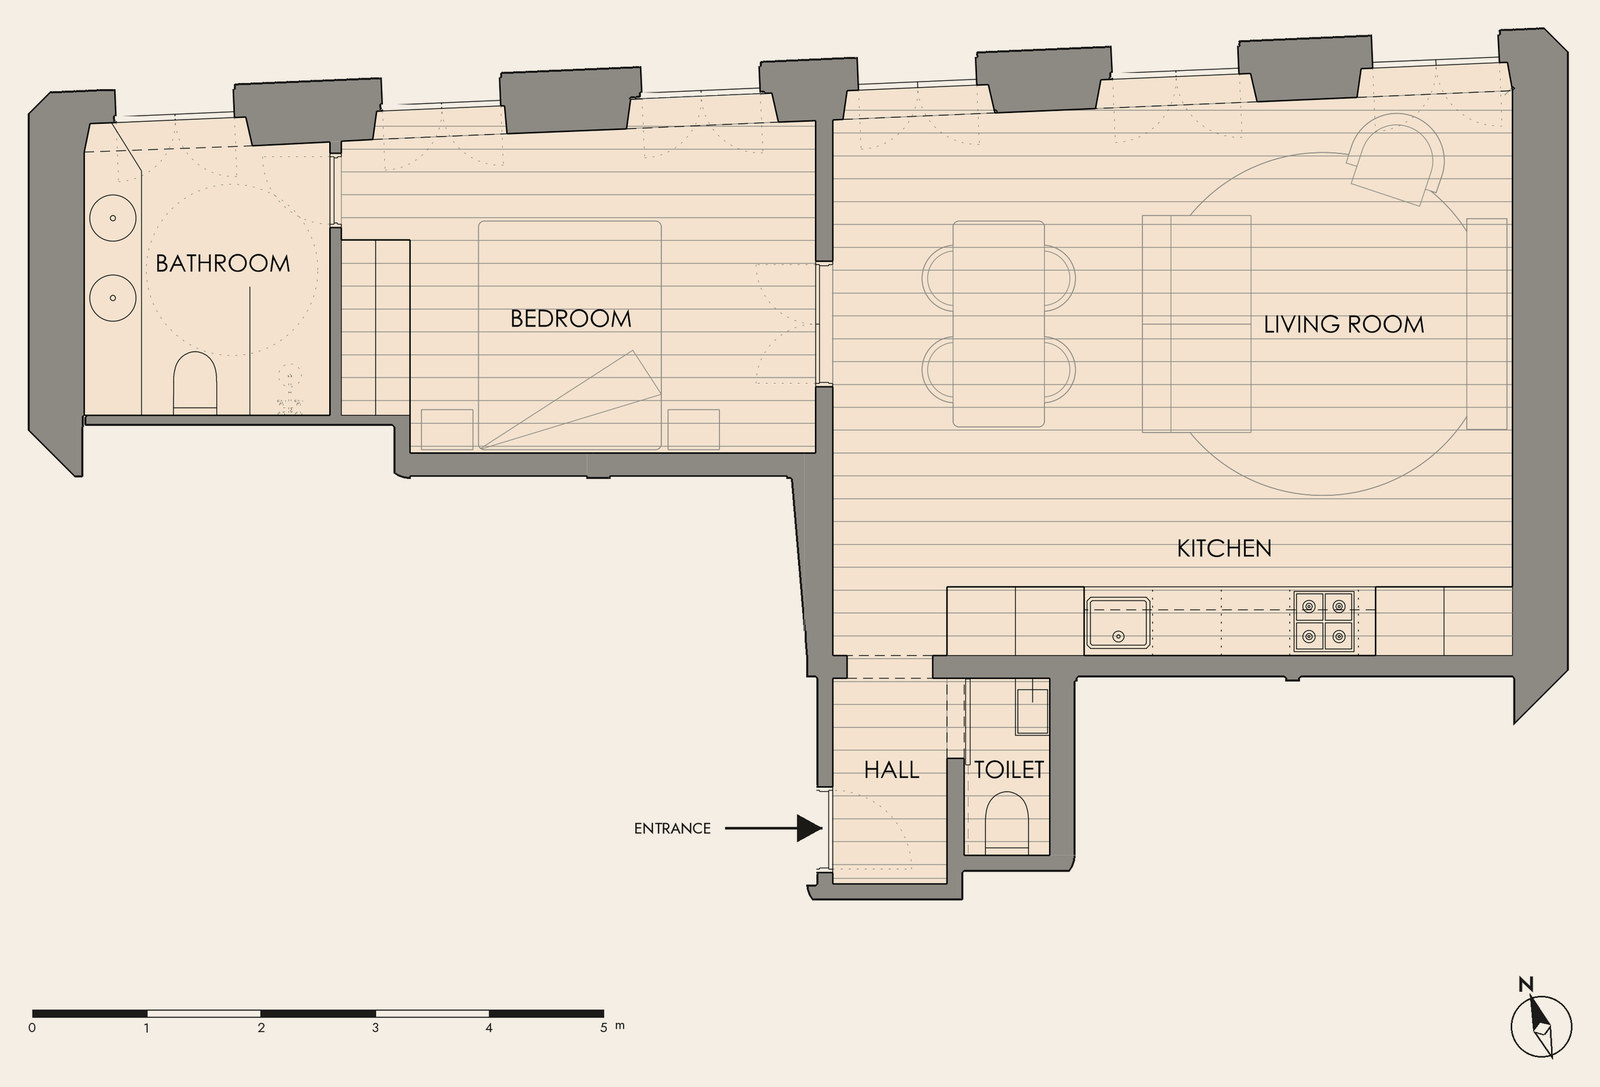
Unit 4 · Sá-Carneiro
- Typology
- T1
- Floor
- 4
- Approx. area
- 62.41 m²
- Bathrooms
- 1 + WC
- Outdoor
- –
- Orientation
- South & North
- Status
- Available
- Price
- On request
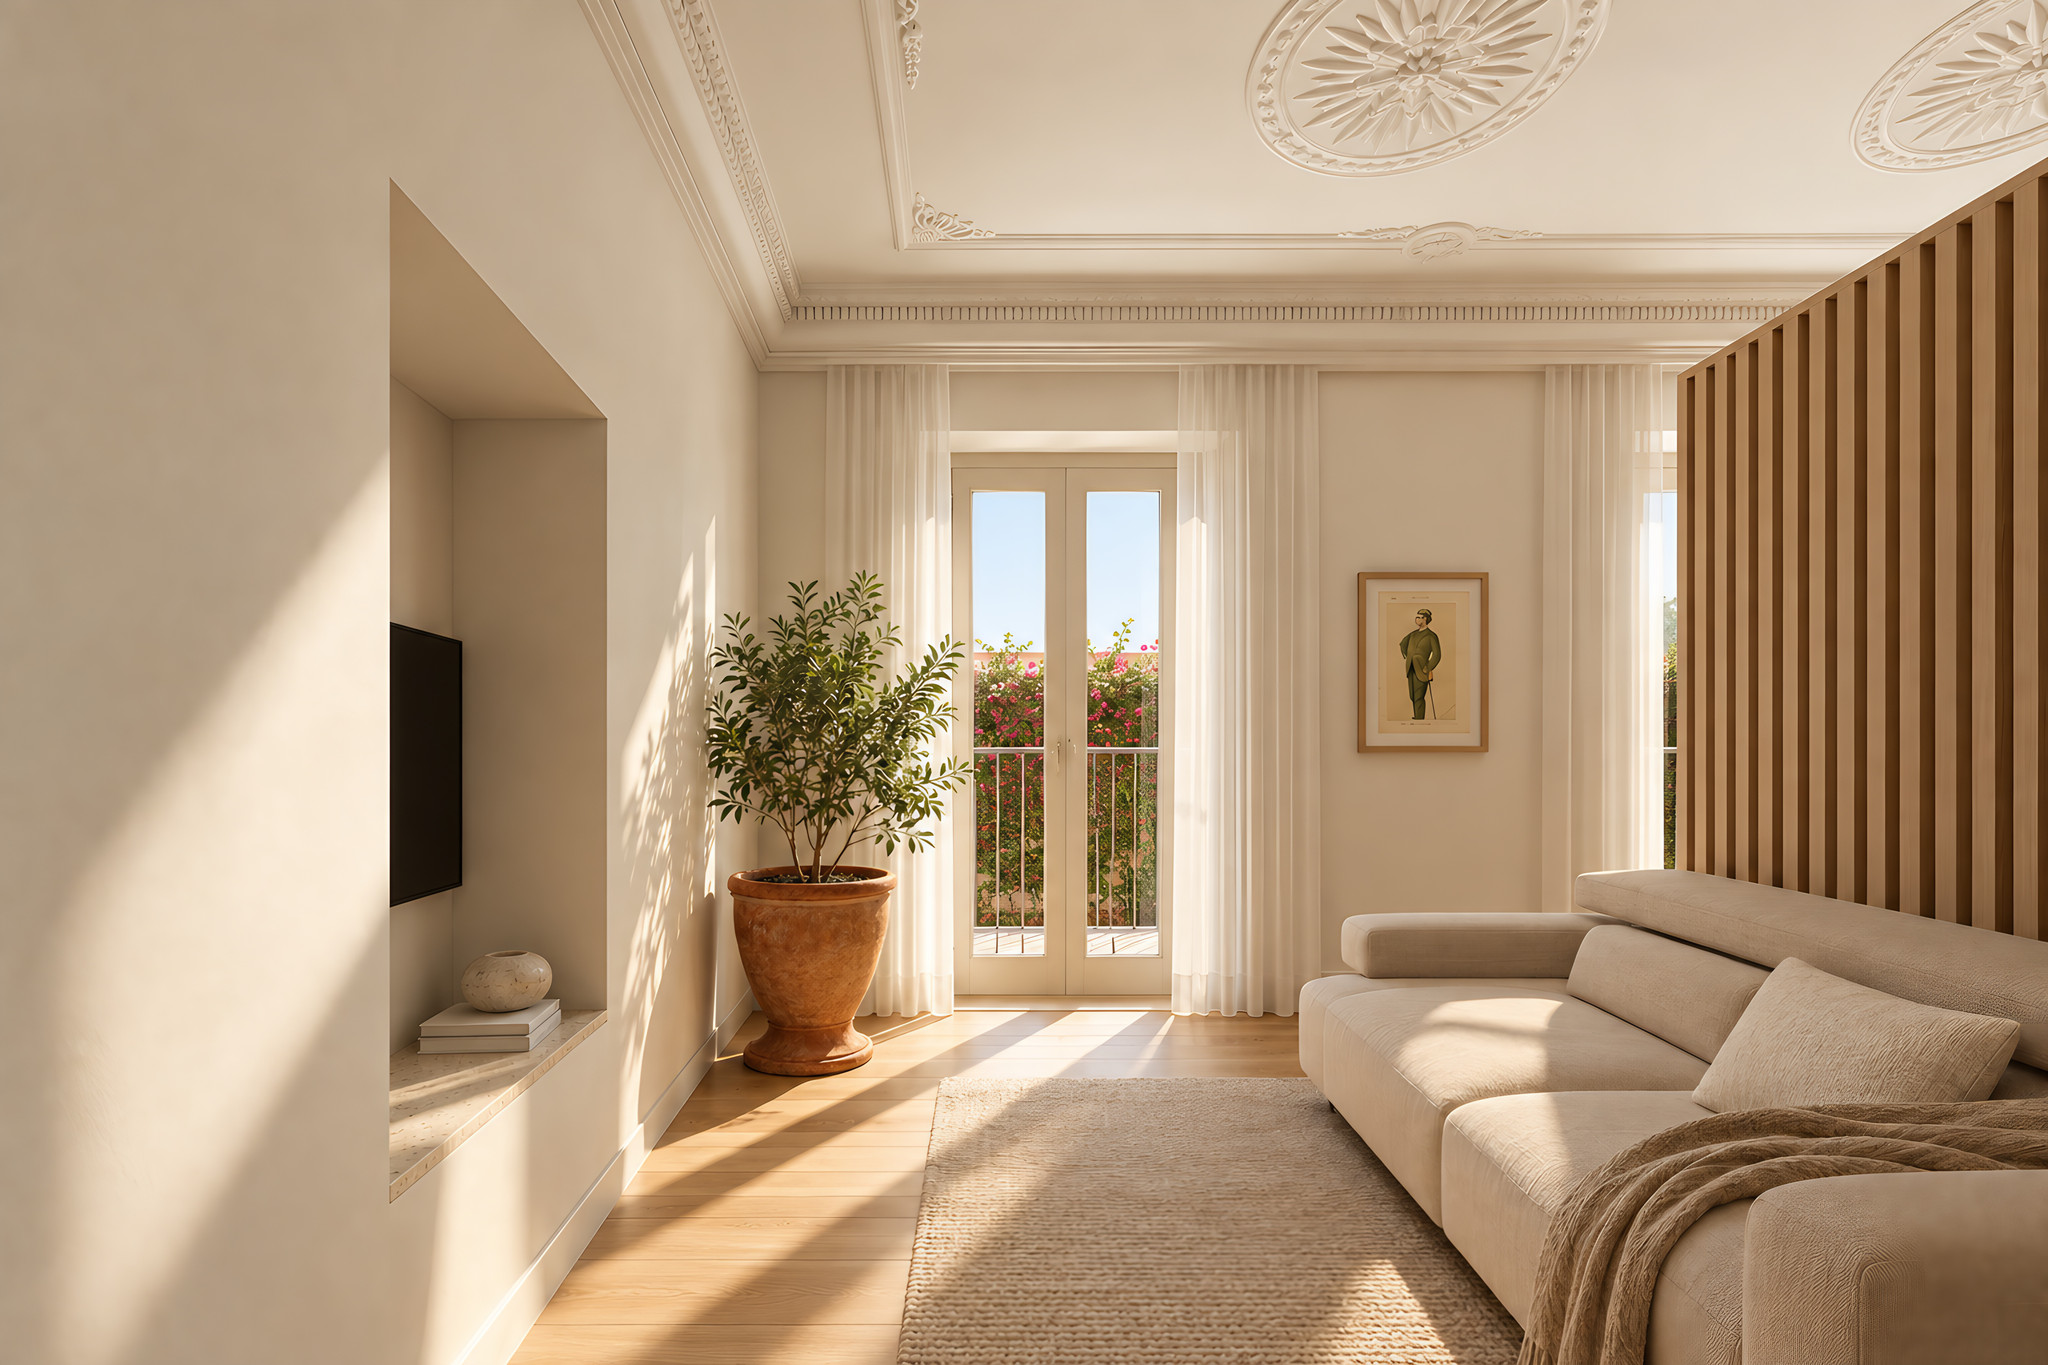
T0 interior · Living area
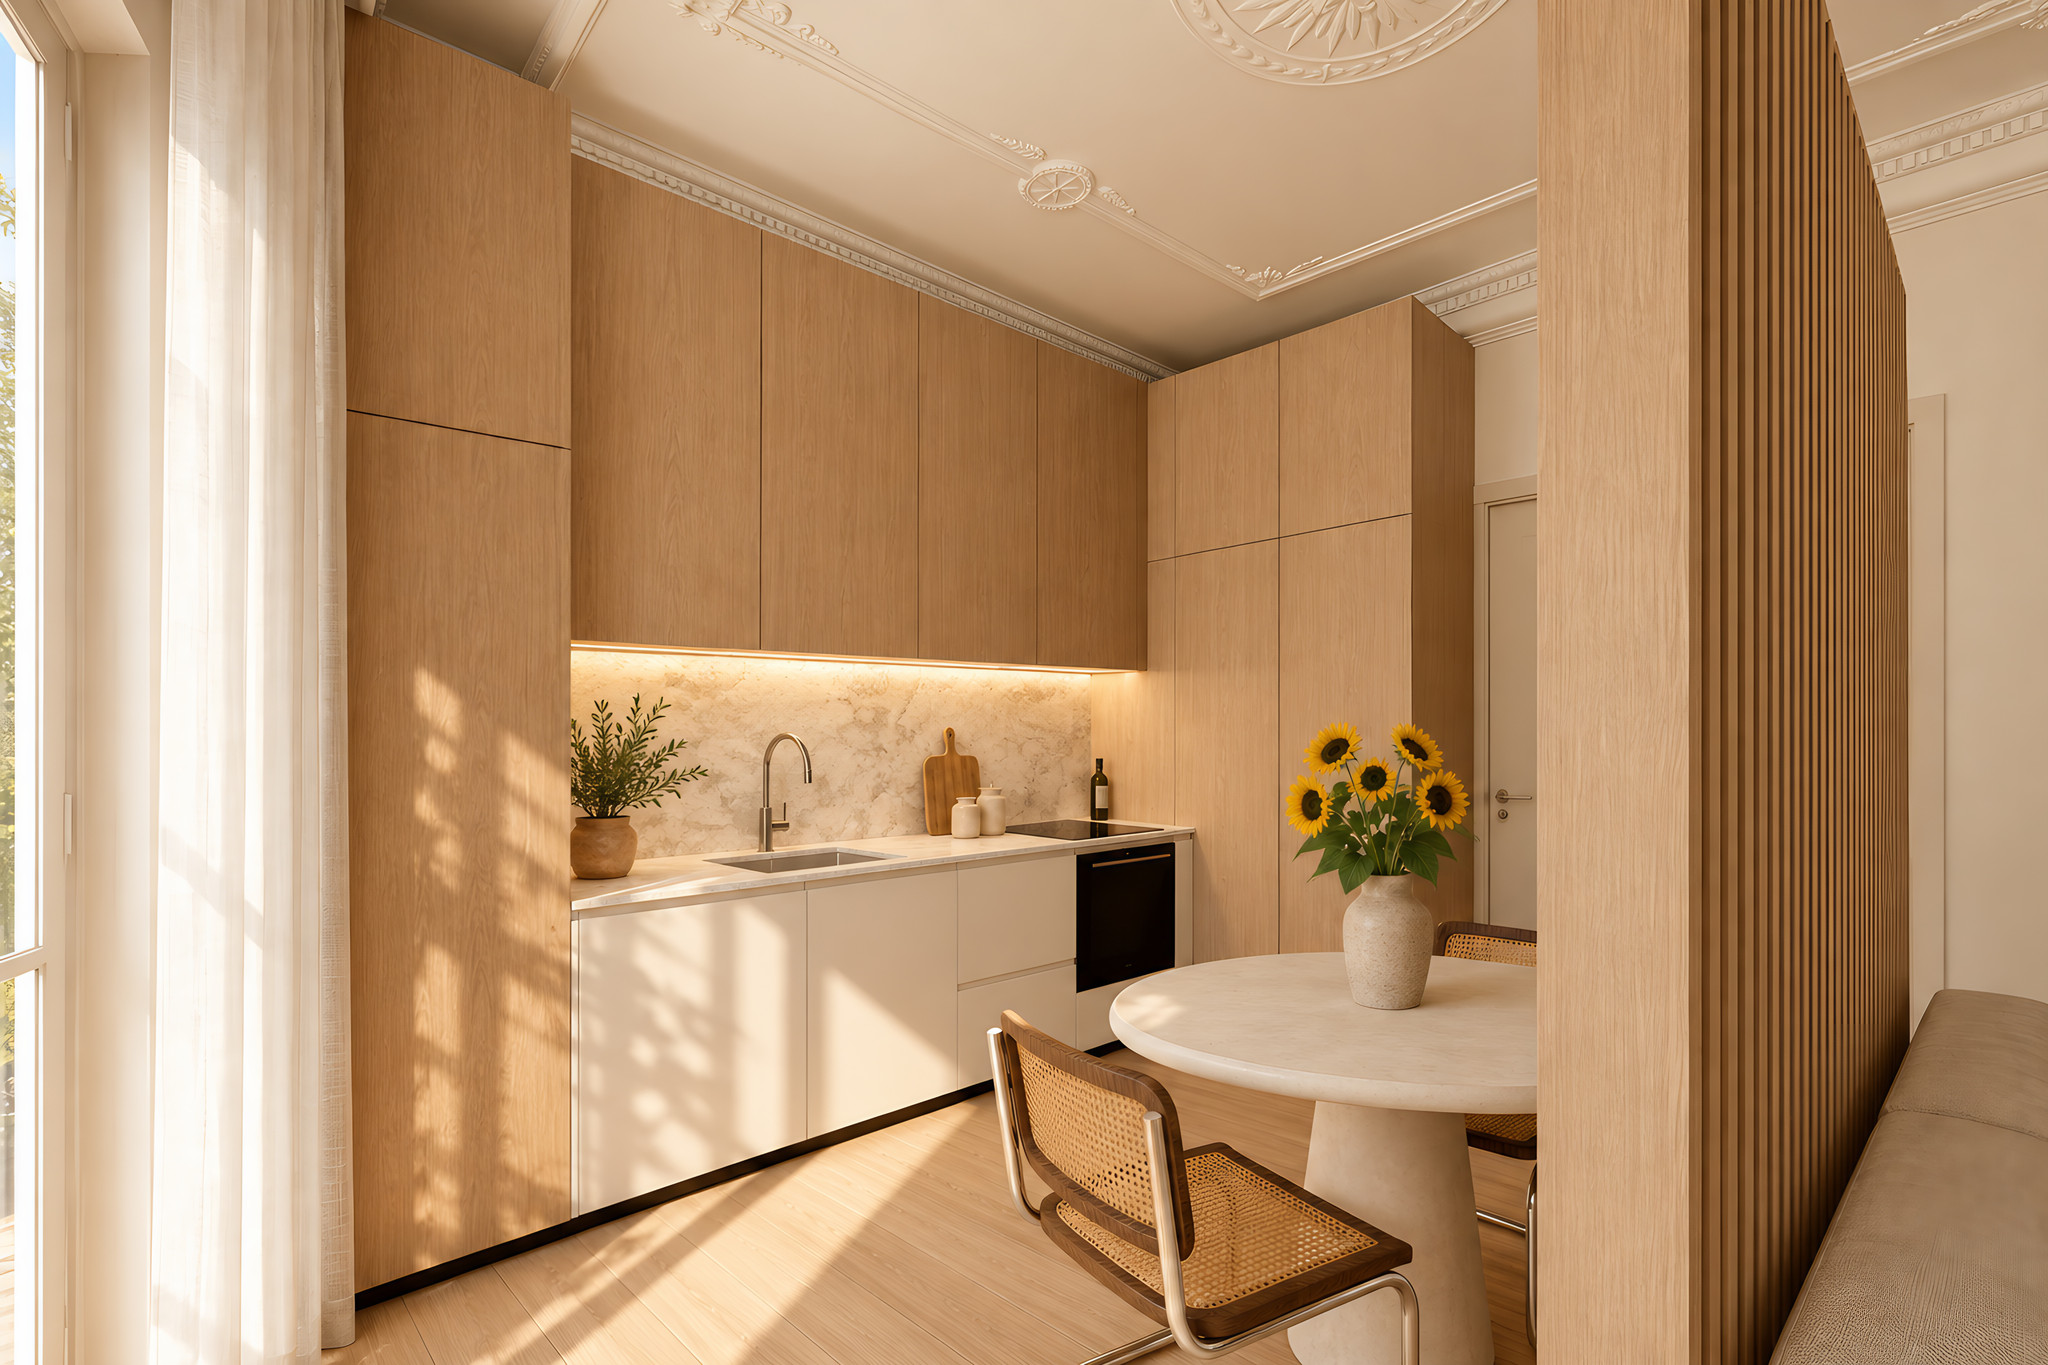
T0 interior · Kitchen
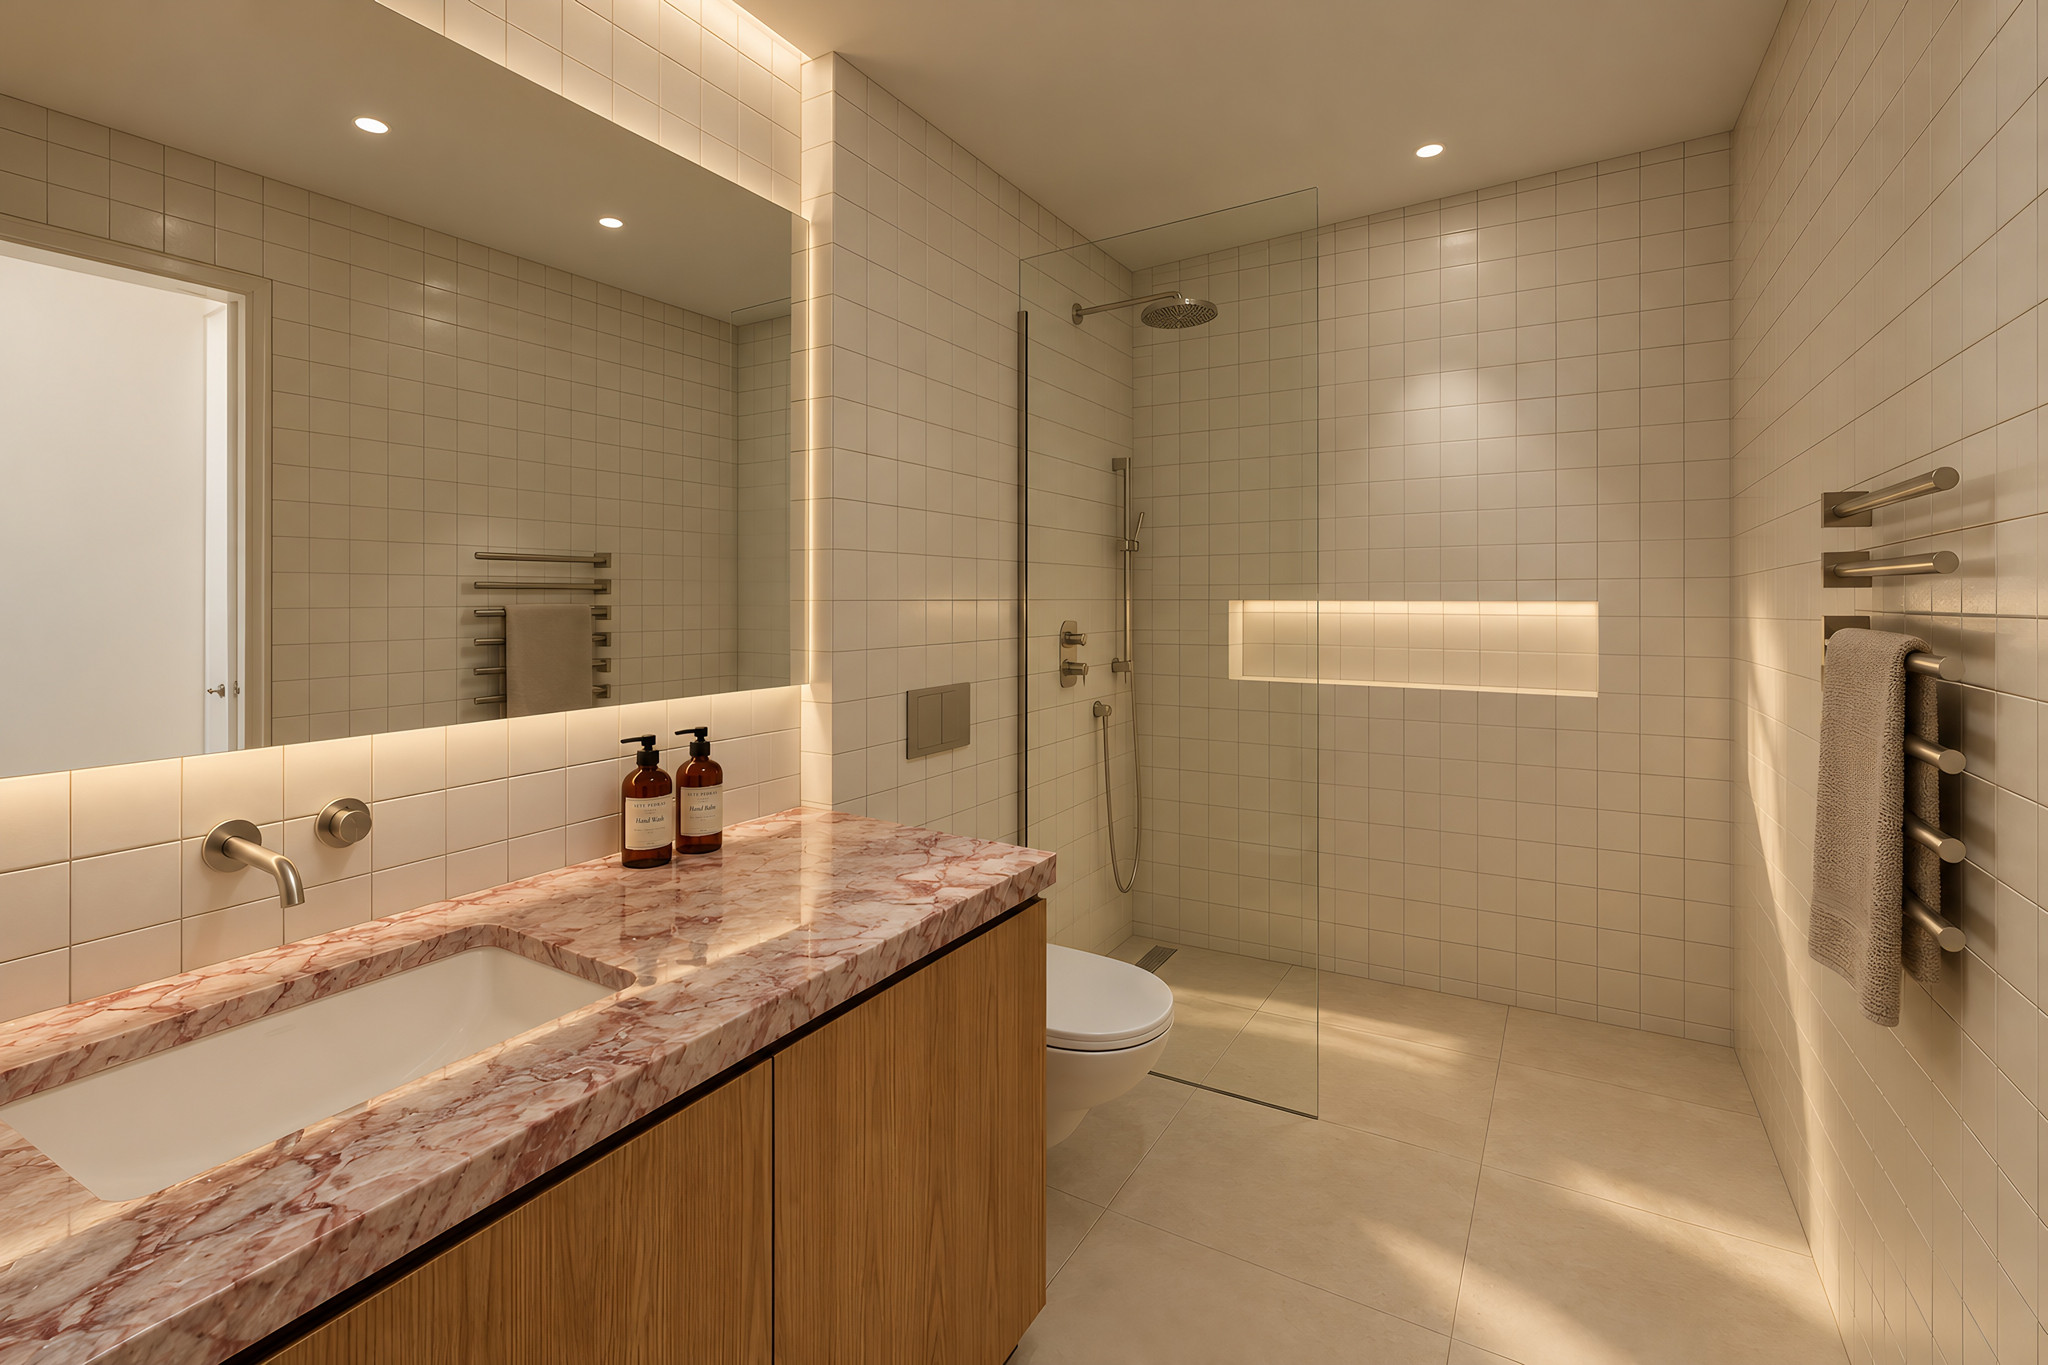
Unit 5 · Almada · Bathroom
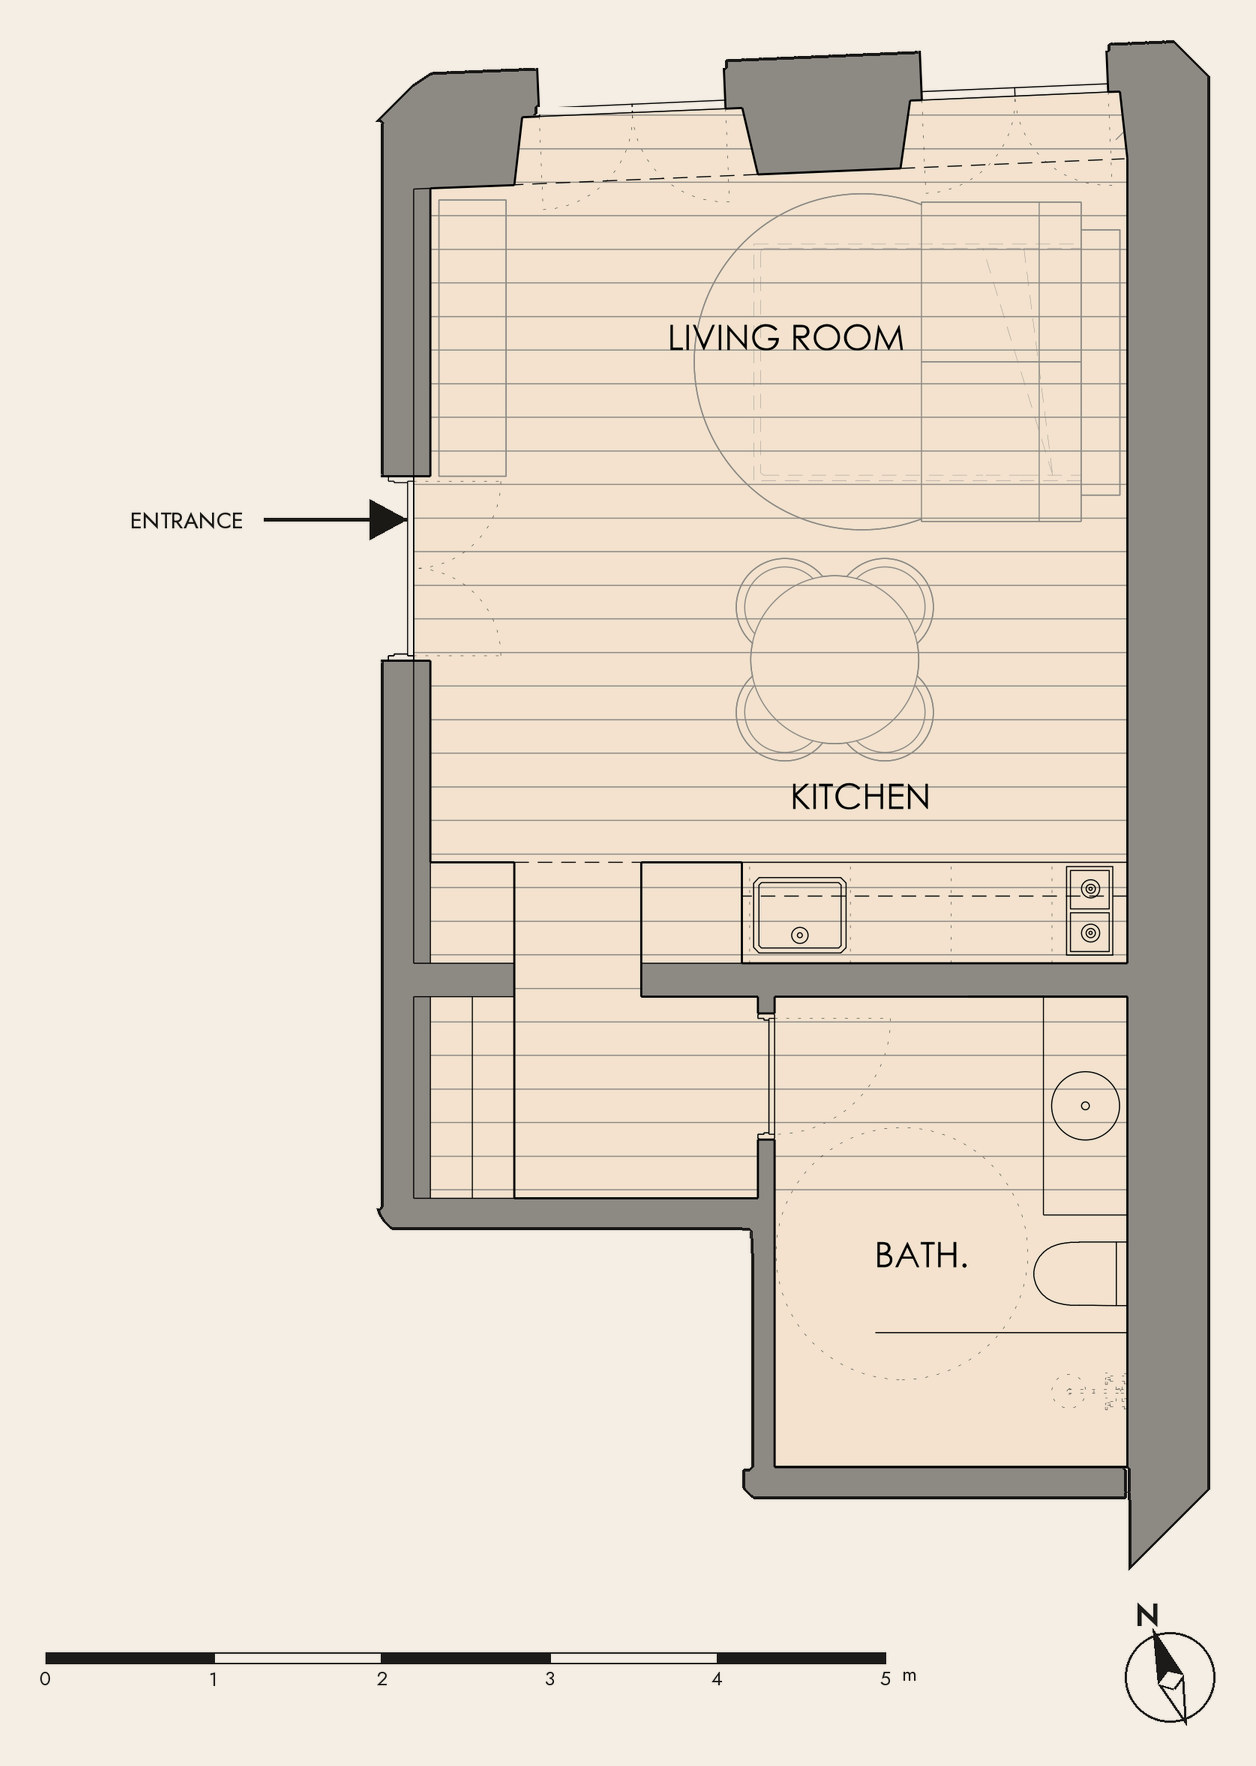
Unit 5 · Almada
- Typology
- T0
- Floor
- 3
- Approx. area
- 37.79 m²
- Bathrooms
- 1
- Outdoor
- –
- Orientation
- North
- Status
- Available
- Price
- On request
T0 interior · Living area
T0 interior · Kitchen
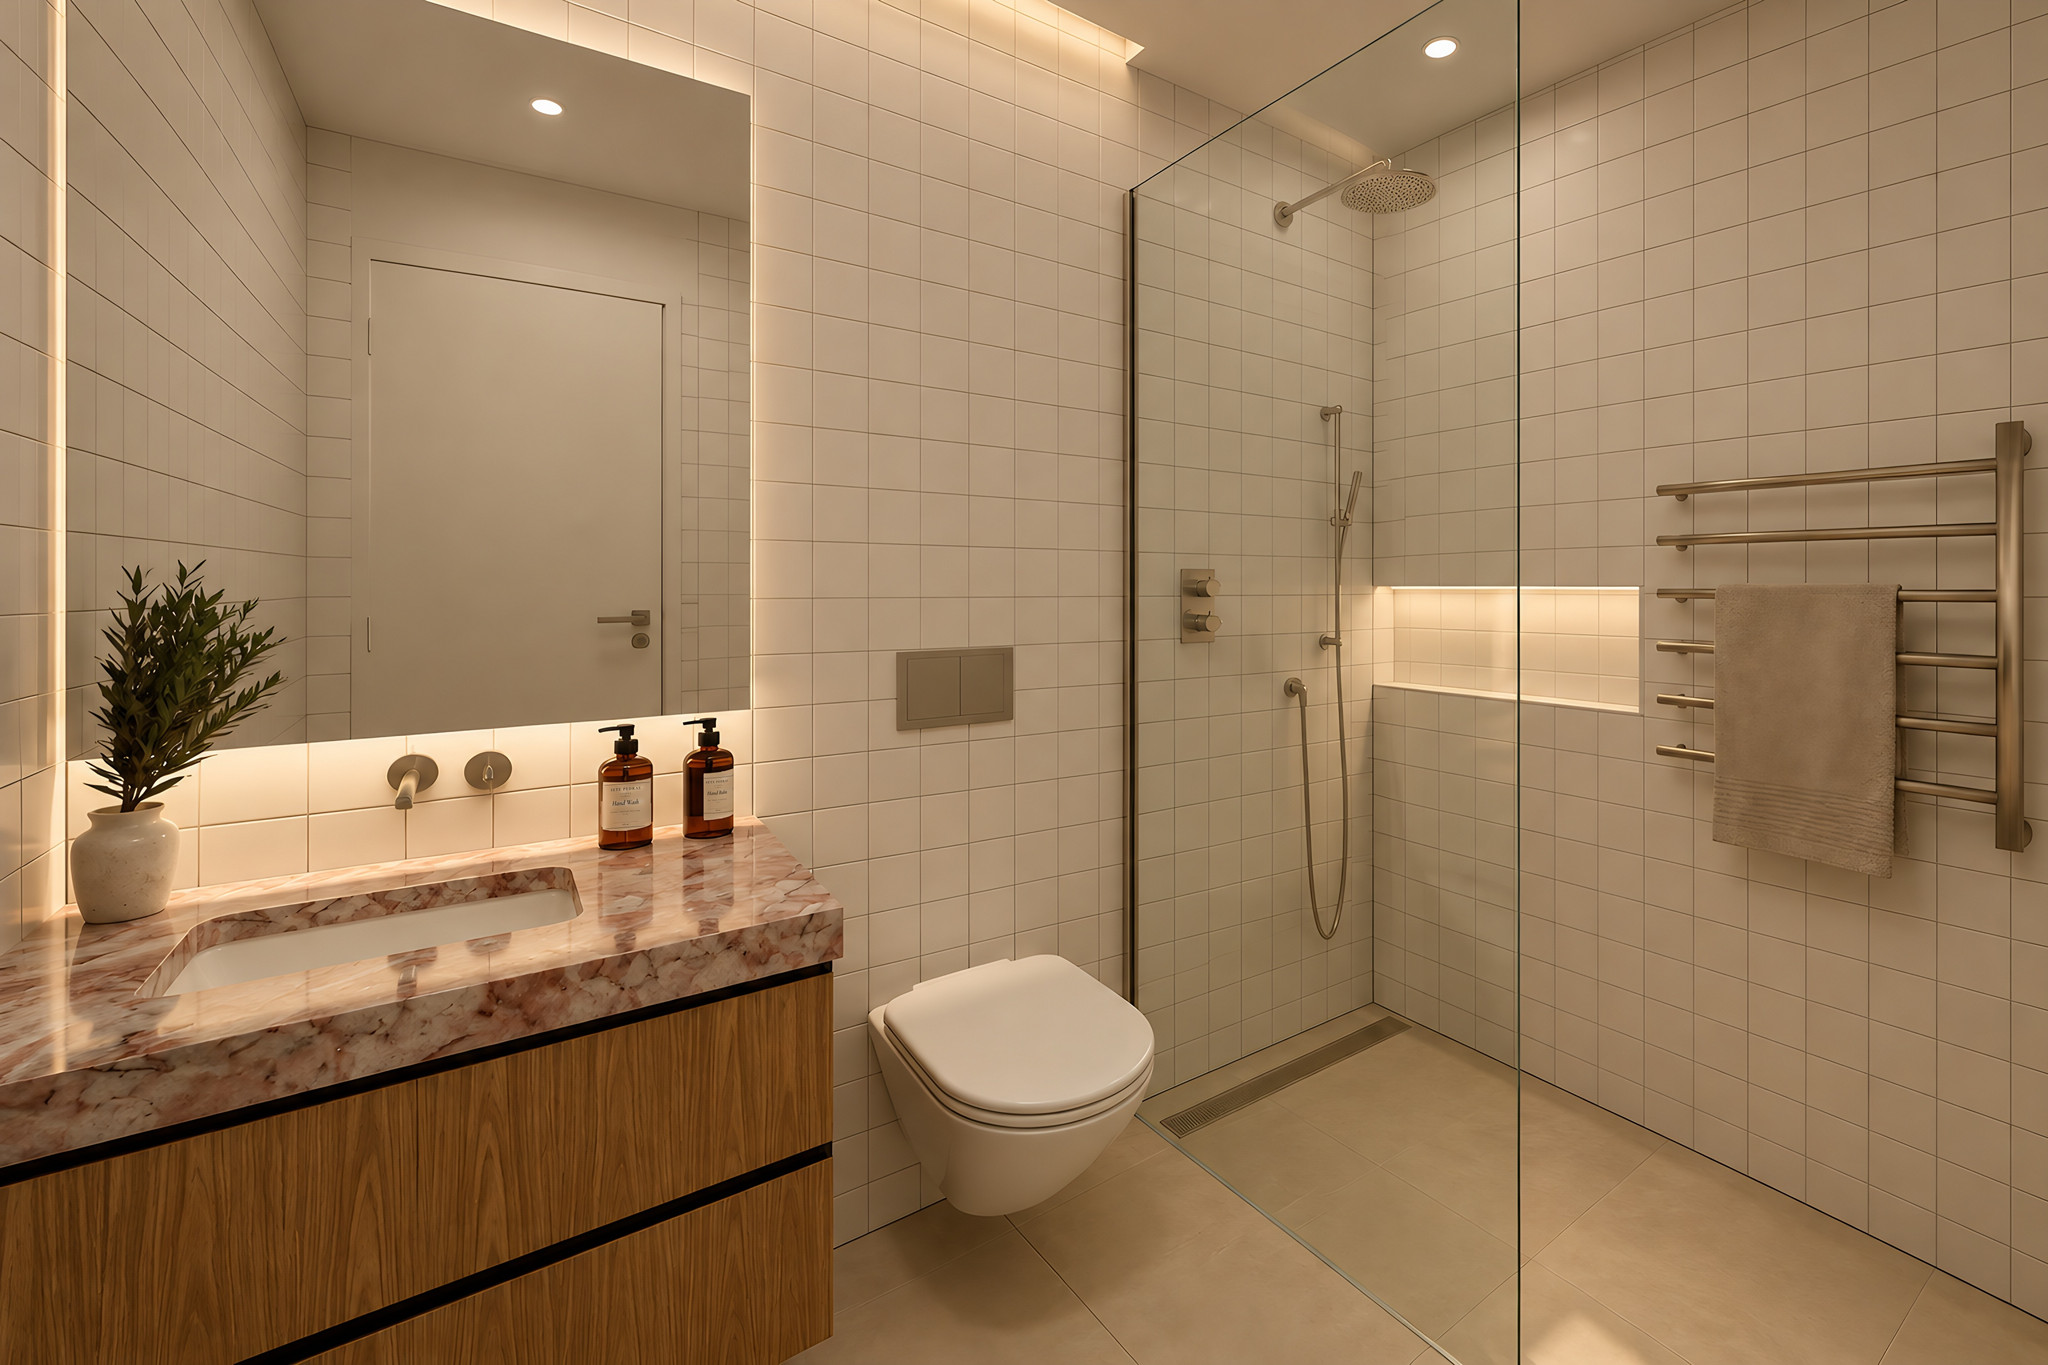
T0 interior · Bathroom
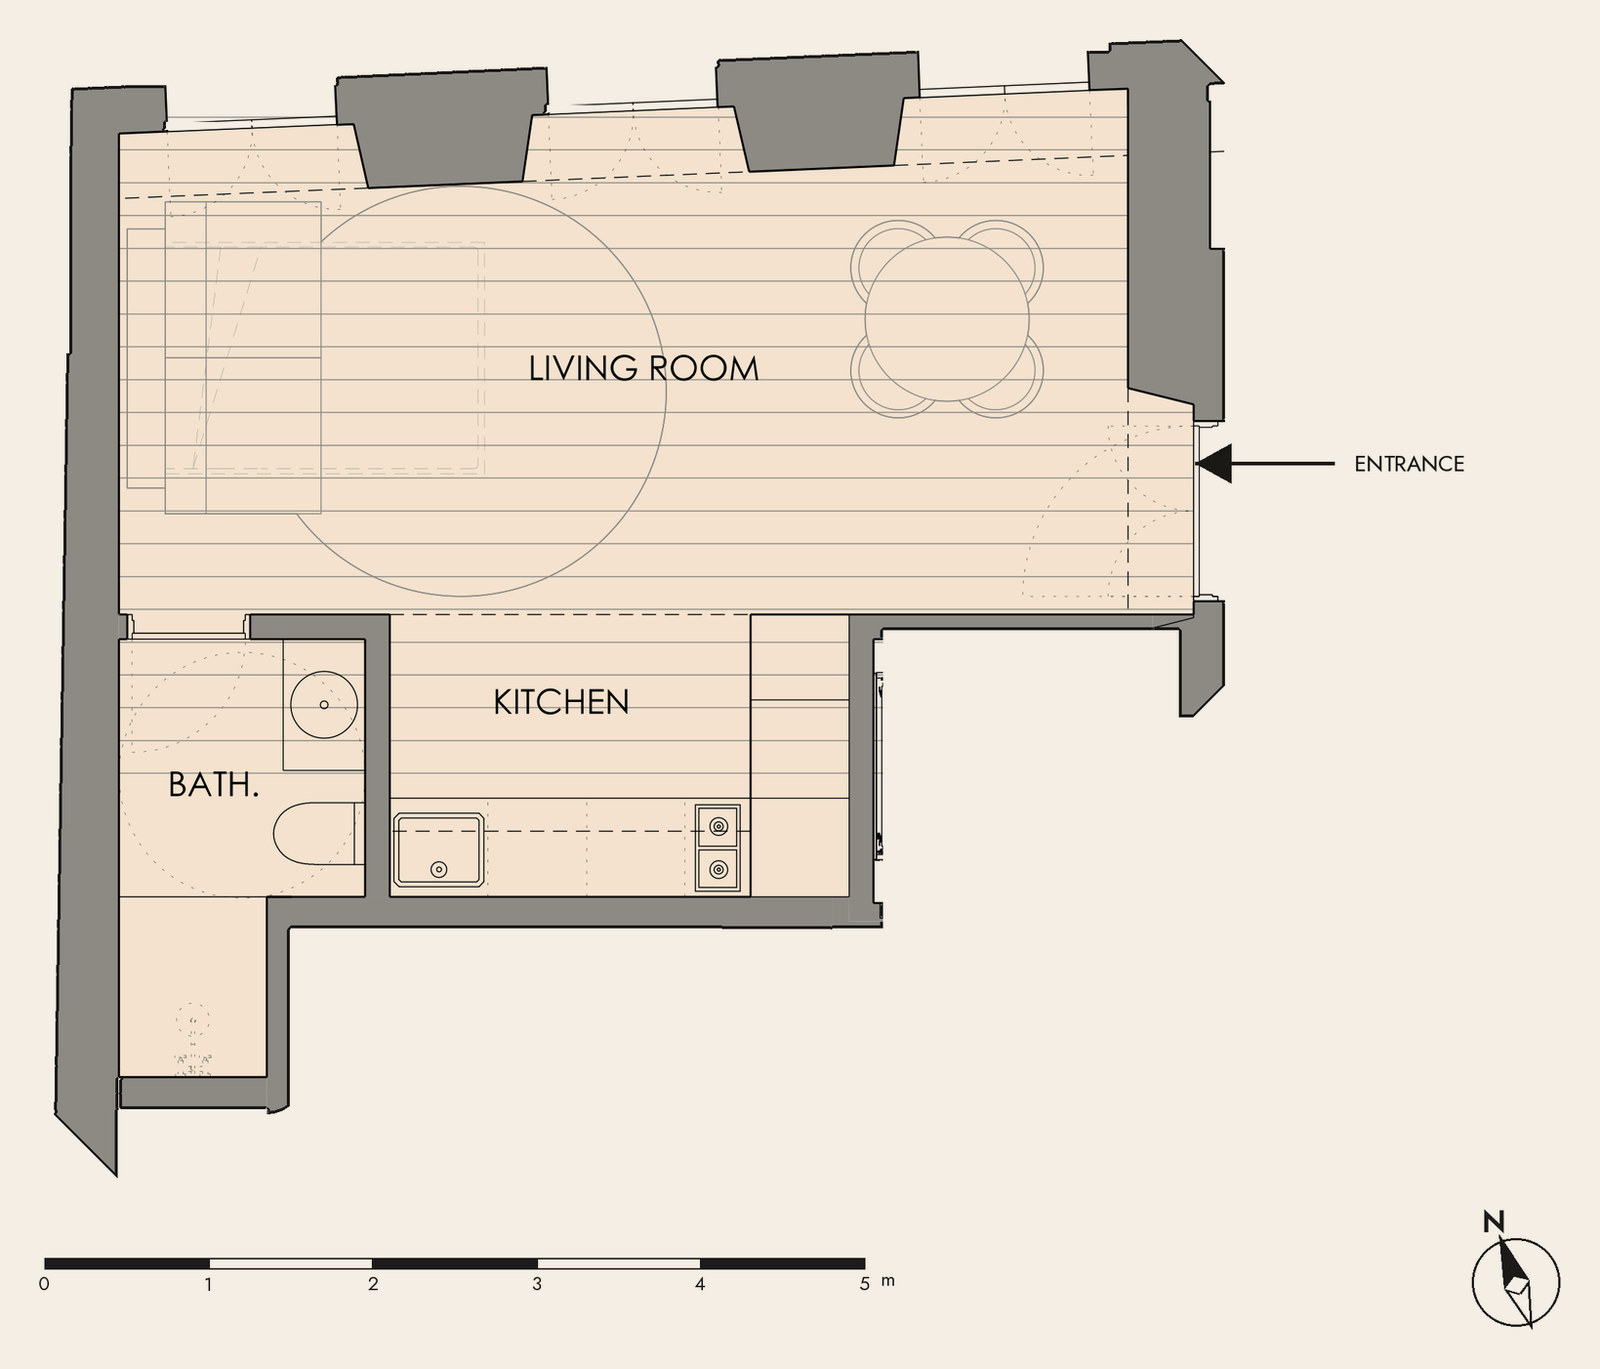
Unit 6 · Sophia
- Typology
- T0
- Floor
- 3
- Approx. area
- 33.55 m²
- Bathrooms
- 1
- Outdoor
- –
- Orientation
- North
- Status
- Available
- Price
- On request
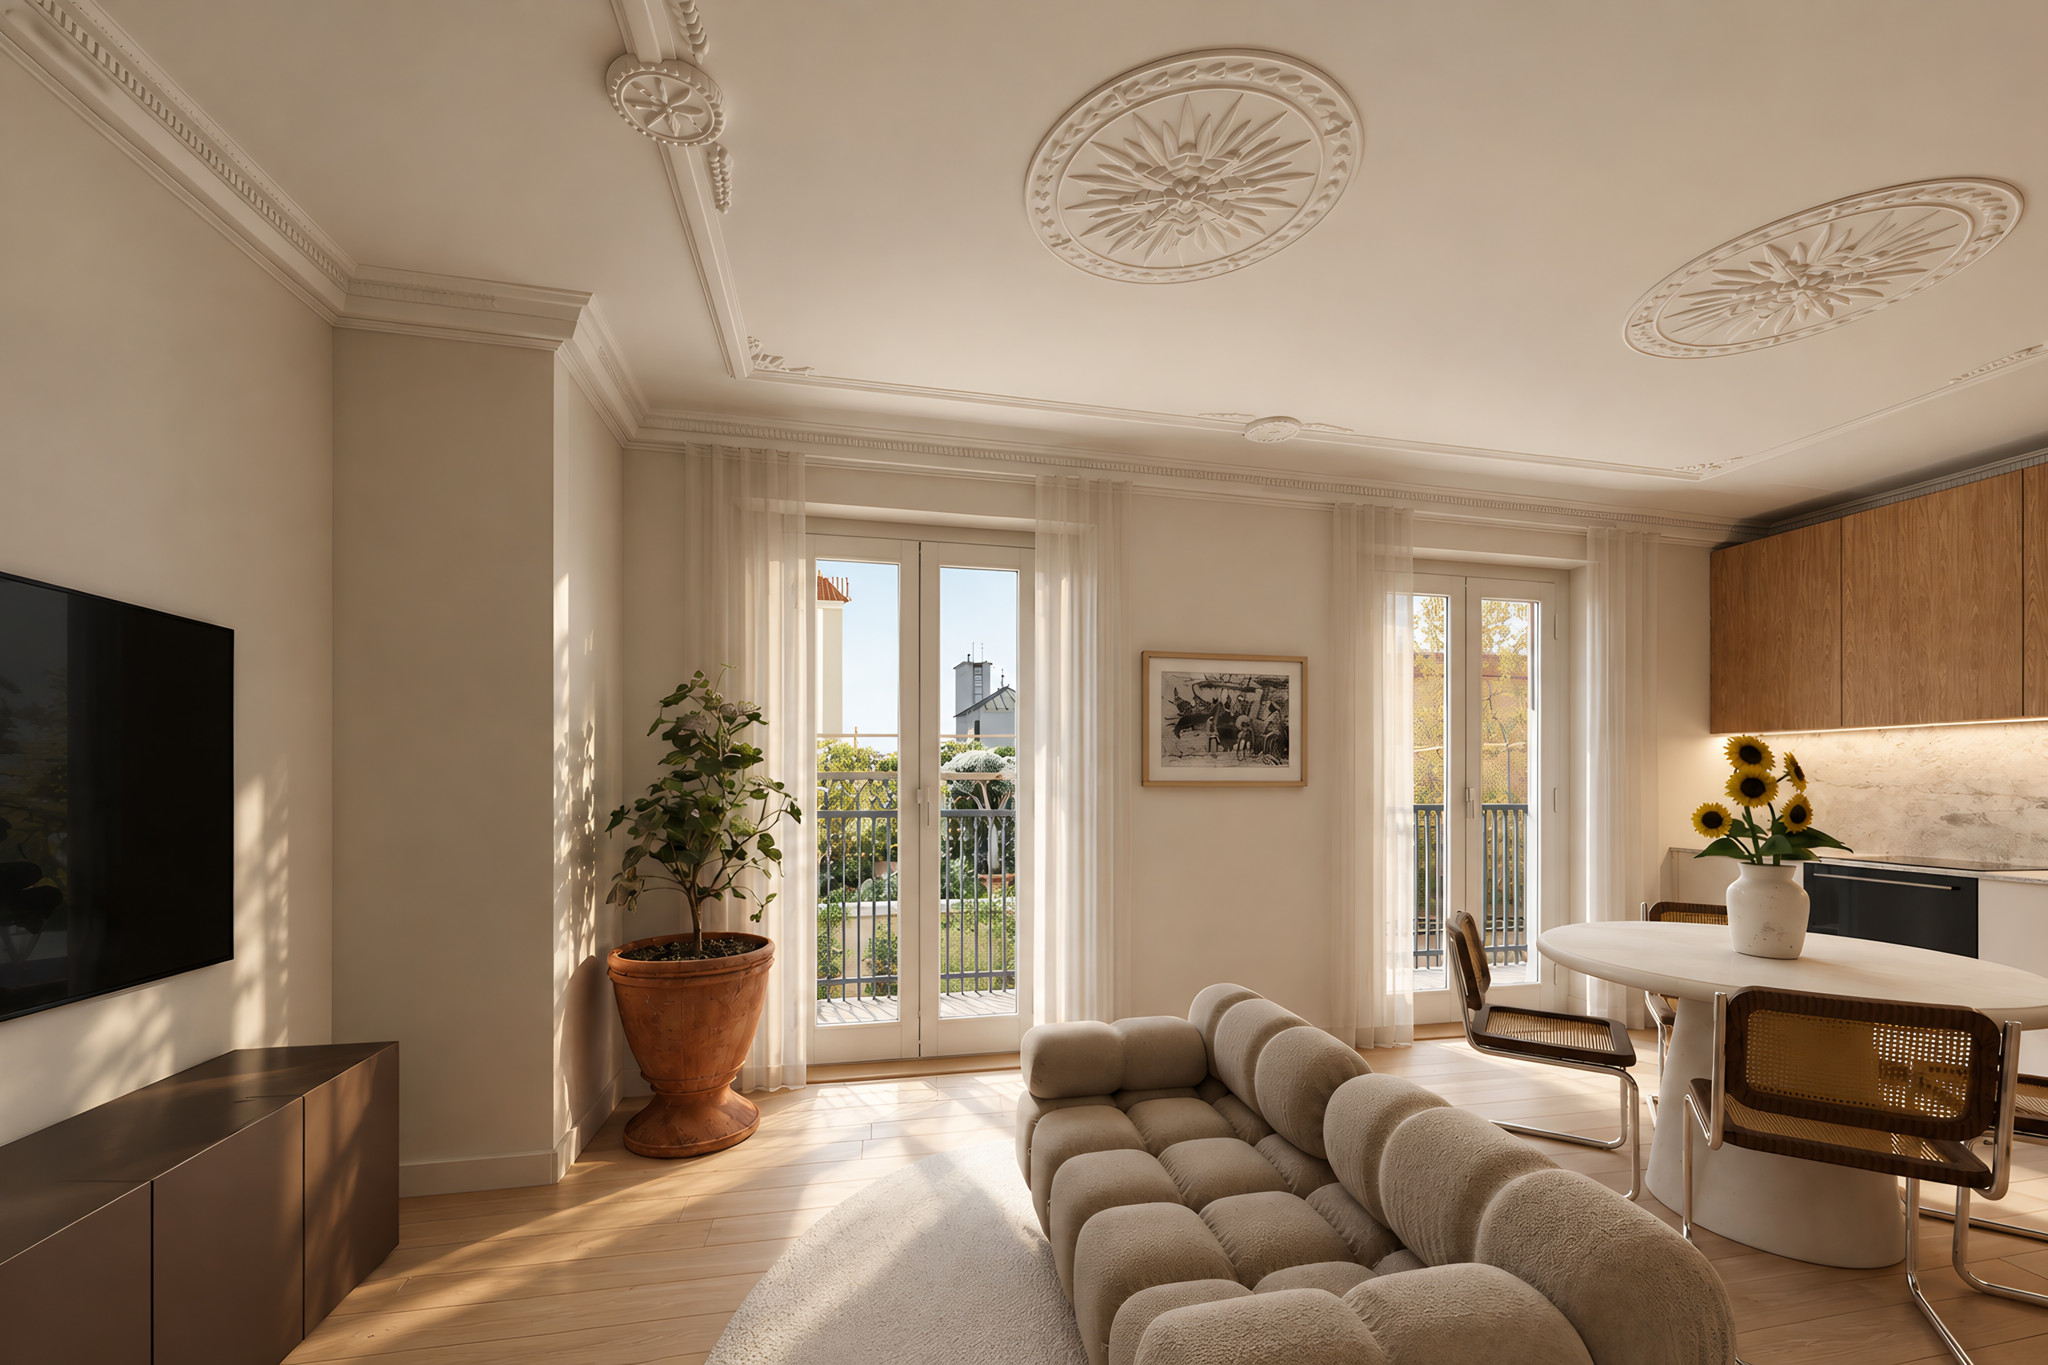
Unit 7 · Eça · Living room
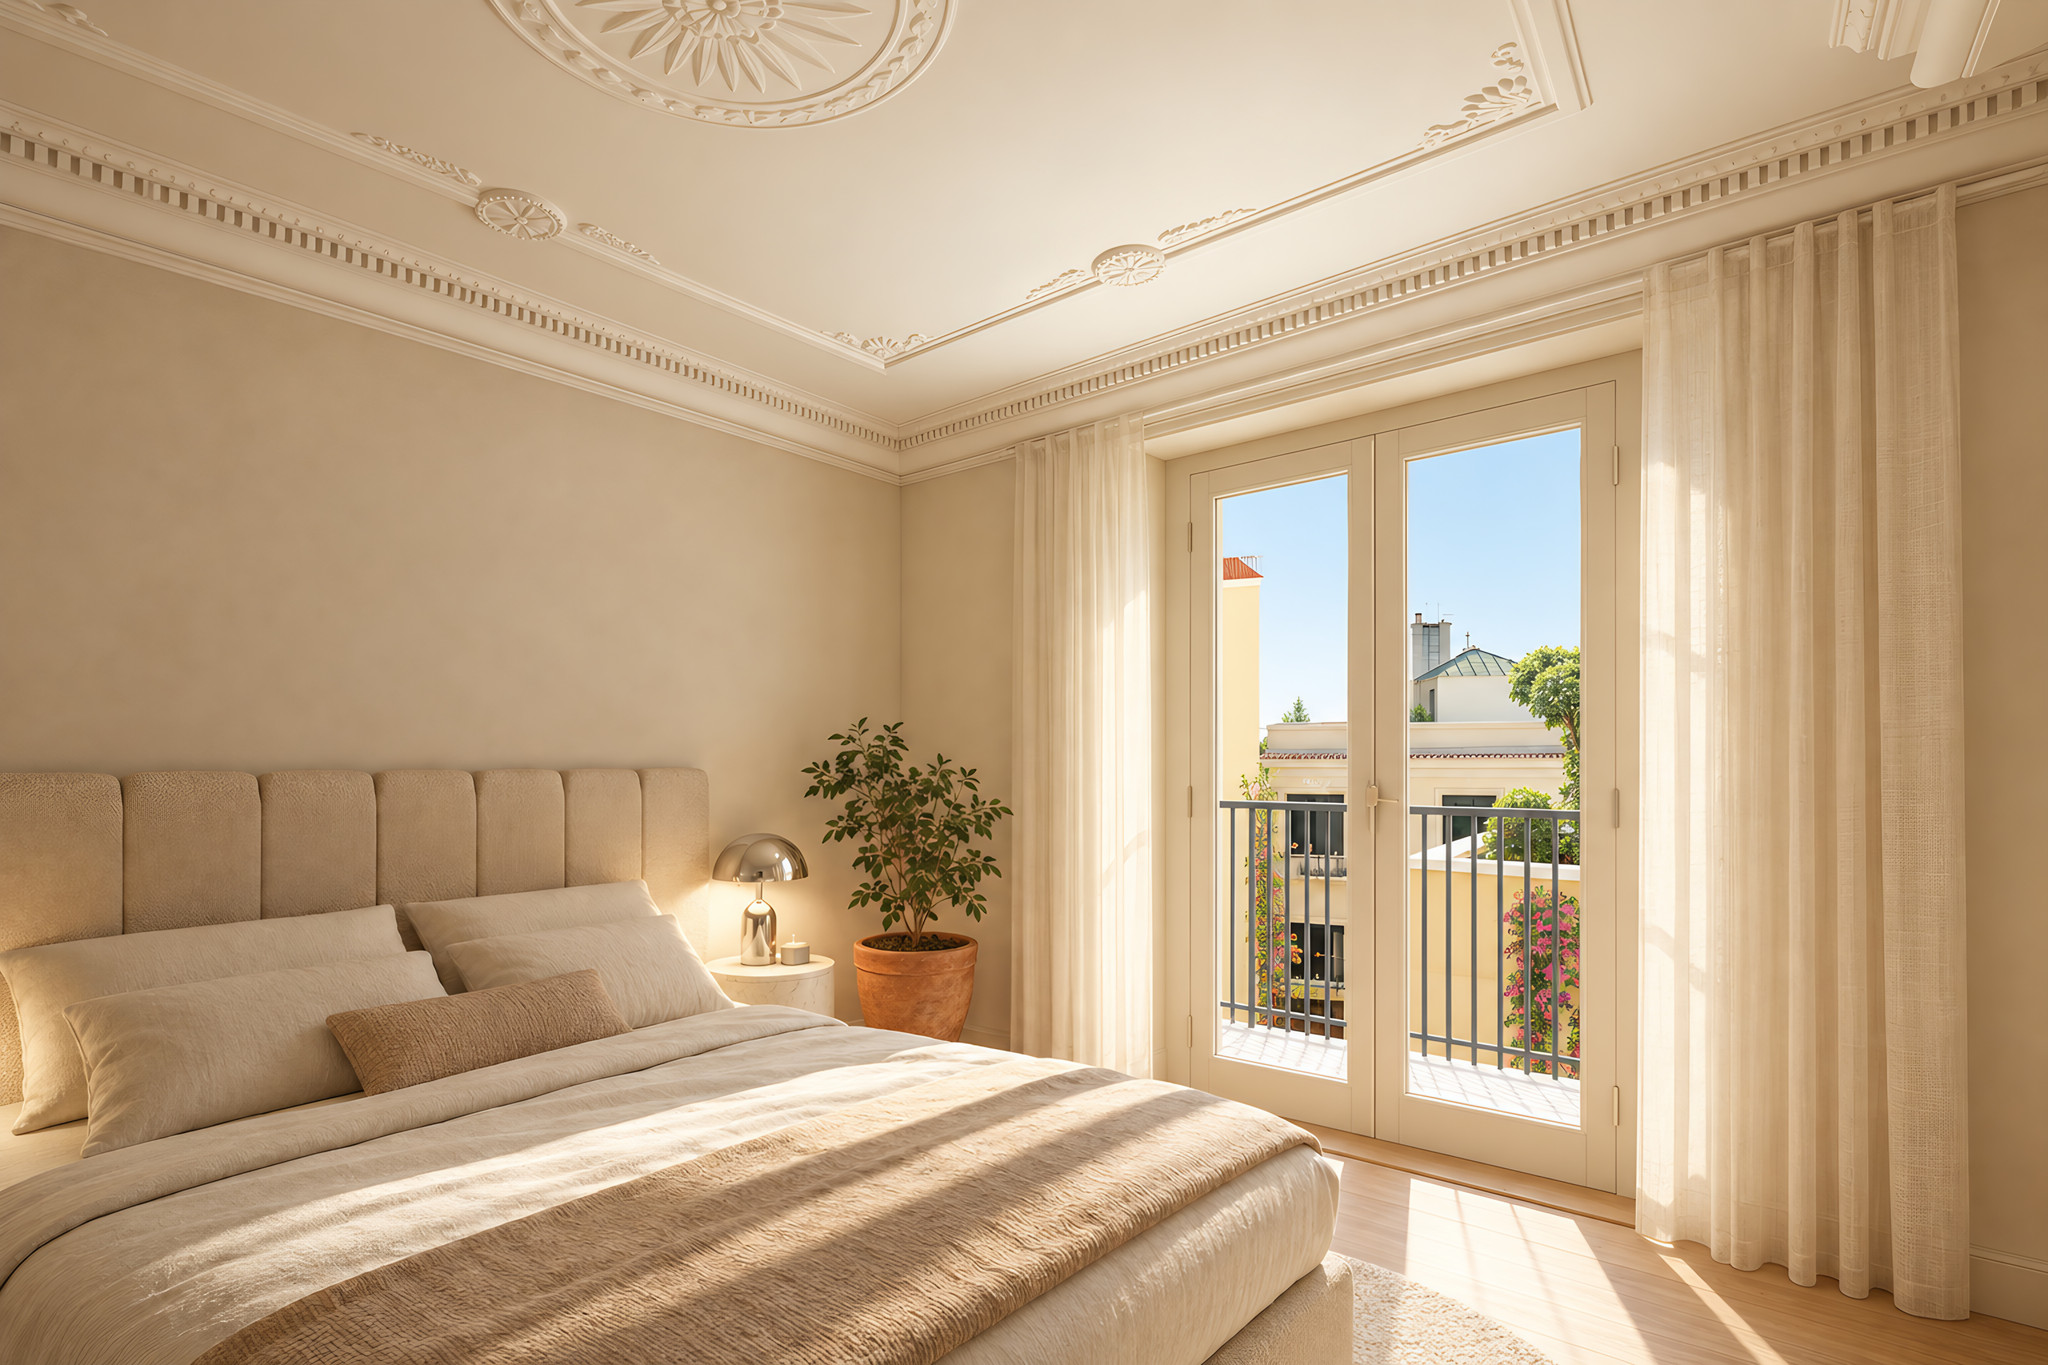
Unit 7 · Eça · Bedroom
Unit 7 · Eça · Bathroom
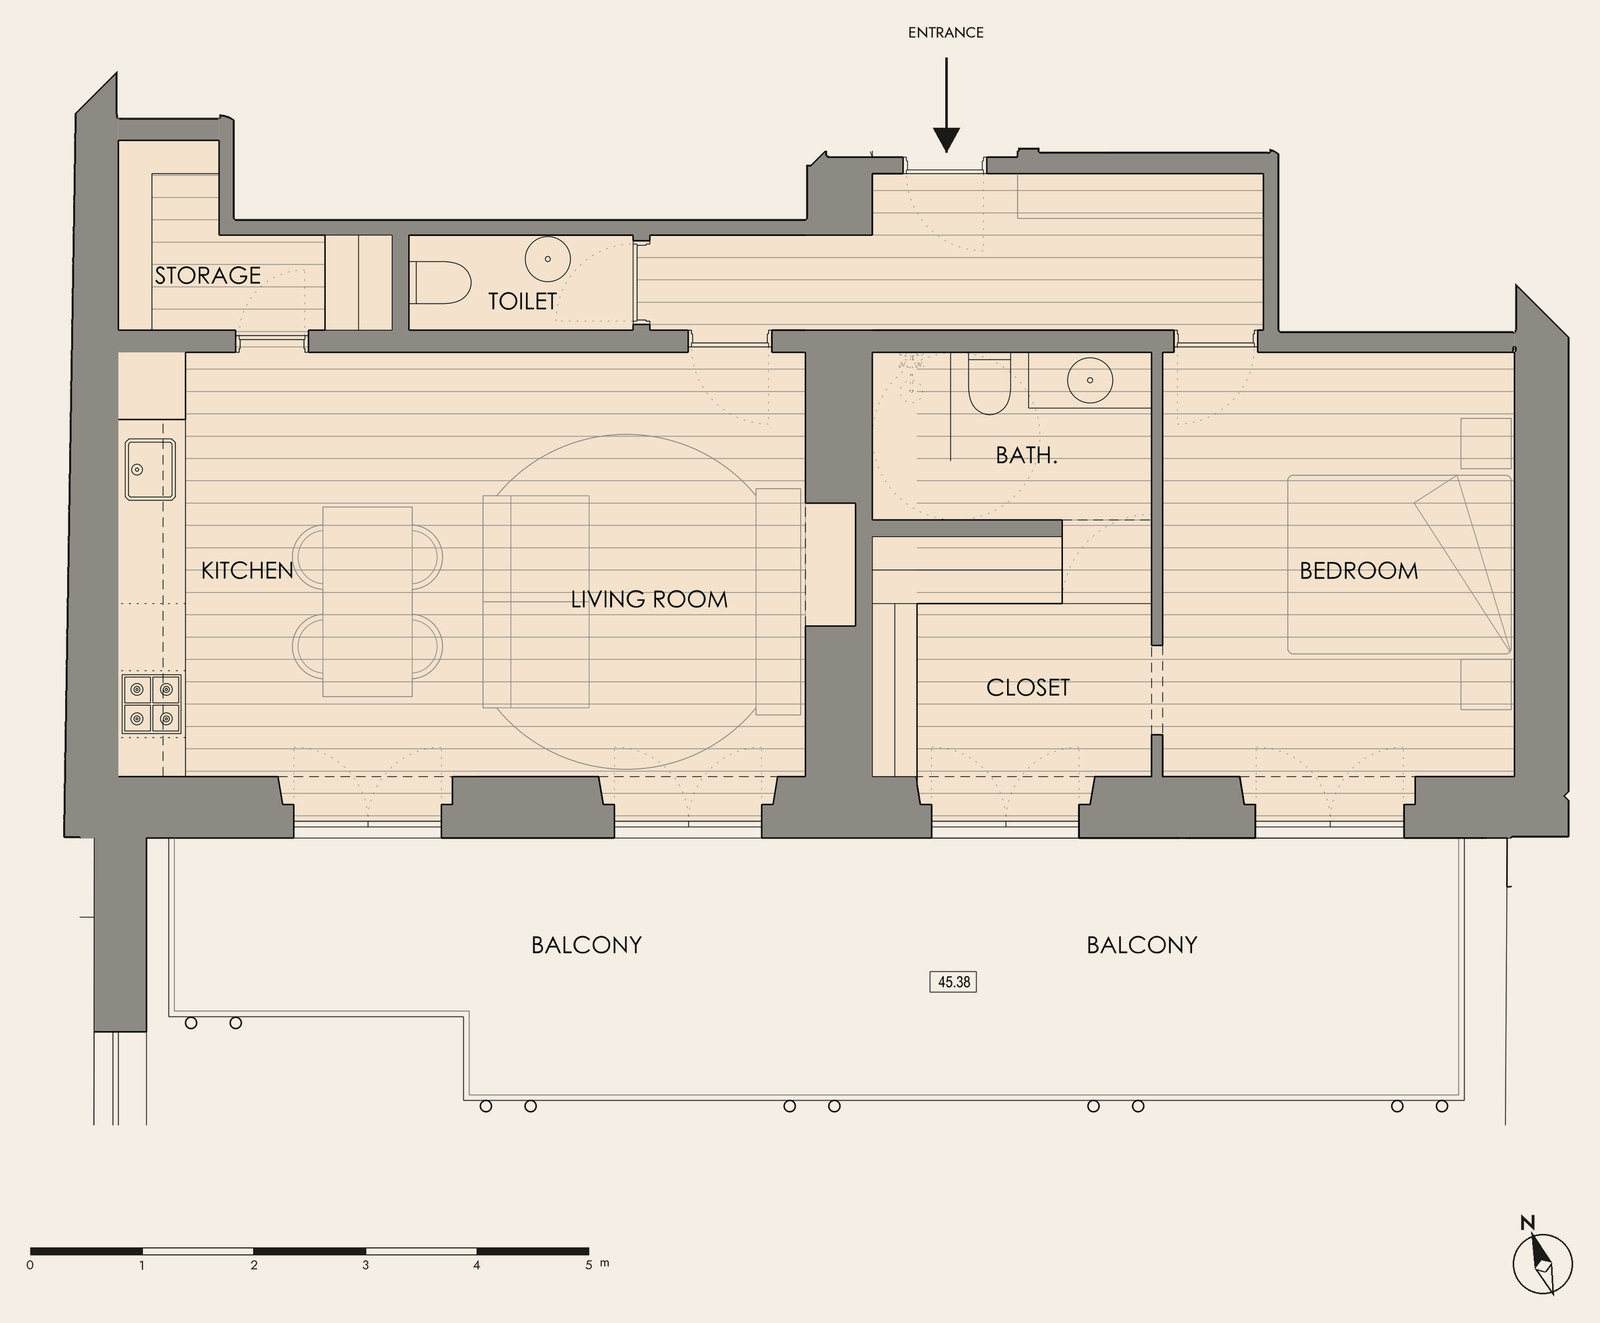
Unit 7 · Eça
- Typology
- T1
- Floor
- 3
- Approx. area
- 74.32 m²
- Bathrooms
- 1 + WC
- Outdoor
- Balcony 25.28 m², storage 3.10 m²
- Orientation
- South
- Status
- Available
- Price
- On request
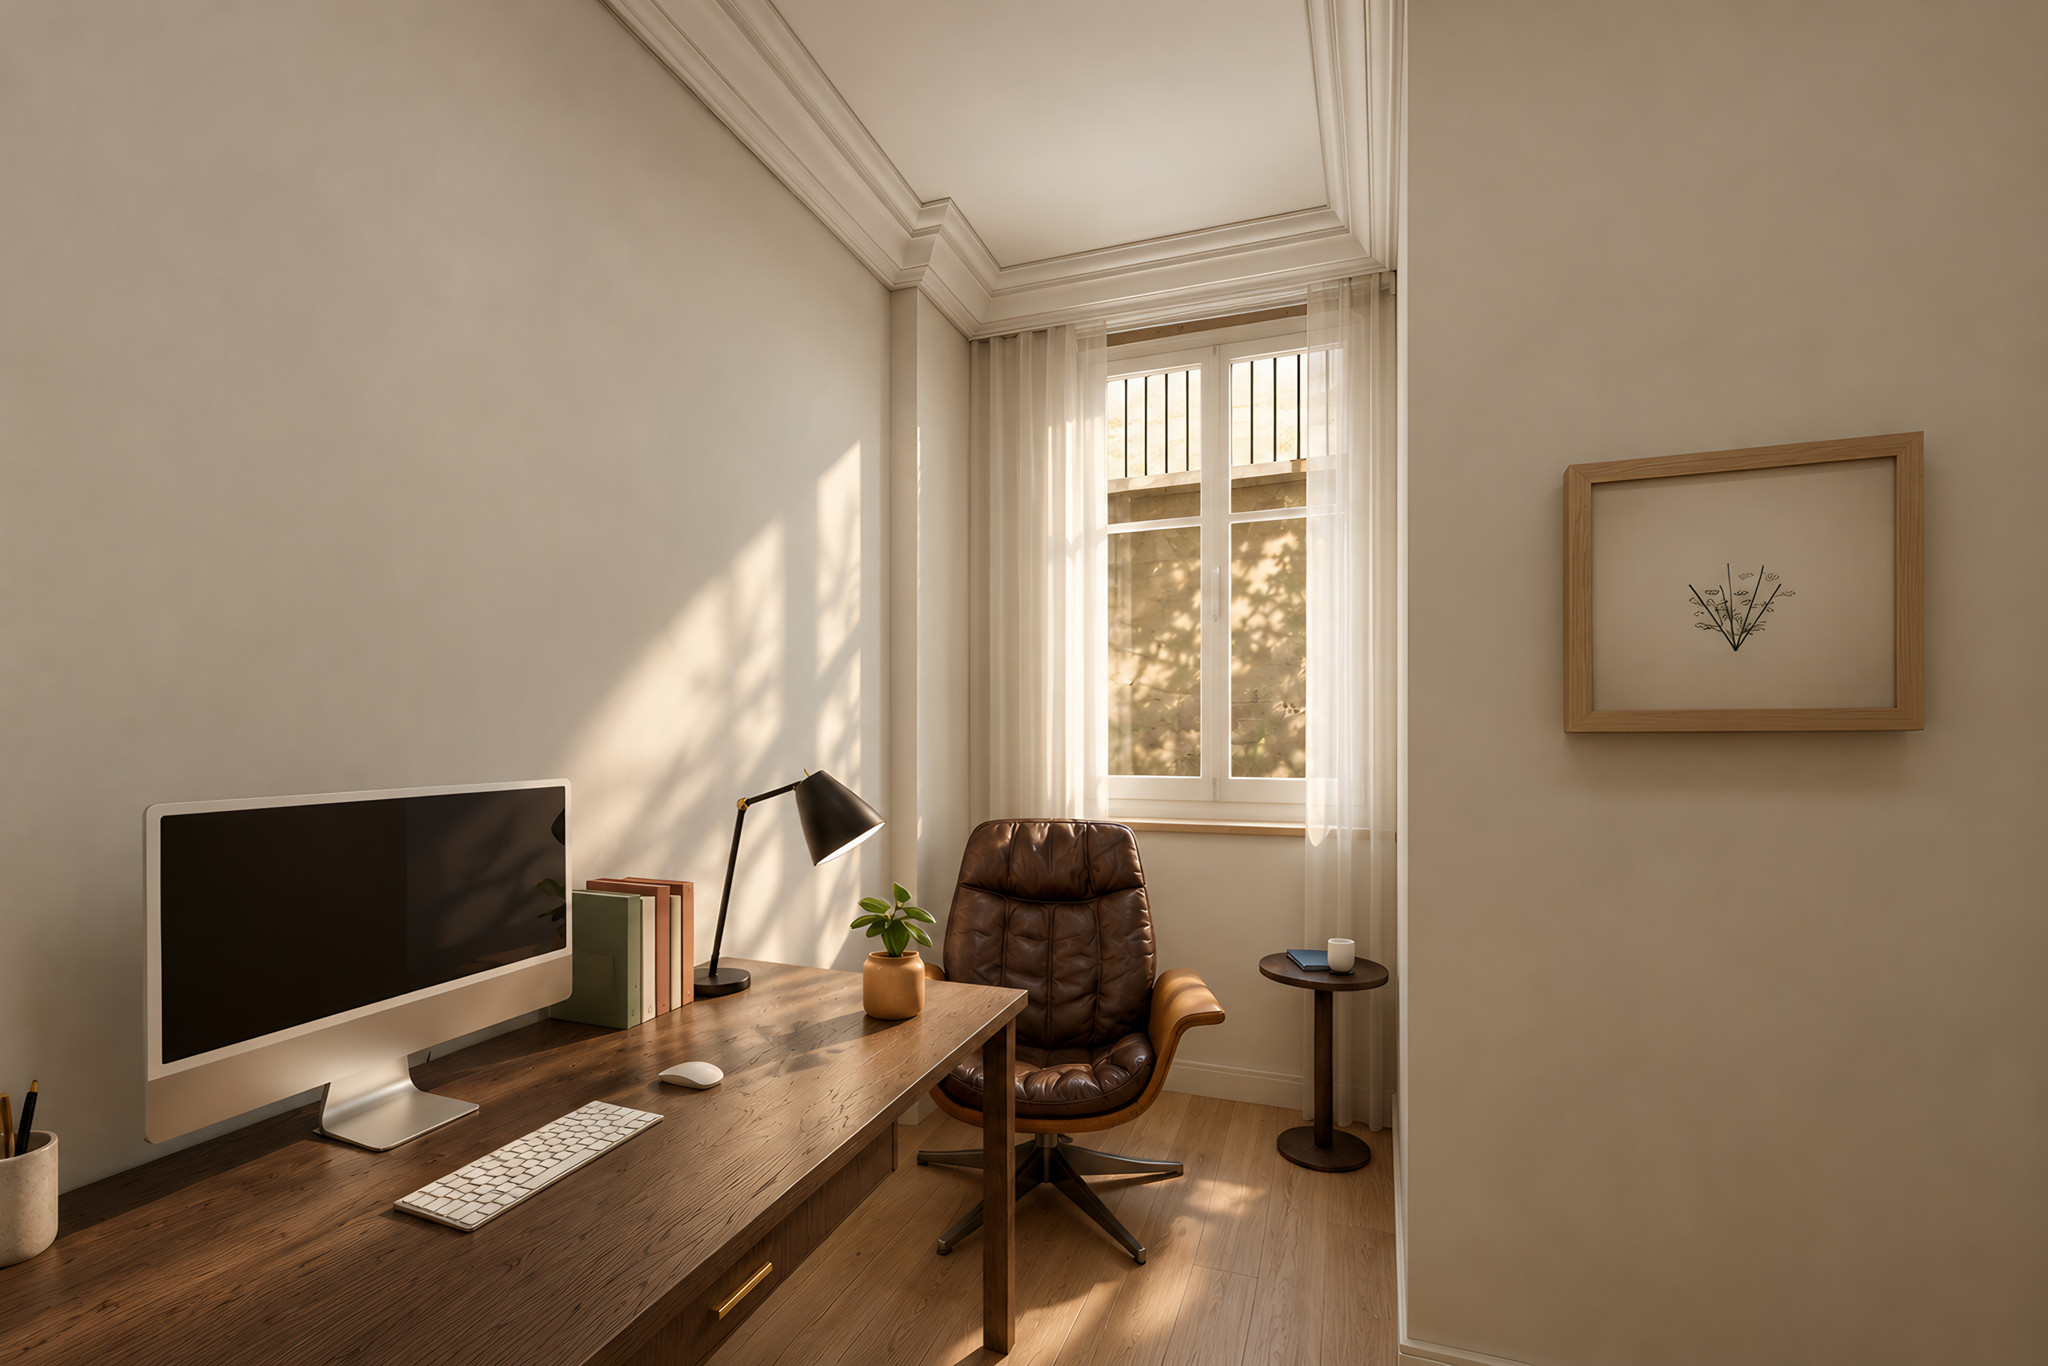
Unit 8 · Garrett · Office
T0 interior · Living area
T0 interior · Kitchen
T0 interior · Bathroom
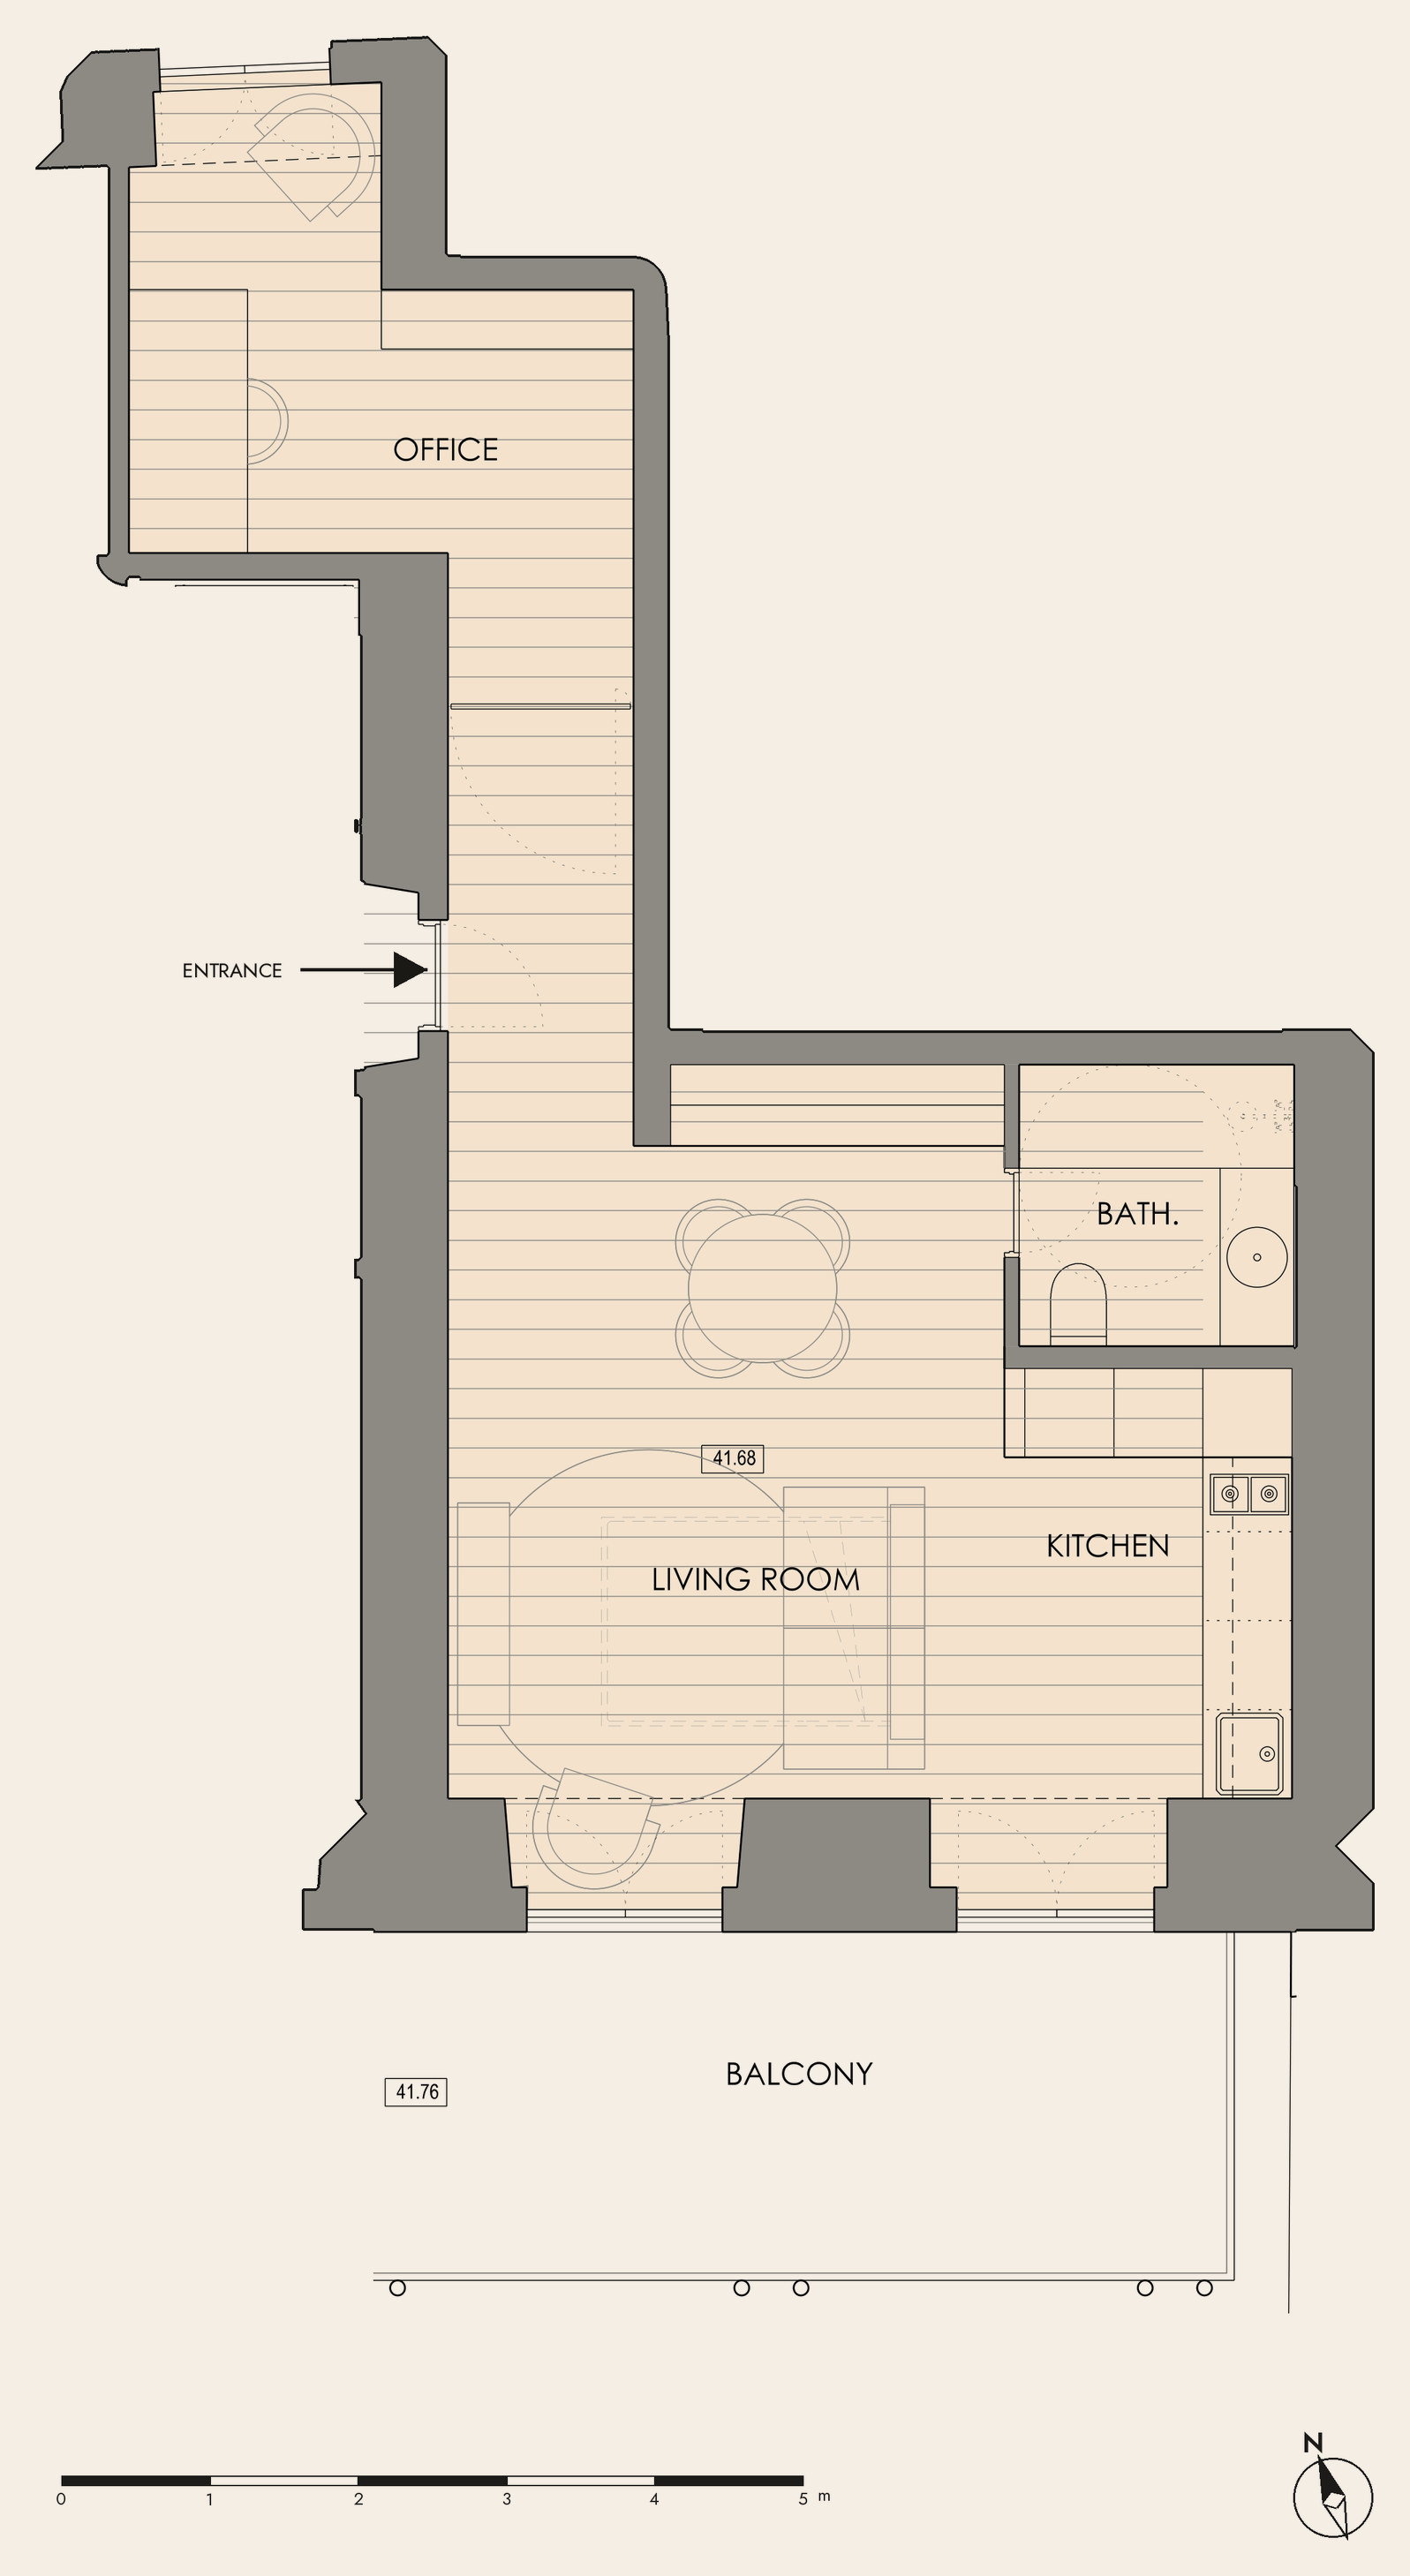
Unit 8 · Garrett
- Typology
- T0
- Floor
- 2
- Approx. area
- 56.60 m²
- Bathrooms
- 1
- Outdoor
- Balcony 13.72 m²
- Orientation
- South & North
- Status
- Available
- Price
- On request
T0 interior · Living area
T0 interior · Kitchen
T0 interior · Bathroom
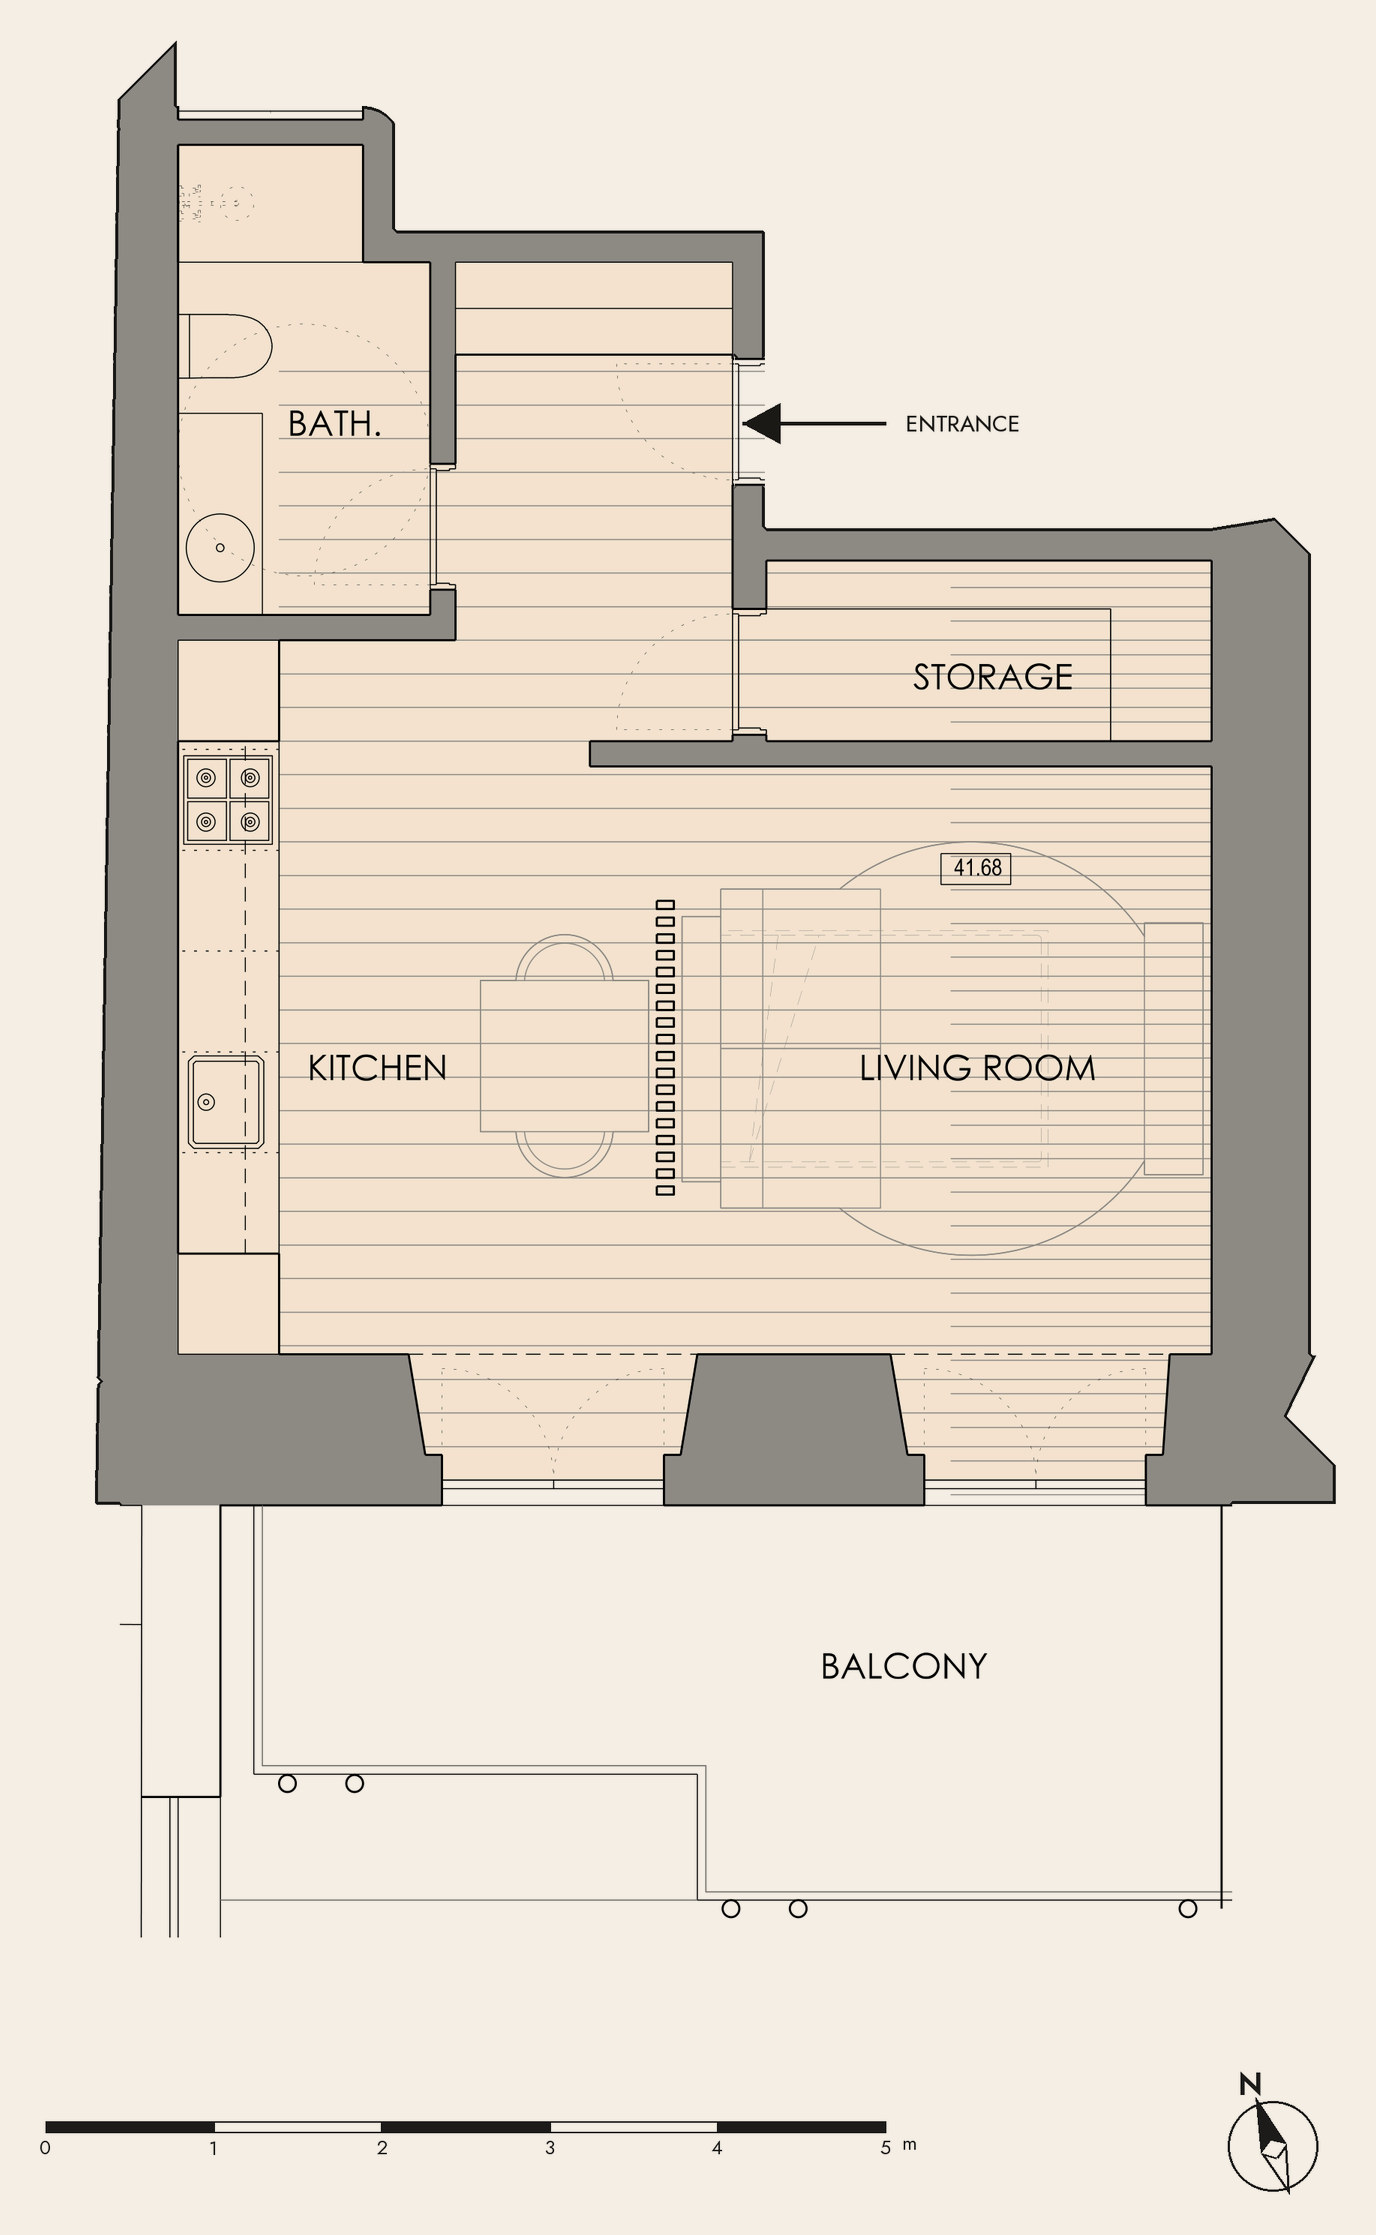
Unit 9 · Ramalho
- Typology
- T0
- Floor
- 2
- Approx. area
- 47.32 m²
- Bathrooms
- 1
- Outdoor
- Balcony 11.55 m²
- Orientation
- South
- Status
- Available
- Price
- On request
Unit 10 · Cesário · Living room towards the terrace
Unit 10 · Cesário · Terrace
Unit 10 · Cesário · Bedroom towards the terrace
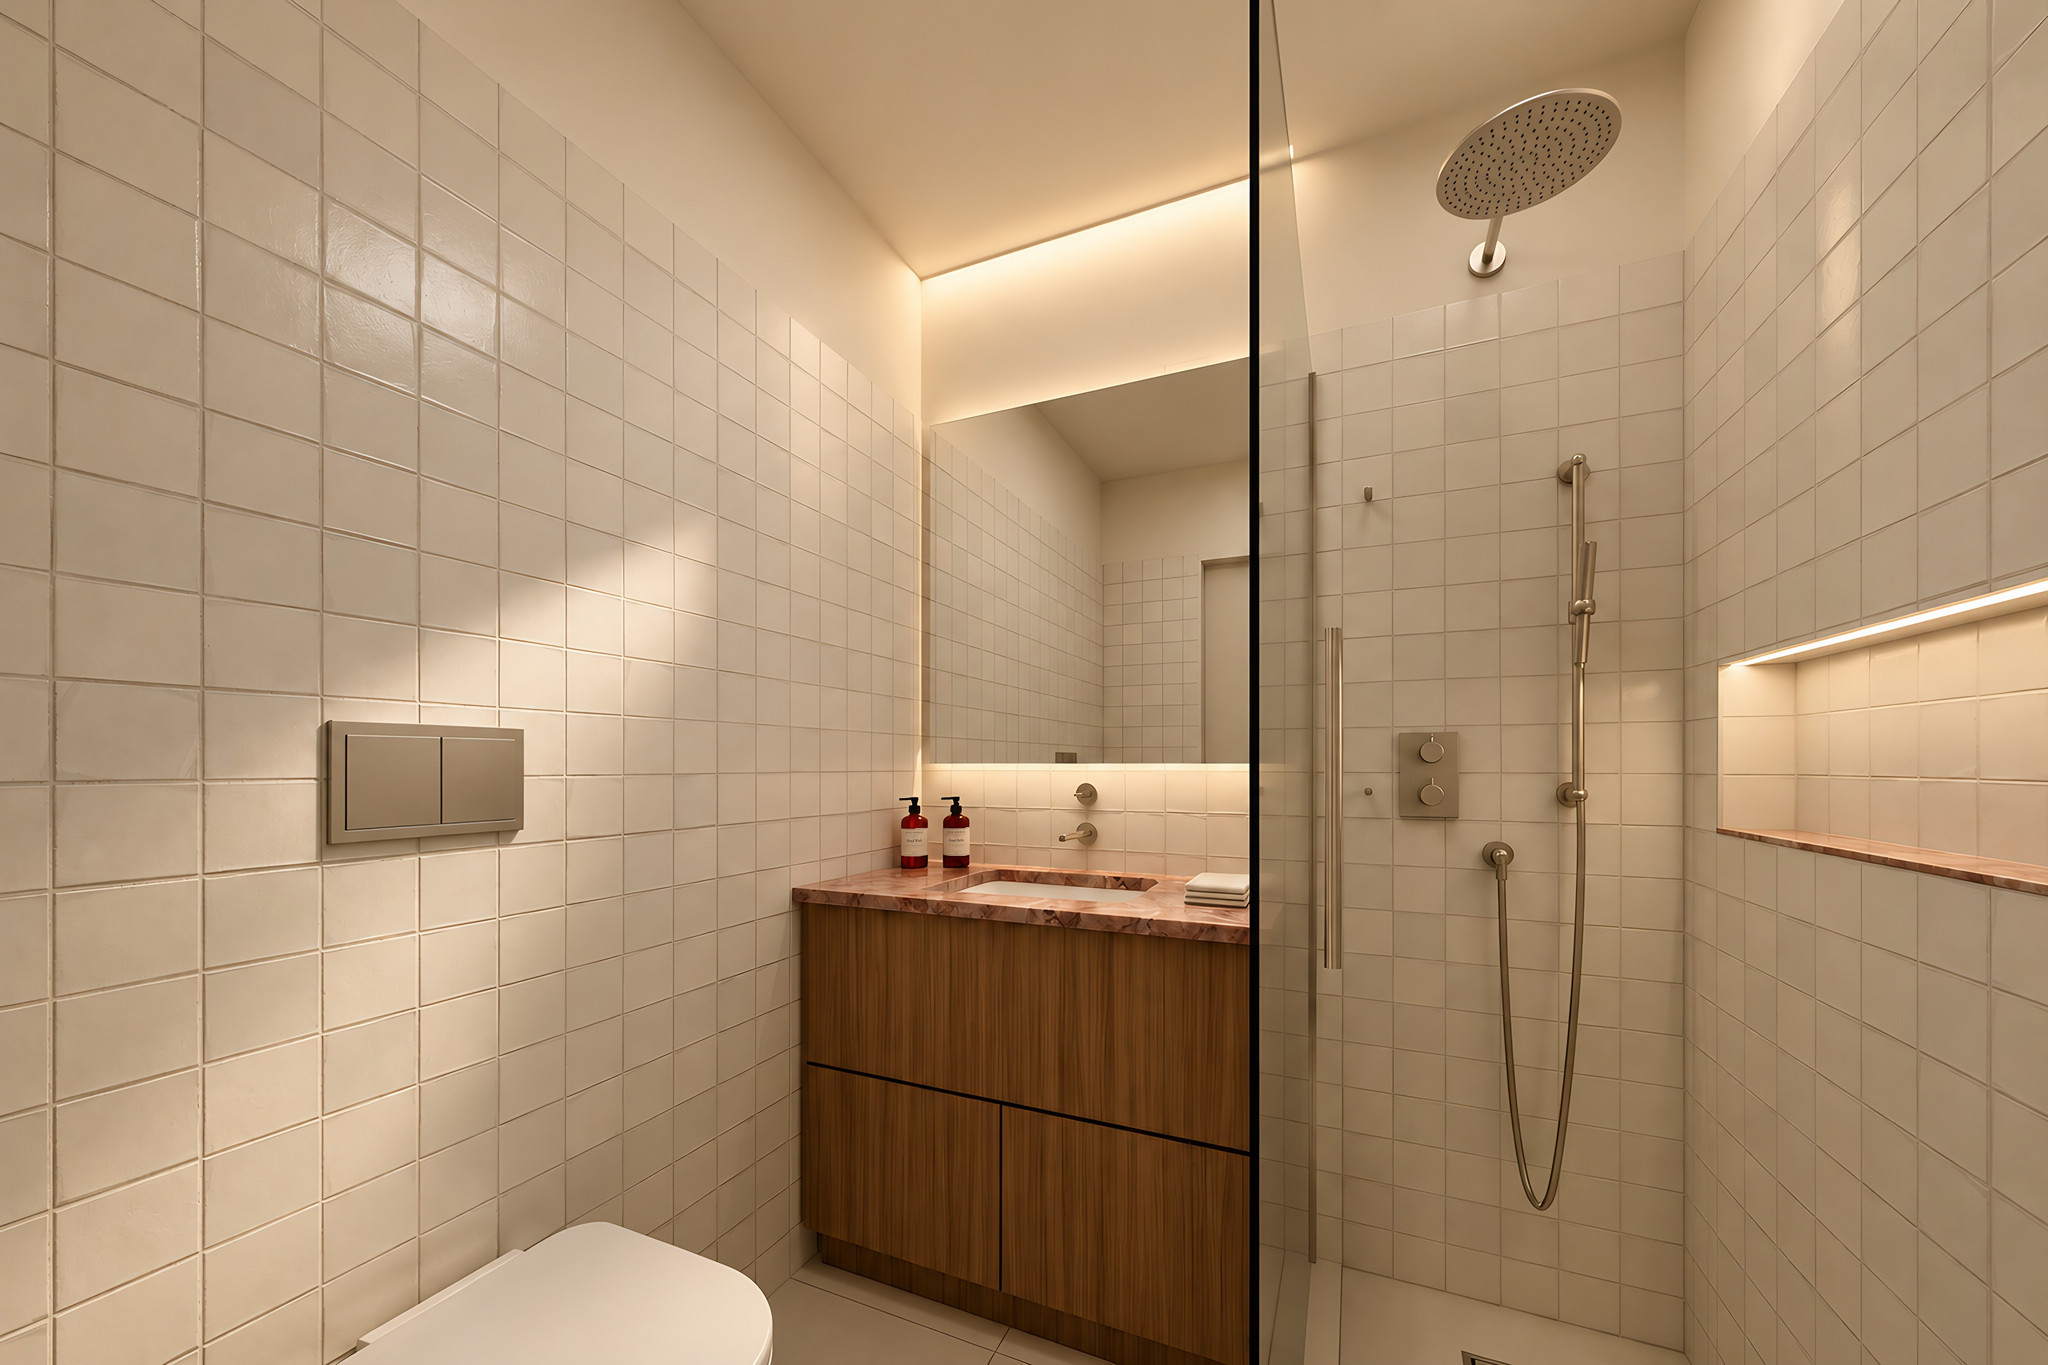
Unit 10 · Cesário · Bathroom
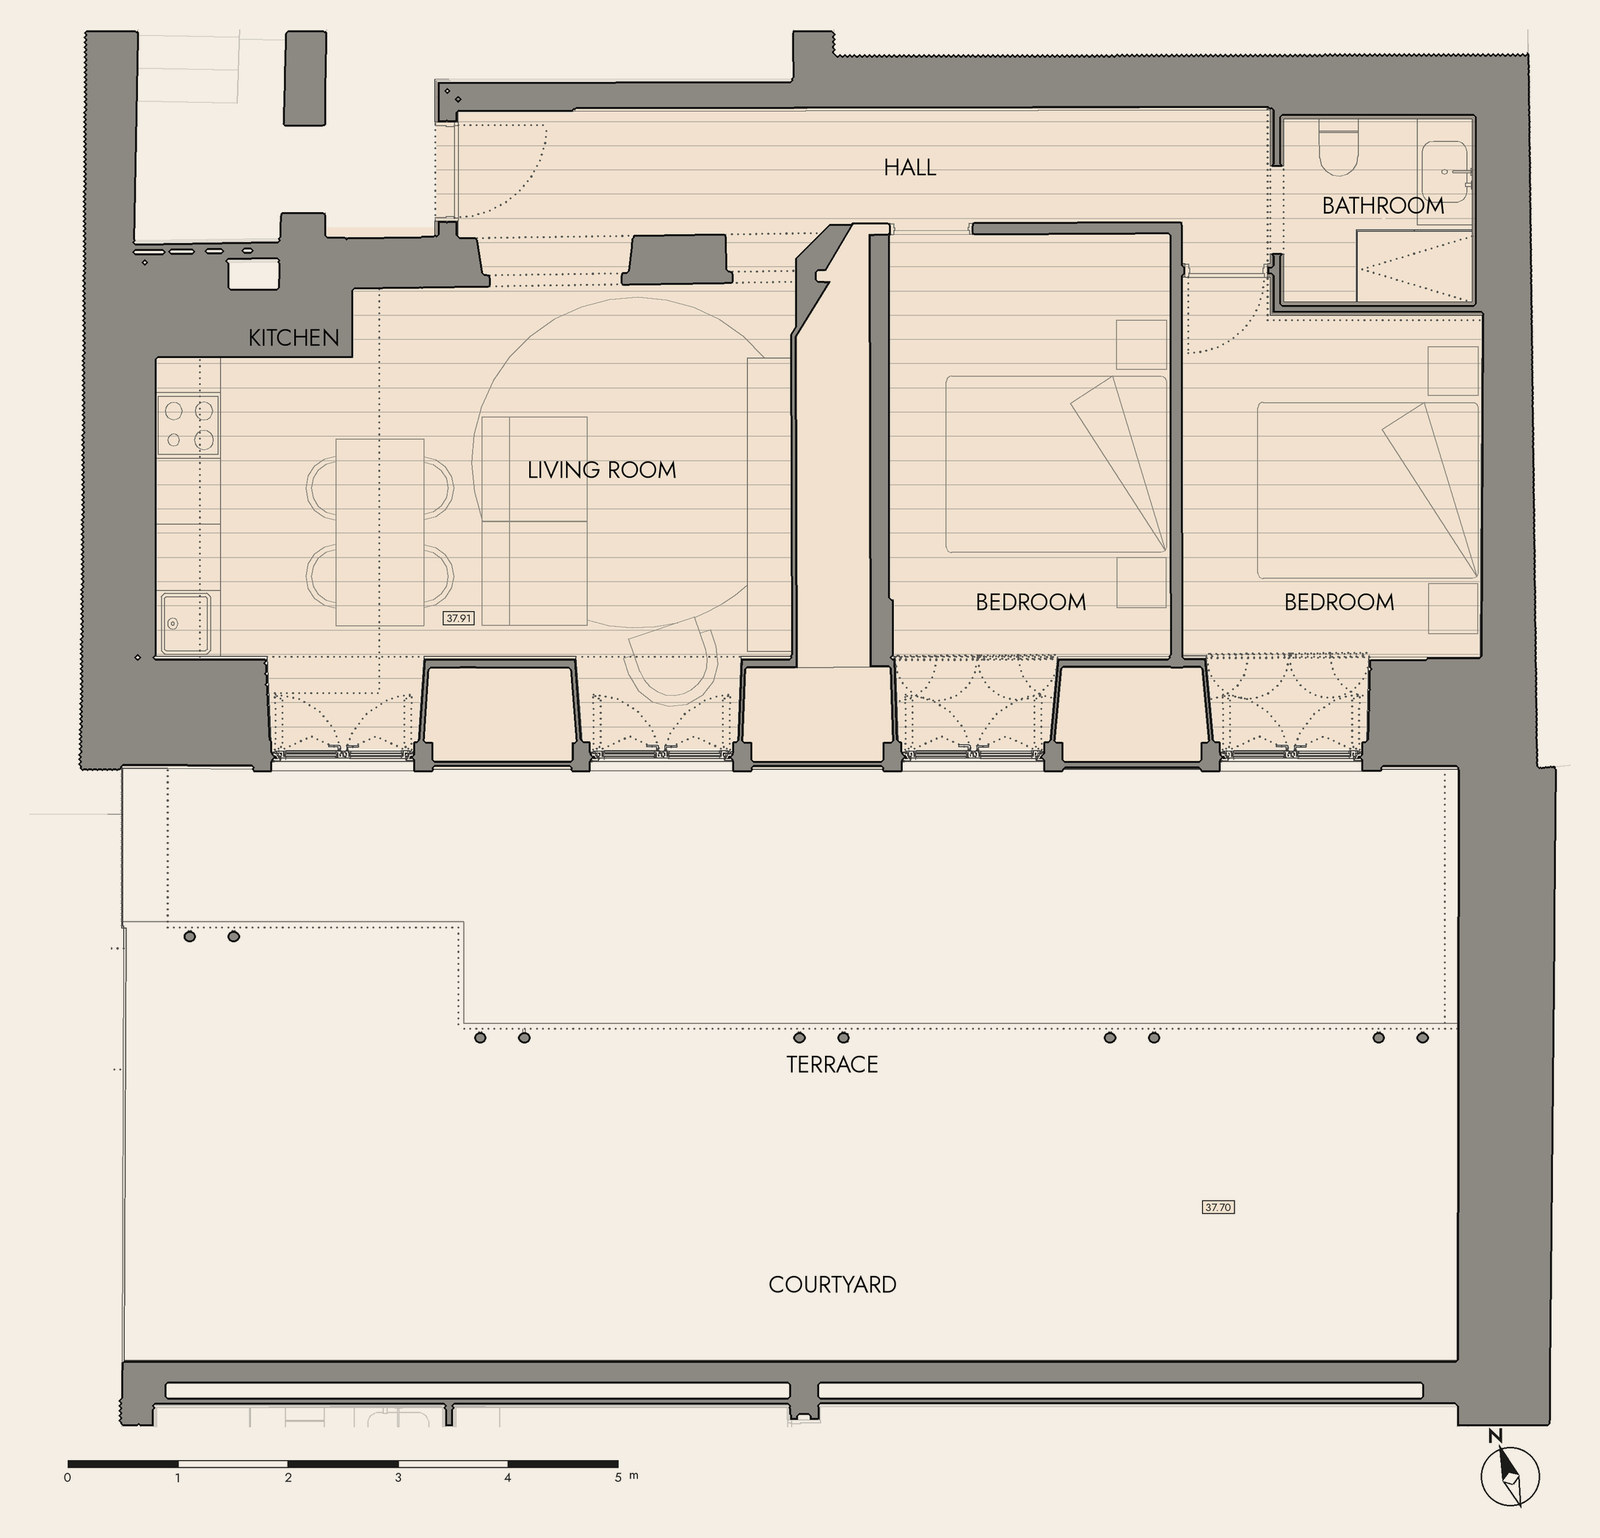
Unit 10 · Cesário
- Typology
- T2
- Floor
- 1
- Approx. area
- 79.25 m²
- Bathrooms
- 1
- Outdoor
- Terrace 72.10 m², storage 3.17 m²
- Orientation
- South (patio)
- Status
- Available
- Price
- On request
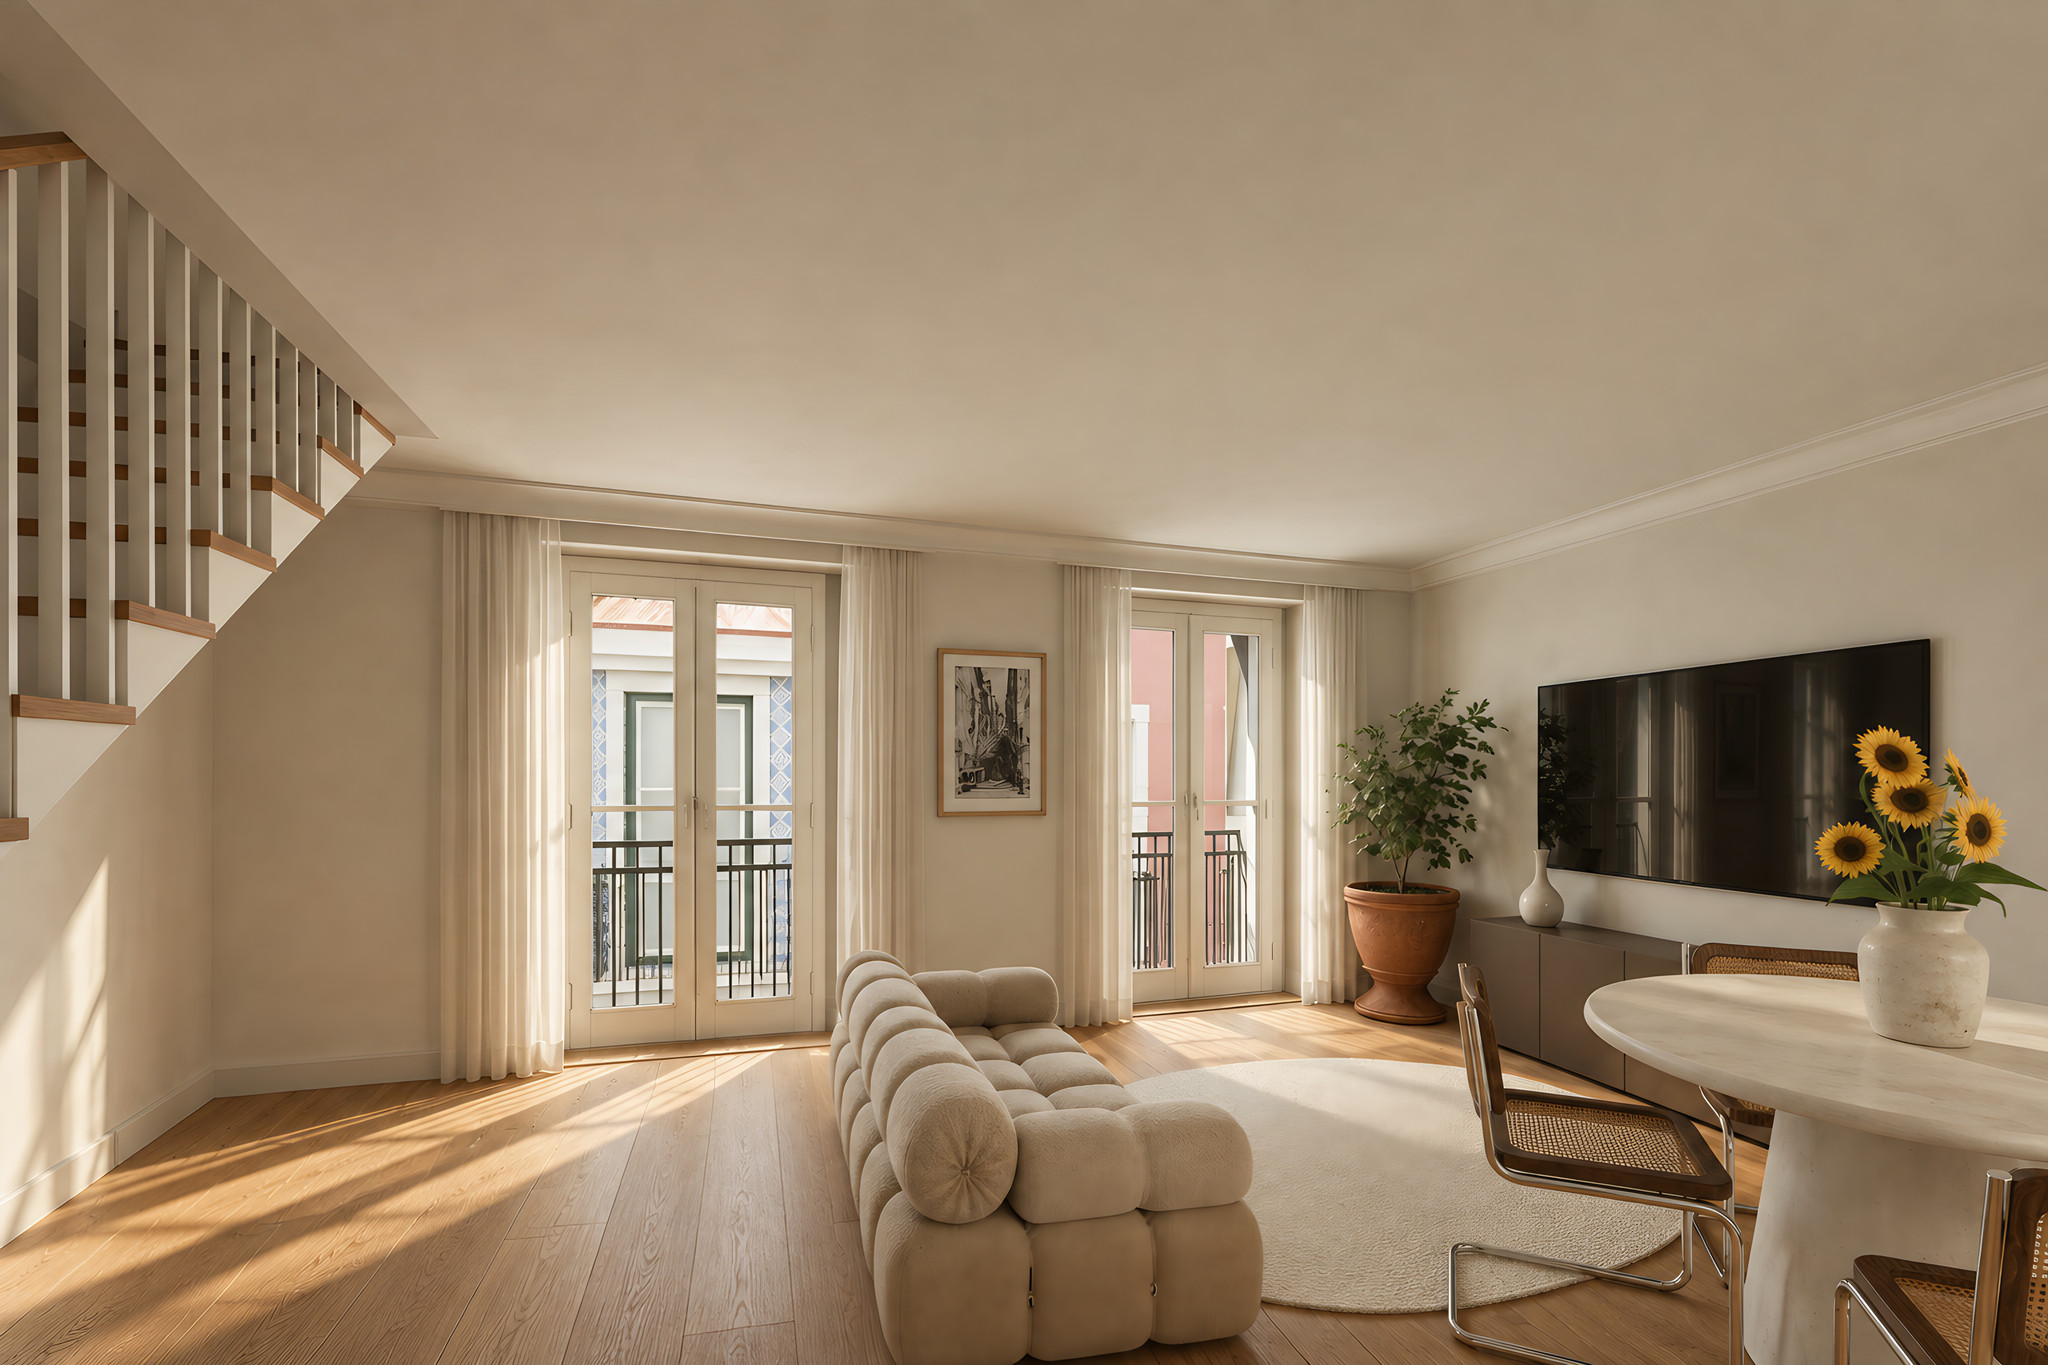
Unit 11 · O’Neill · Living room
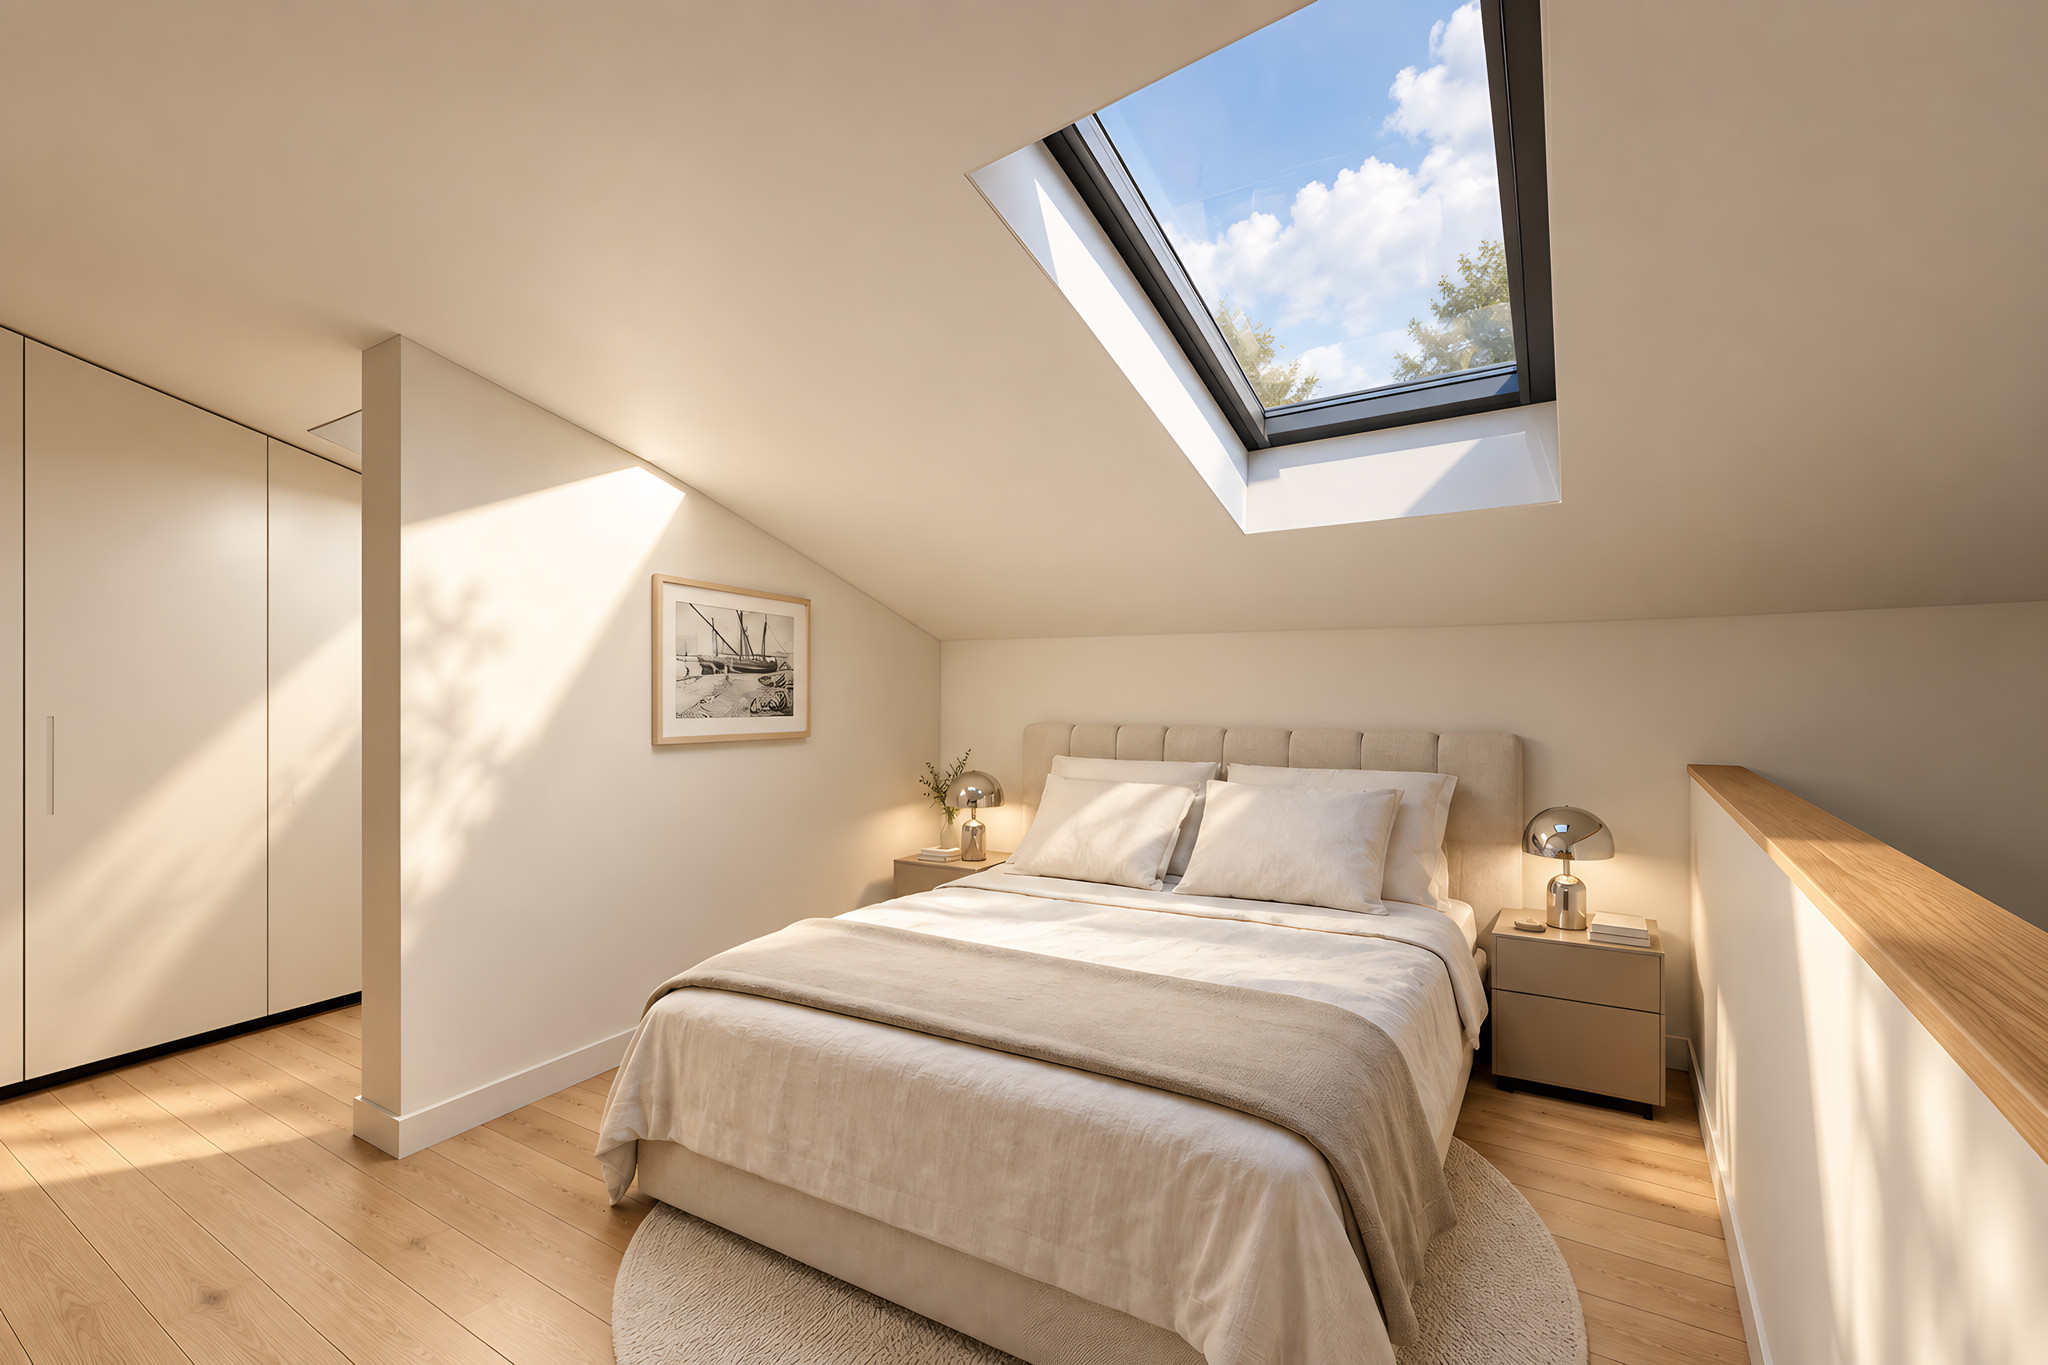
Unit 11 · O’Neill · Bedroom
Unit 11 · O’Neill · Bathroom
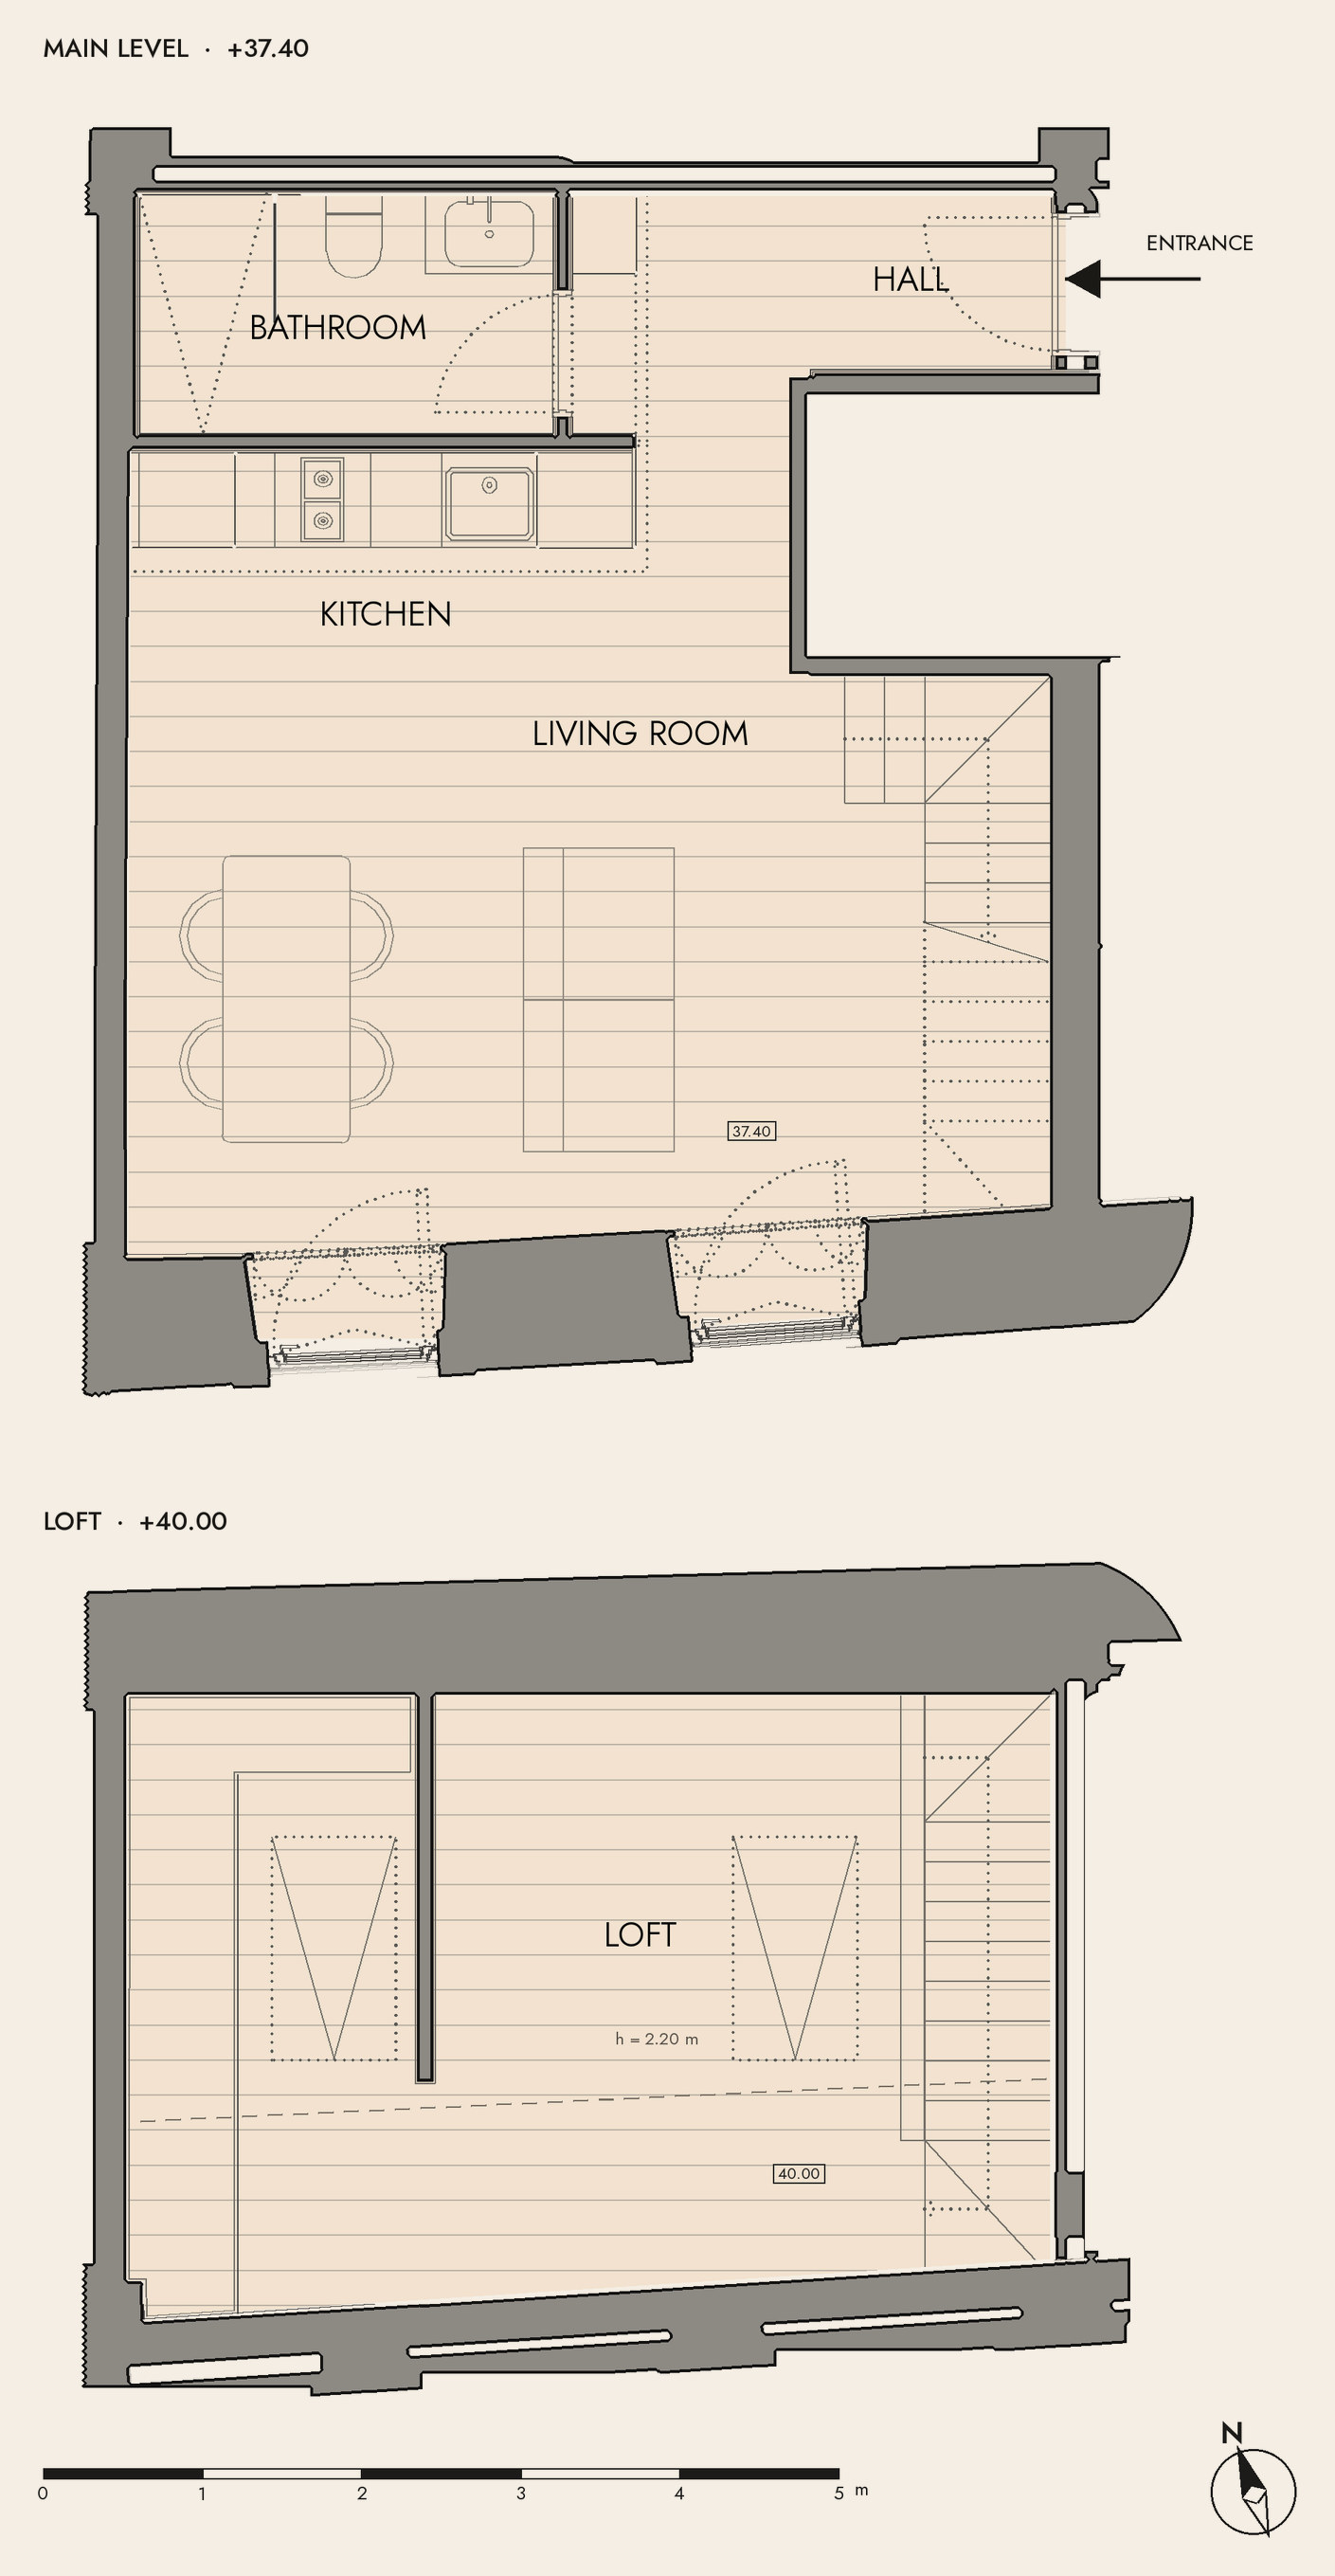
Unit 11 · O’Neill
- Typology
- T1
- Floor
- Rear building · Floor 1 (two levels)
- Approx. area
- 78.19 m²
- Bathrooms
- 1
- Outdoor
- –
- Orientation
- South
- Status
- Available
- Price
- On request
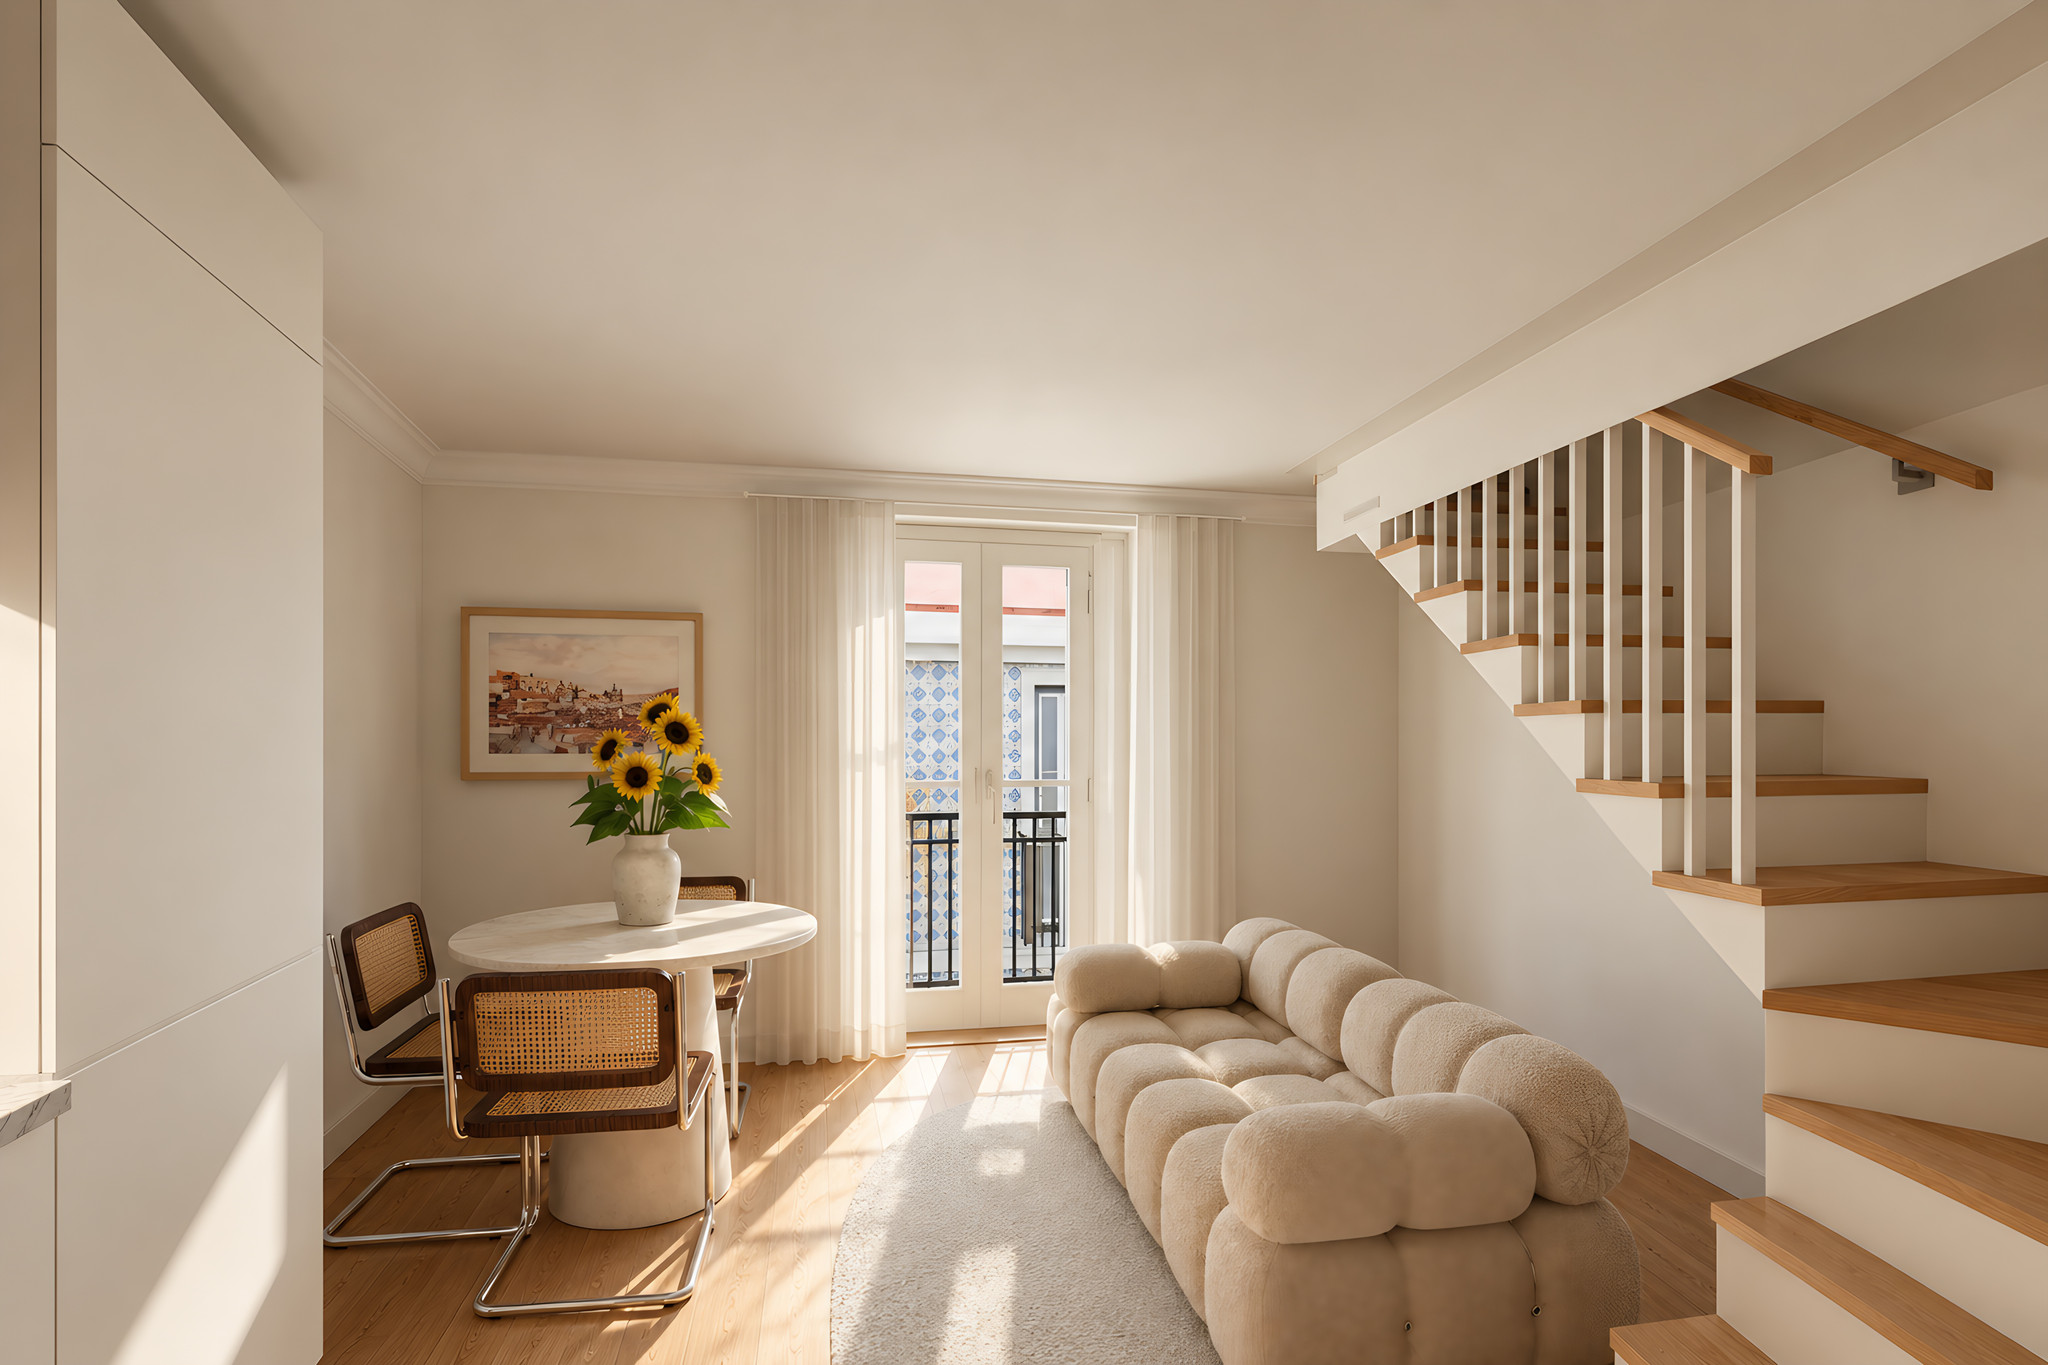
Unit 12 · Bocage · Living and dining room
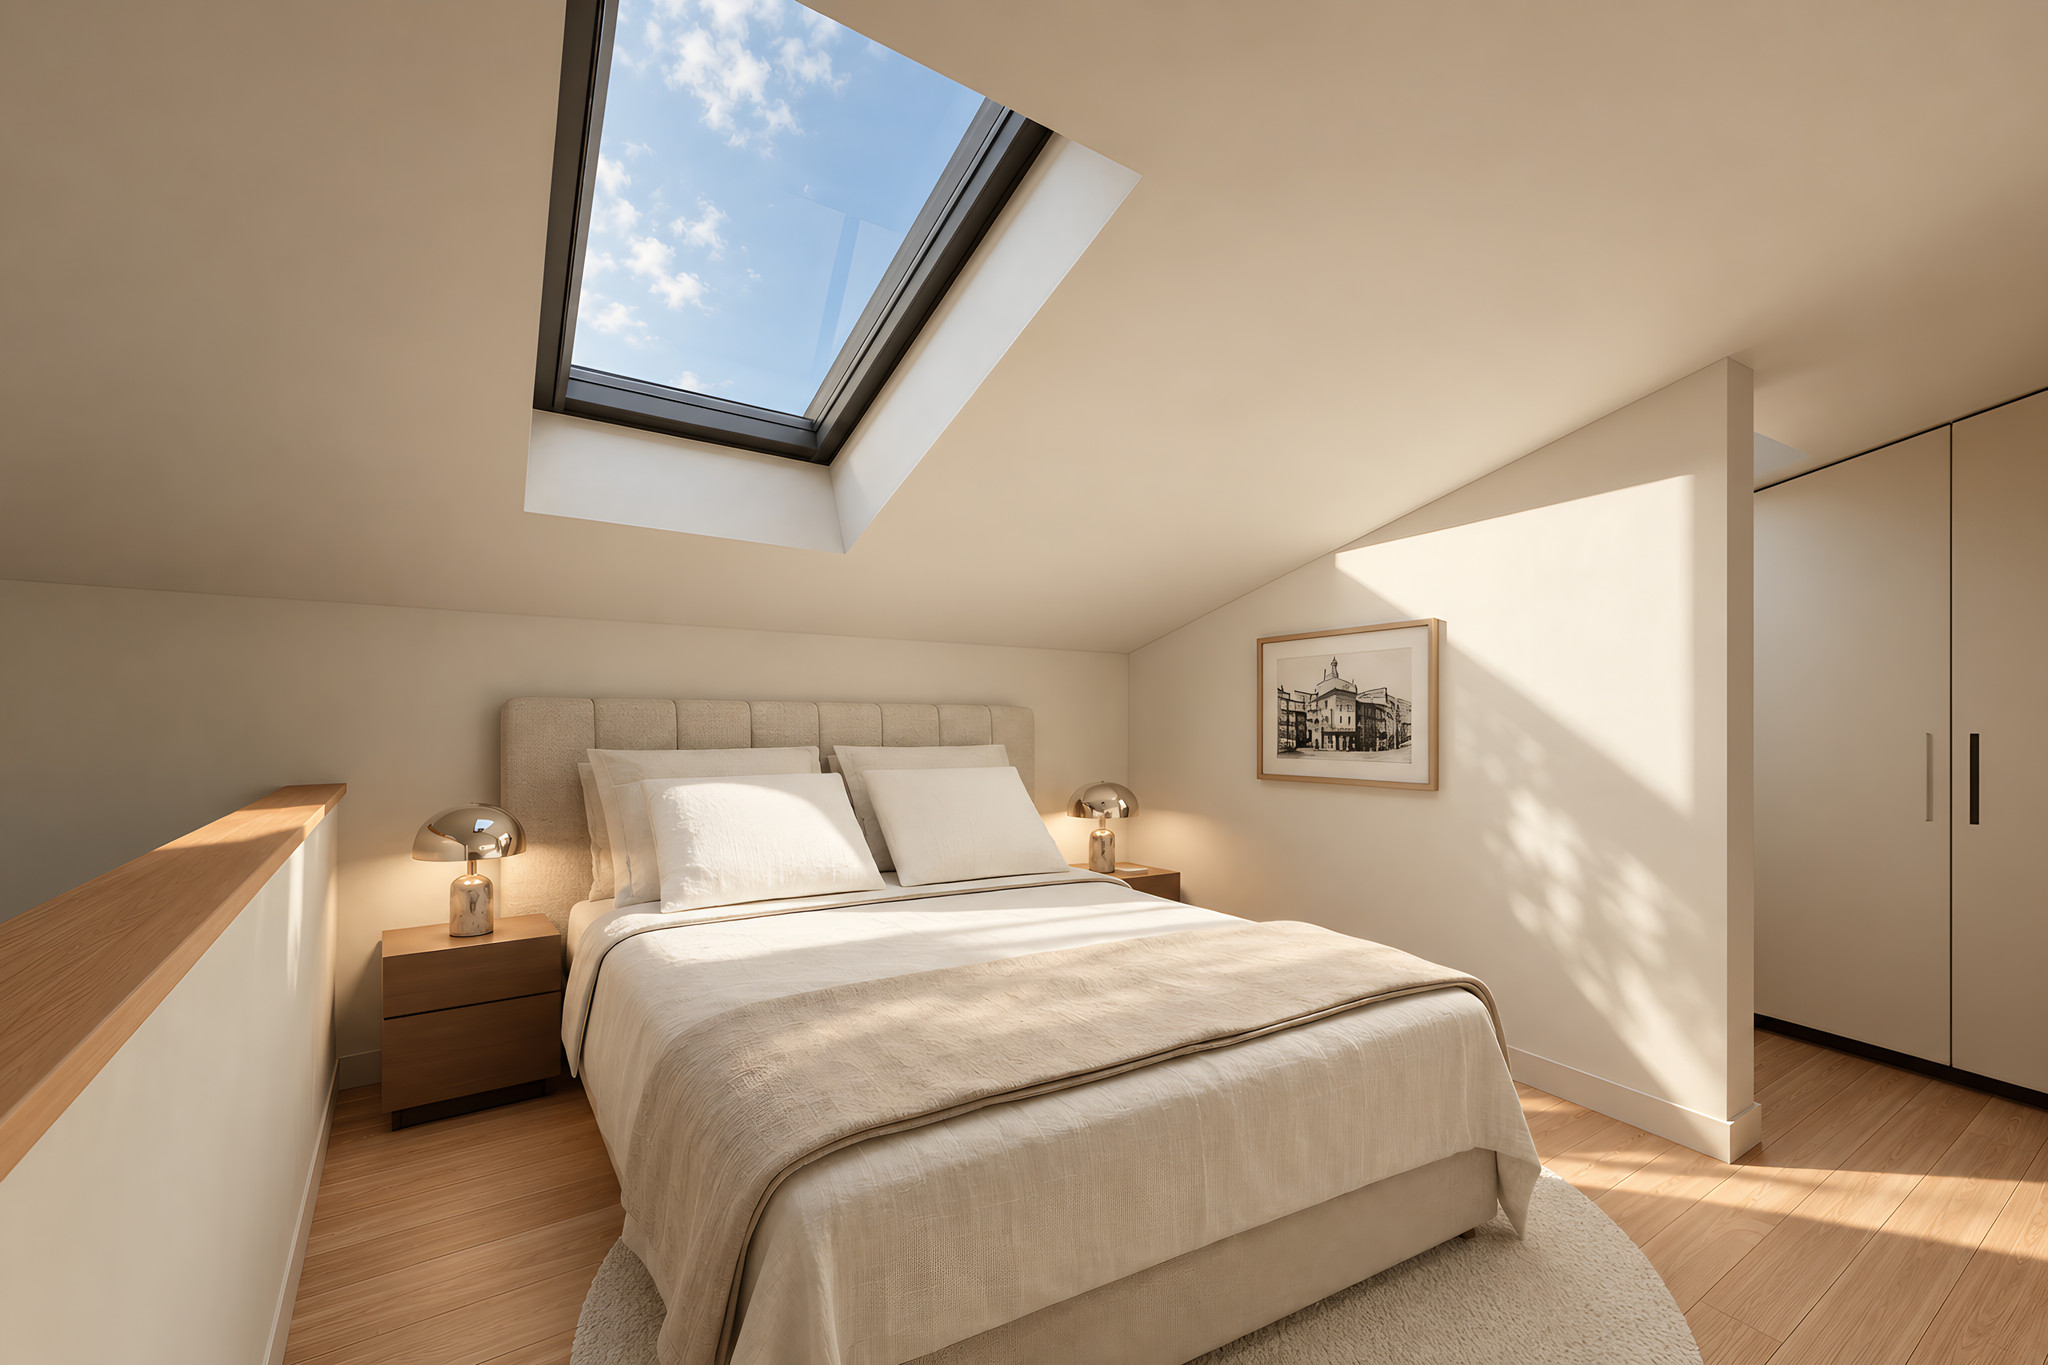
Unit 12 · Bocage · Bedroom
Unit 12 · Bocage · Bathroom
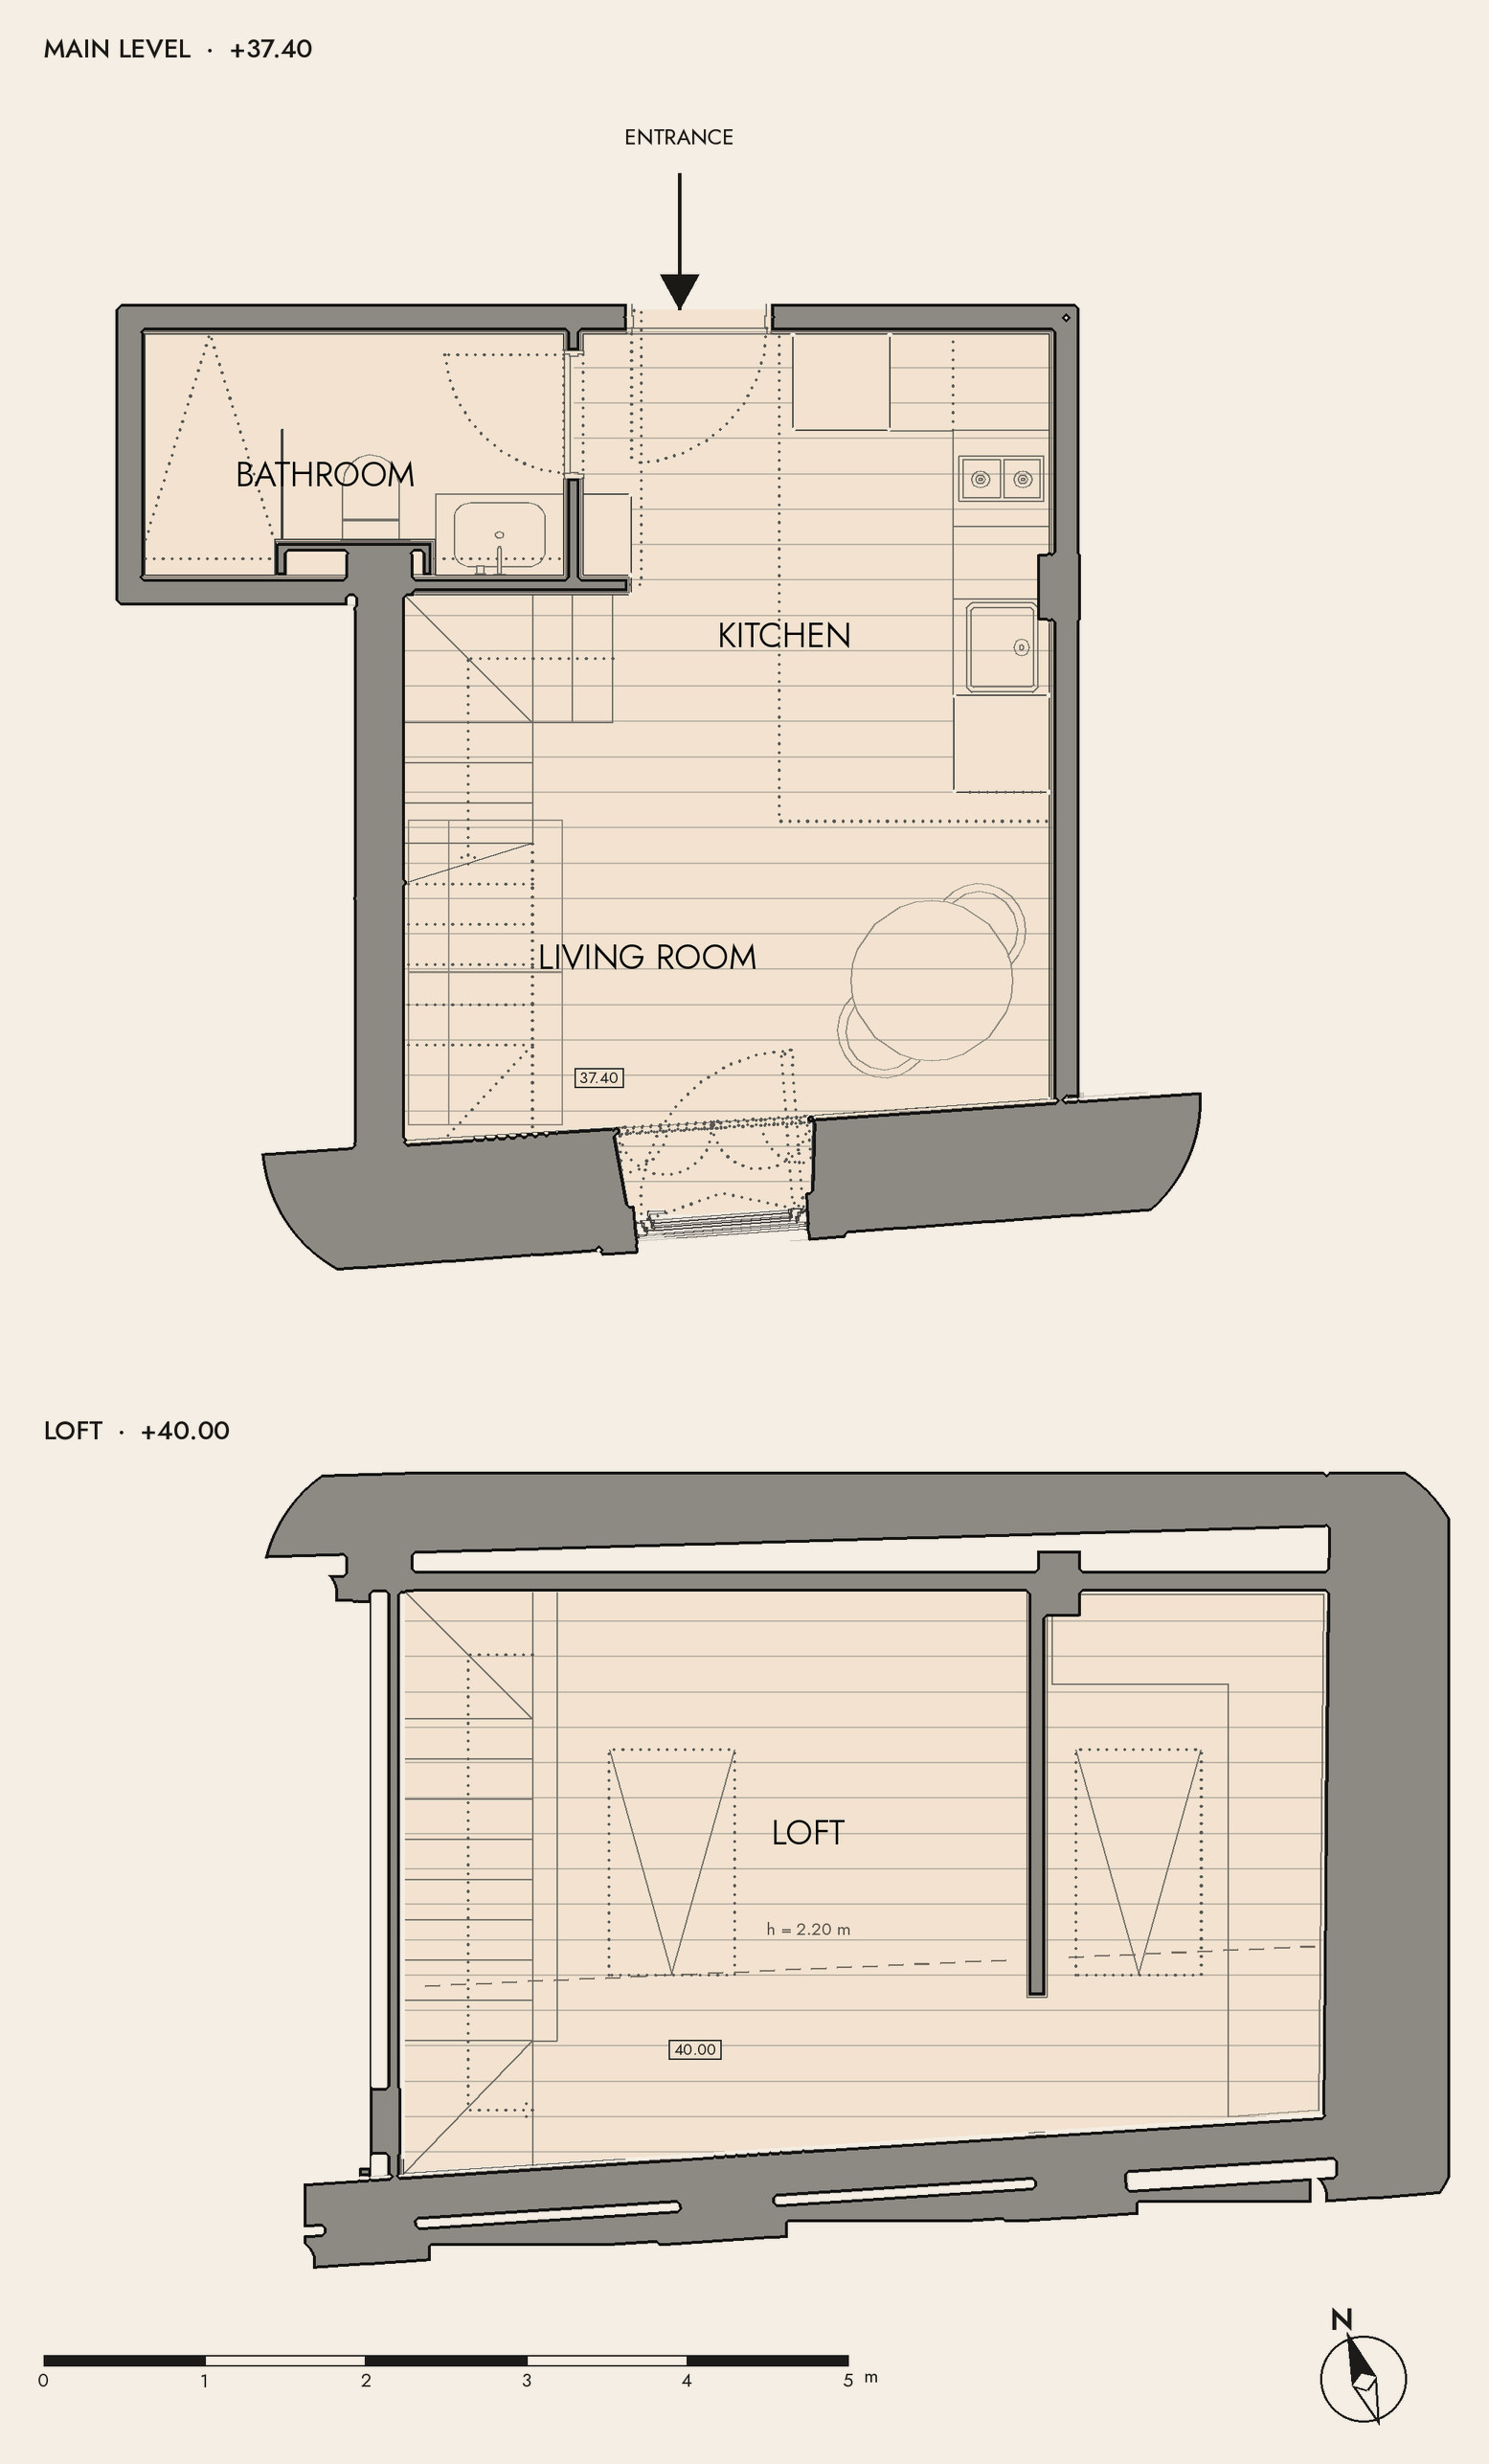
Unit 12 · Bocage
- Typology
- T1
- Floor
- Rear building · Floor 1 (two levels)
- Approx. area
- 59.07 m²
- Bathrooms
- 1
- Outdoor
- –
- Orientation
- South
- Status
- Available
- Price
- On request
Thank you.
Your brochure is ready. Images and areas are indicative; see the notice in the brochure.
Download the brochure (PDF)Brochure to follow.
Preview: email delivery is not connected yet, so this request was accepted but not emailed.
Thank you. We have received your enquiry and will reply soon. Viewings are by appointment.
Preview: email delivery is not connected yet, so this enquiry was accepted but not emailed.
Artworks shown in the illustrative images are public-domain works by José Malhoa, Columbano Bordalo Pinheiro, Rafael Bordalo Pinheiro and Alfredo Roque Gameiro, reproduced from Wikimedia Commons. Artworks, furniture and décor are illustrative only, are not included in the sale and imply no association with their makers.