

- Location
- Santa Catarina, Lisbon
- Units
- 1 duplex
- Typologies
- T4
- Architect
- Ode Studio
- Status
- Available
- Completion
- Dec 2026
A Lisbon palácio in Santa Catarina.
Palácio Catarina is a single private residence in a Lisbon palácio in the Santa Catarina quarter, between Bica and Chiado. Behind its ochre façade and stone-framed windows, the house unfolds over two levels: 350 m² of interior space, with four bedrooms and five bathrooms.
The entry level offers multiple reception areas, the living room, the dining room, the TV room and the office and library, alongside the kitchen and a guest bedroom with its own bathroom. The bedrooms and bathrooms are on the upper level.
The palácio belonged to a noble Lisbon family, and the whole building was their family residence. Sete Pedras acquired it from the family to renovate it completely for modern living, keeping what makes it singular: the stucco ceilings, the stone, the original fireplaces and the generous proportions of its rooms.
The palácio has been through a full gut renovation, a depth of work uncommon in Portugal: the floors replaced, every wall opened up, insulated and re-plastered, and the roof reinforced and renewed, with HVAC and underfloor heating in the bedrooms and bathrooms. The original proportions of the house and its fireplaces remain.
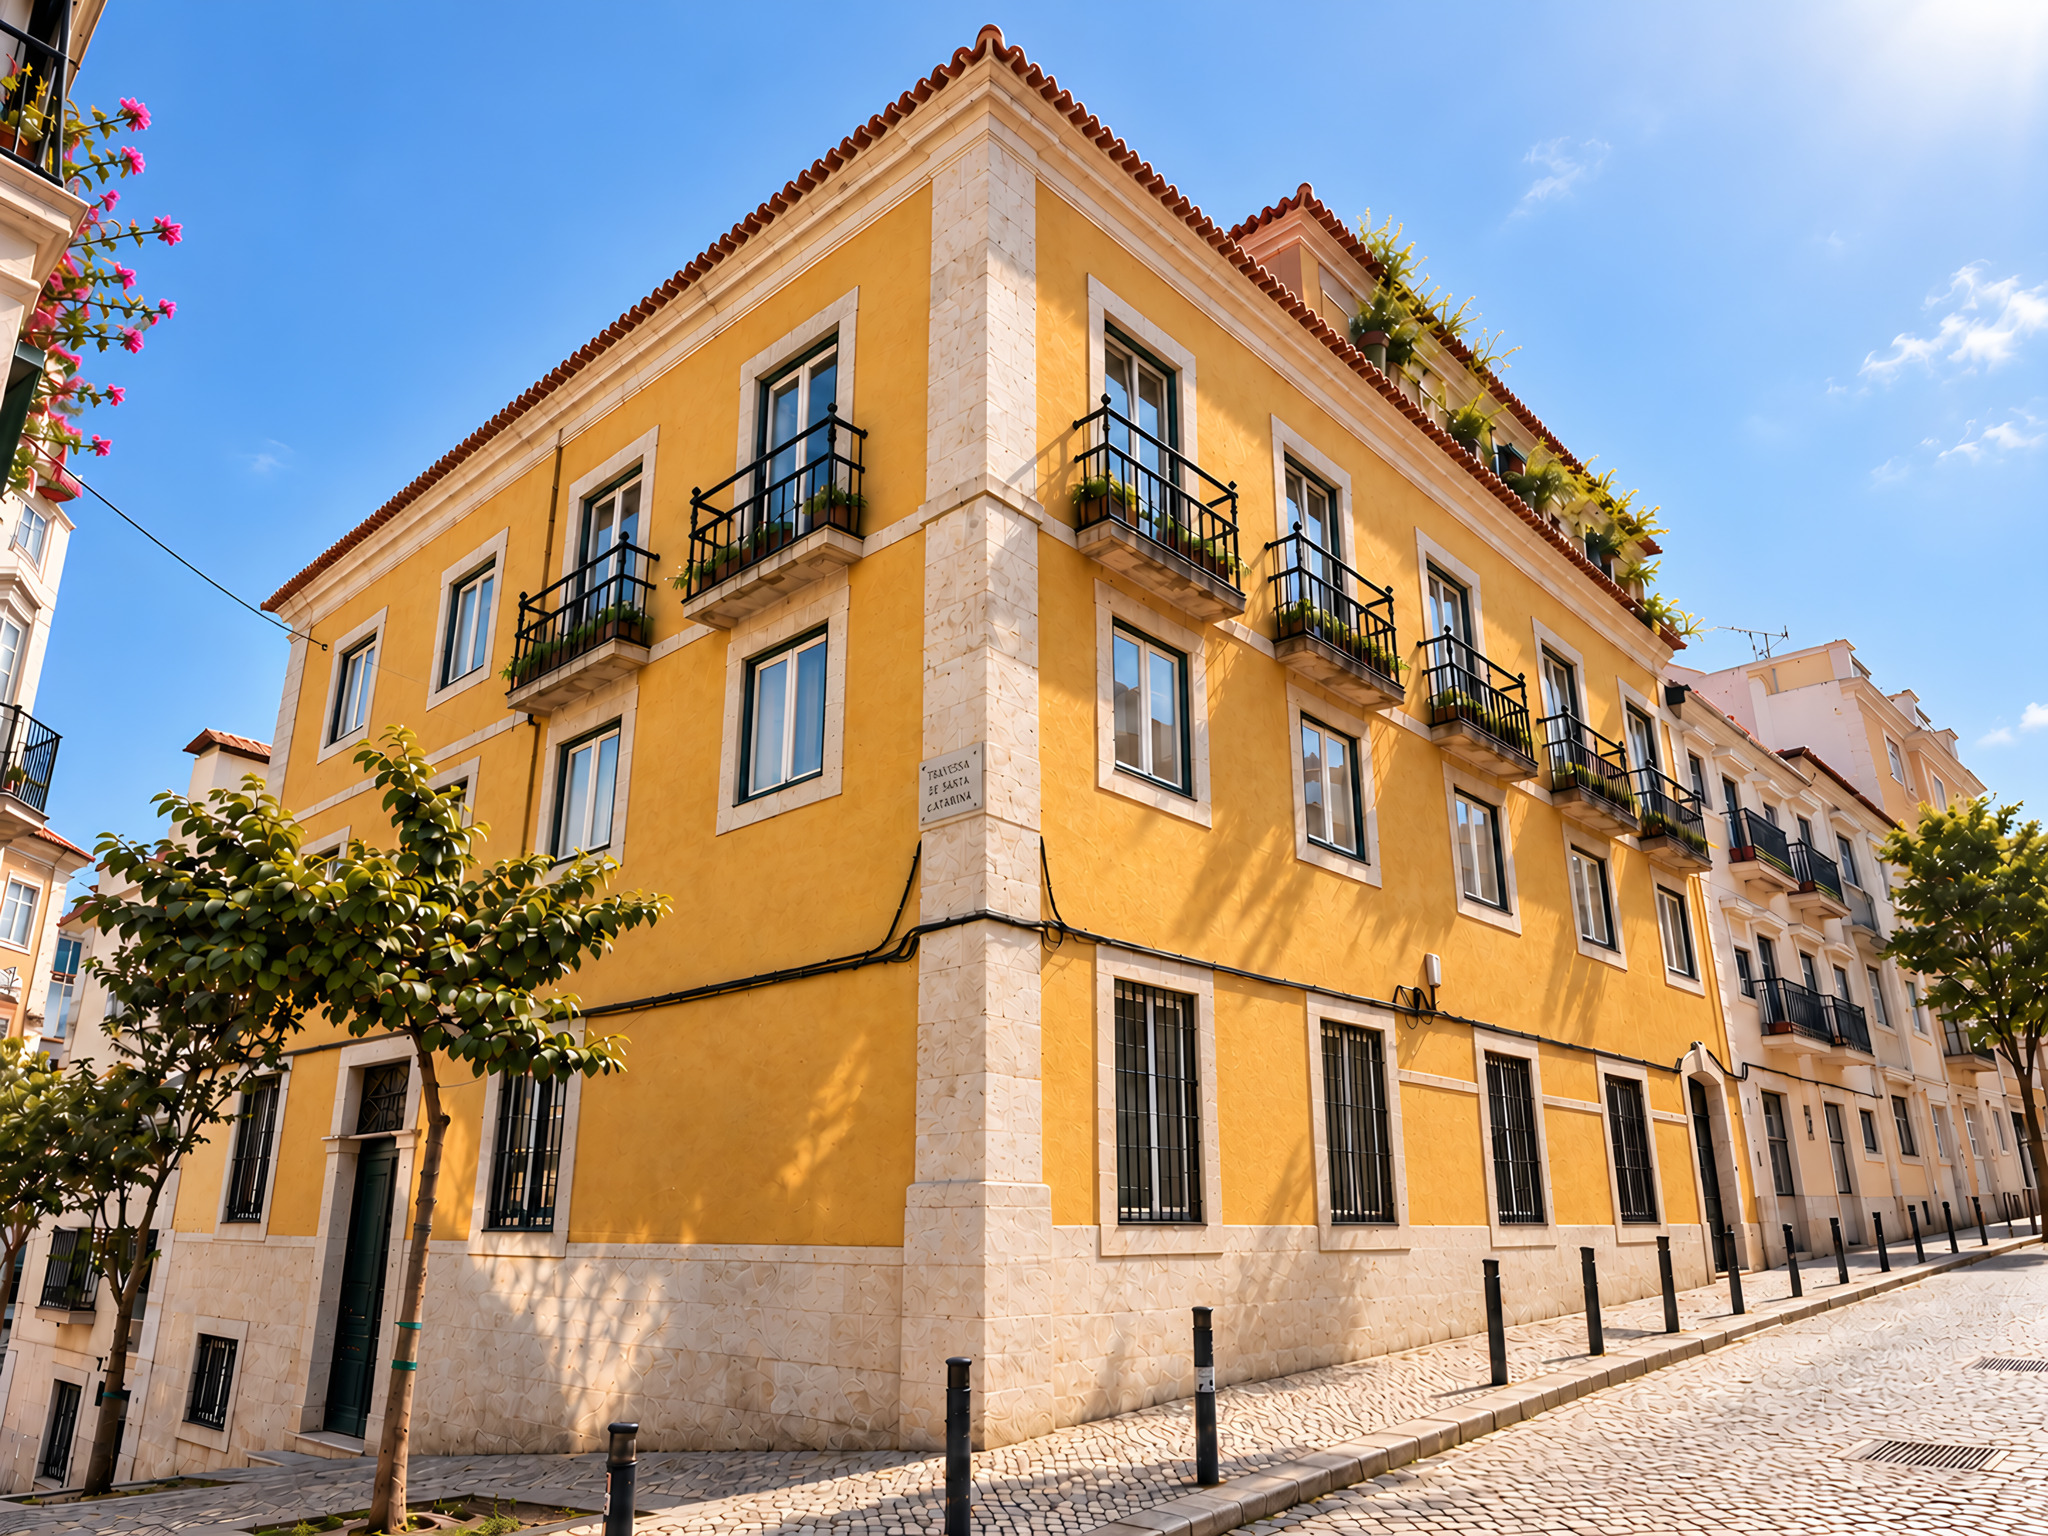
Palácio Catarina · Façade
The residence
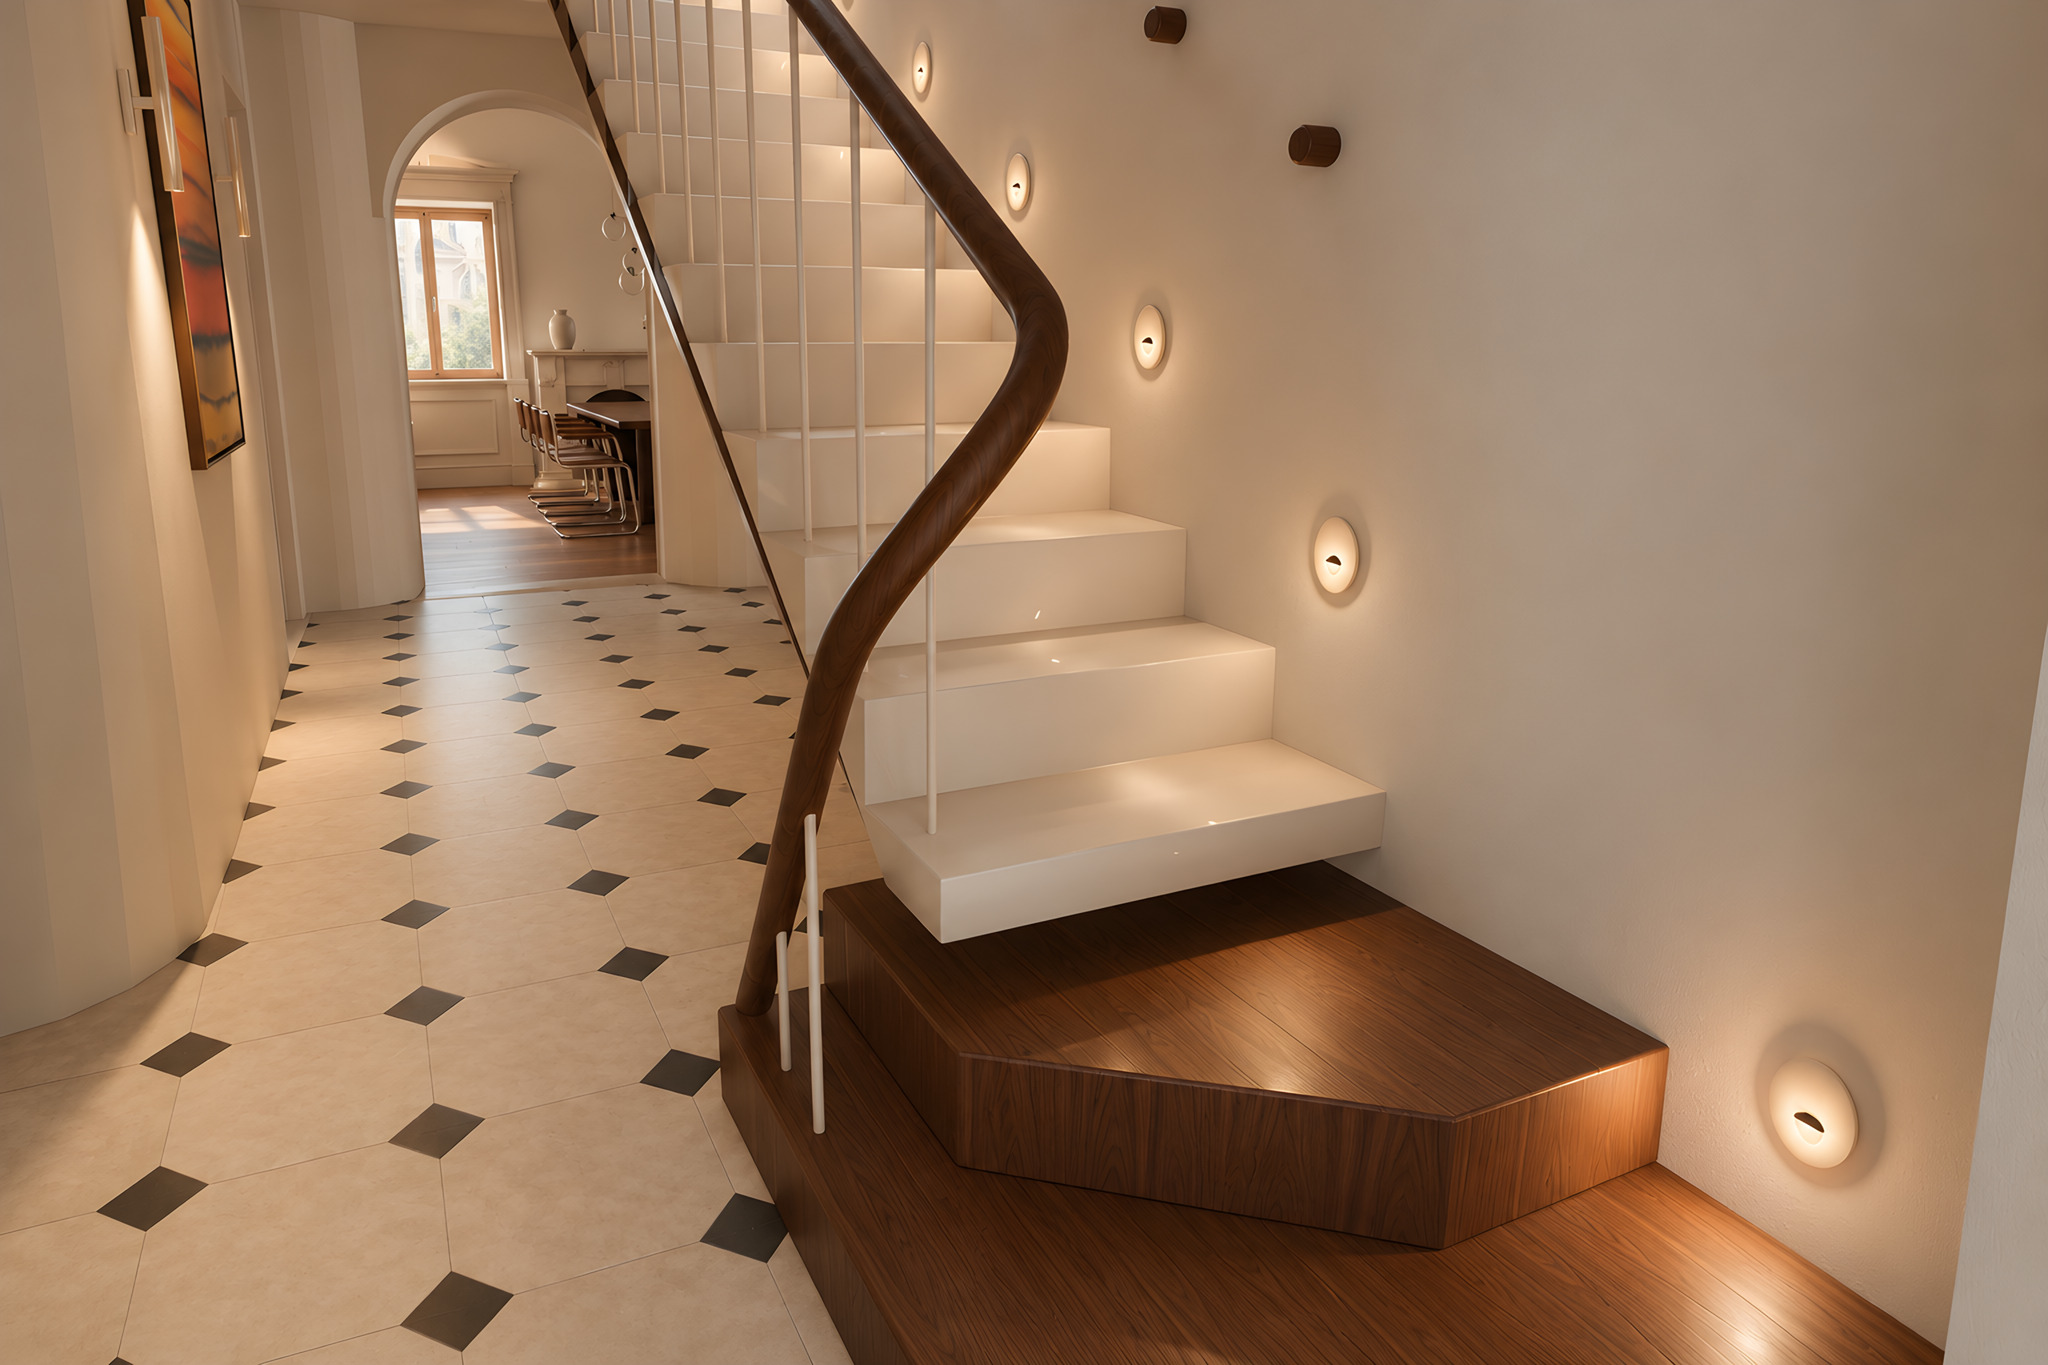
Palácio Catarina · Entrance hall
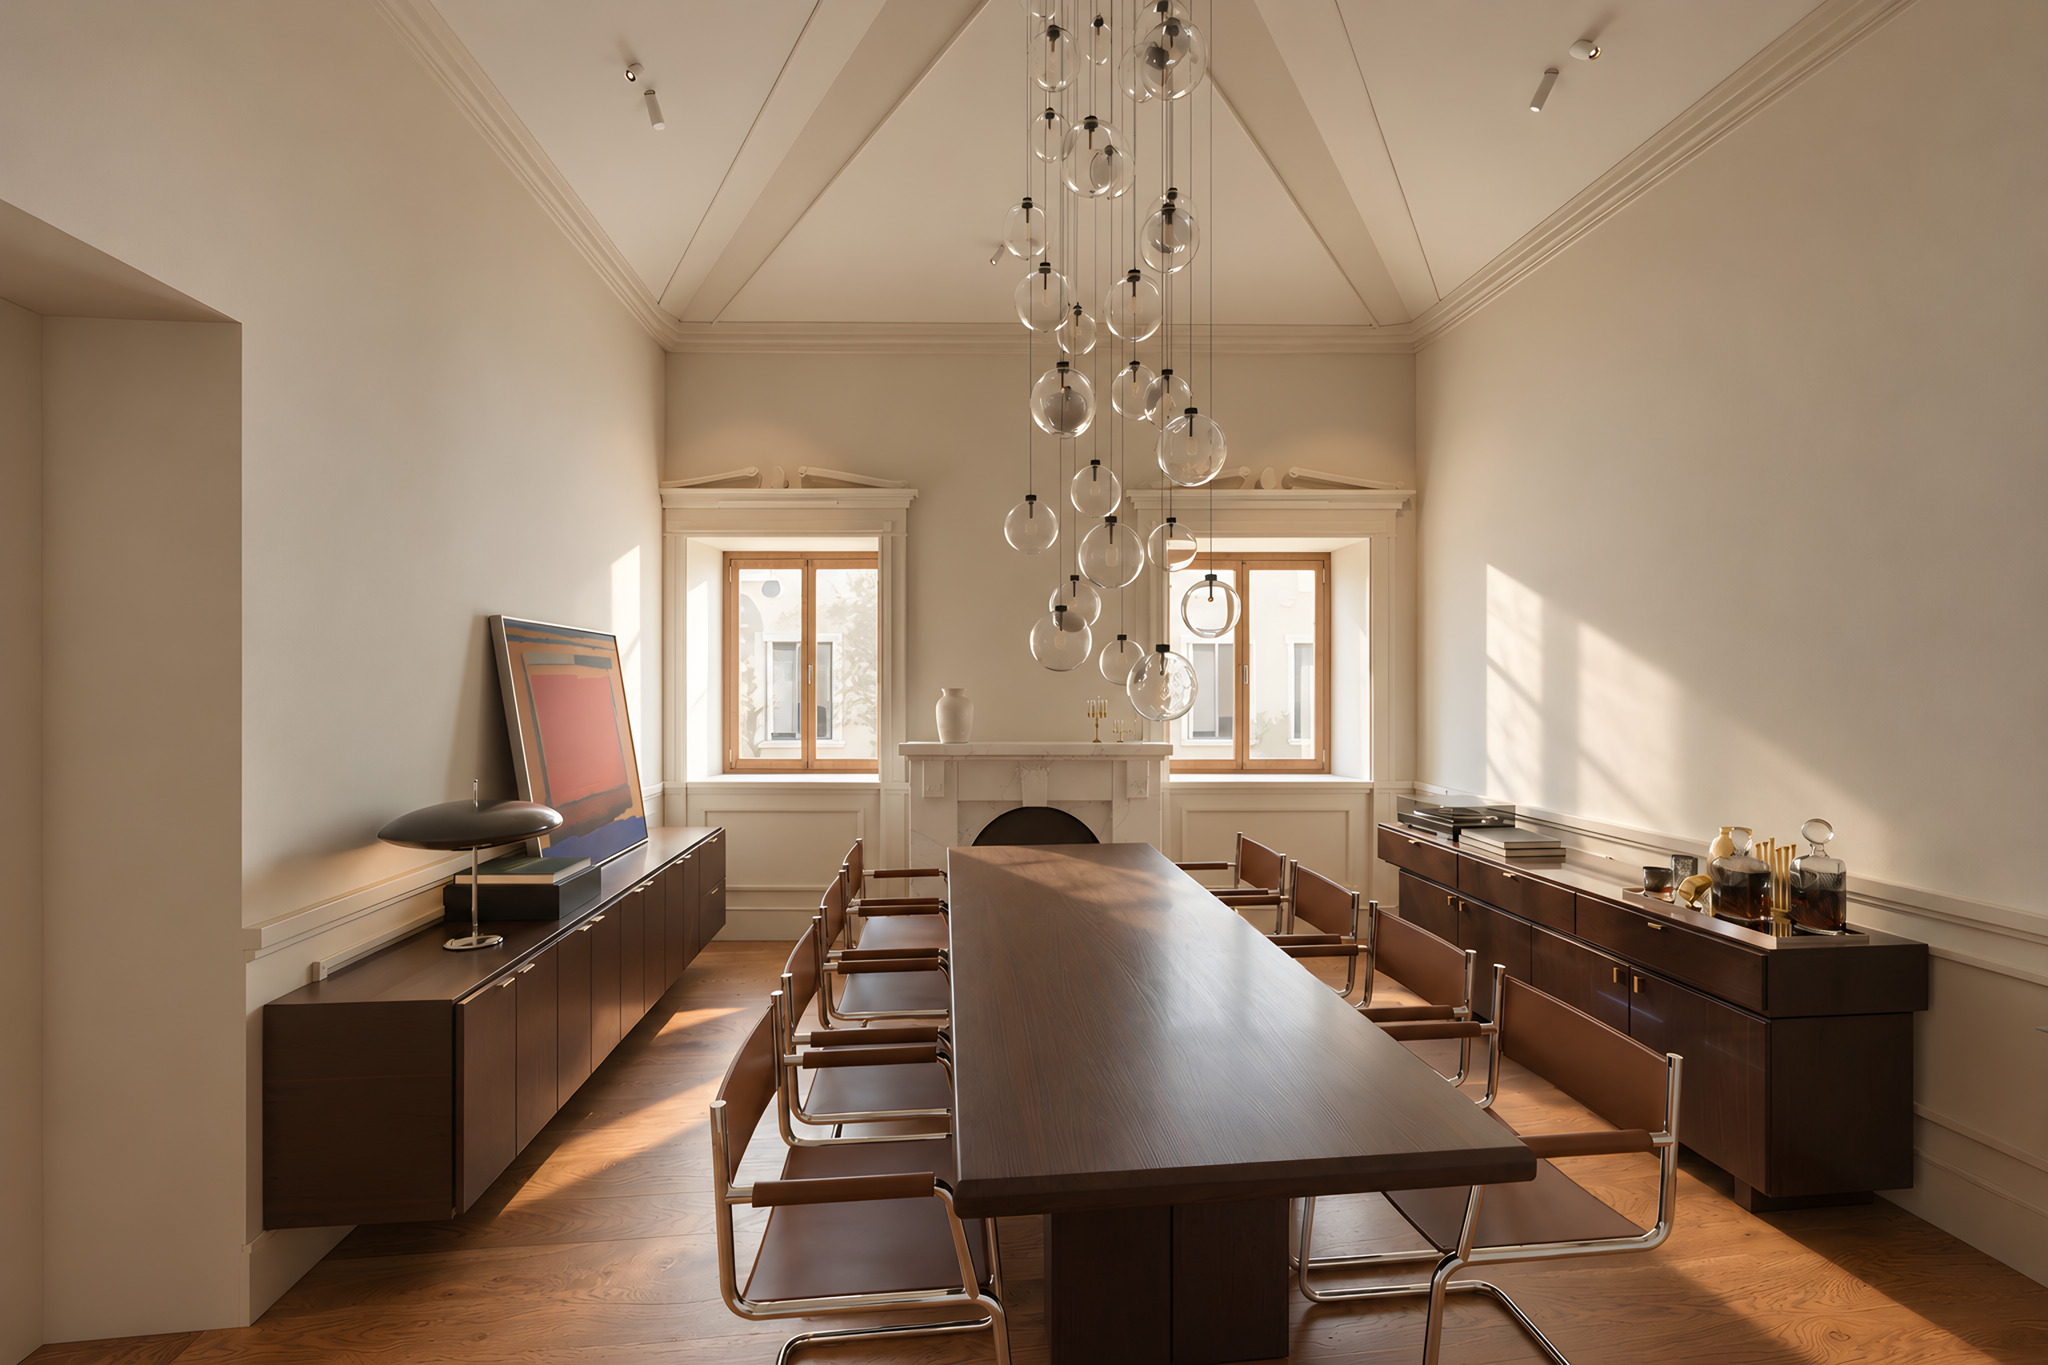
Palácio Catarina · Dining room
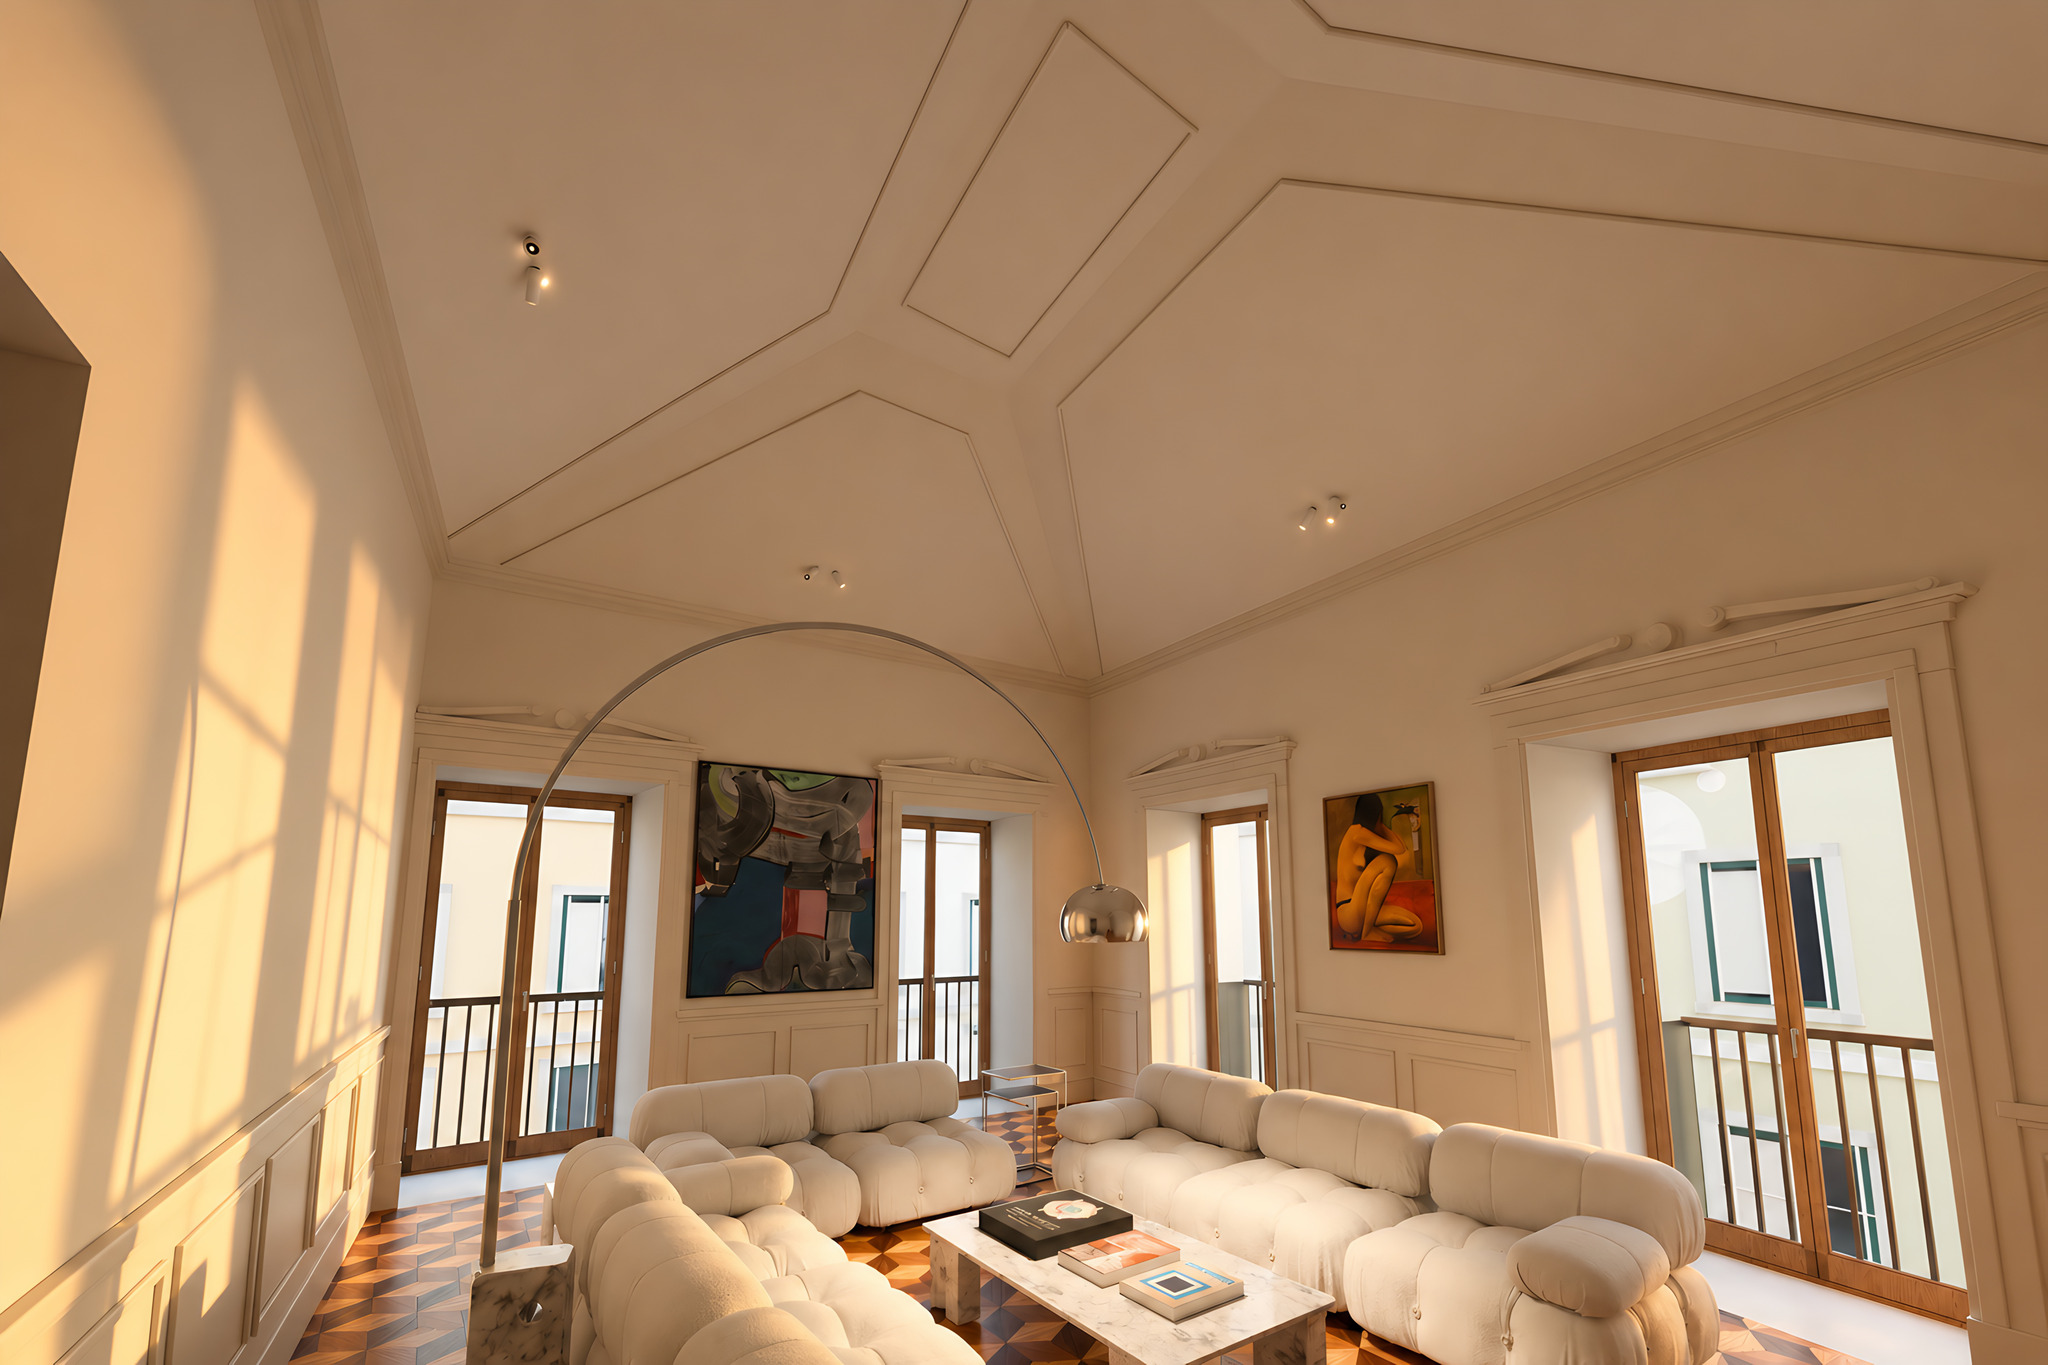
Palácio Catarina · Living room (ceilings)
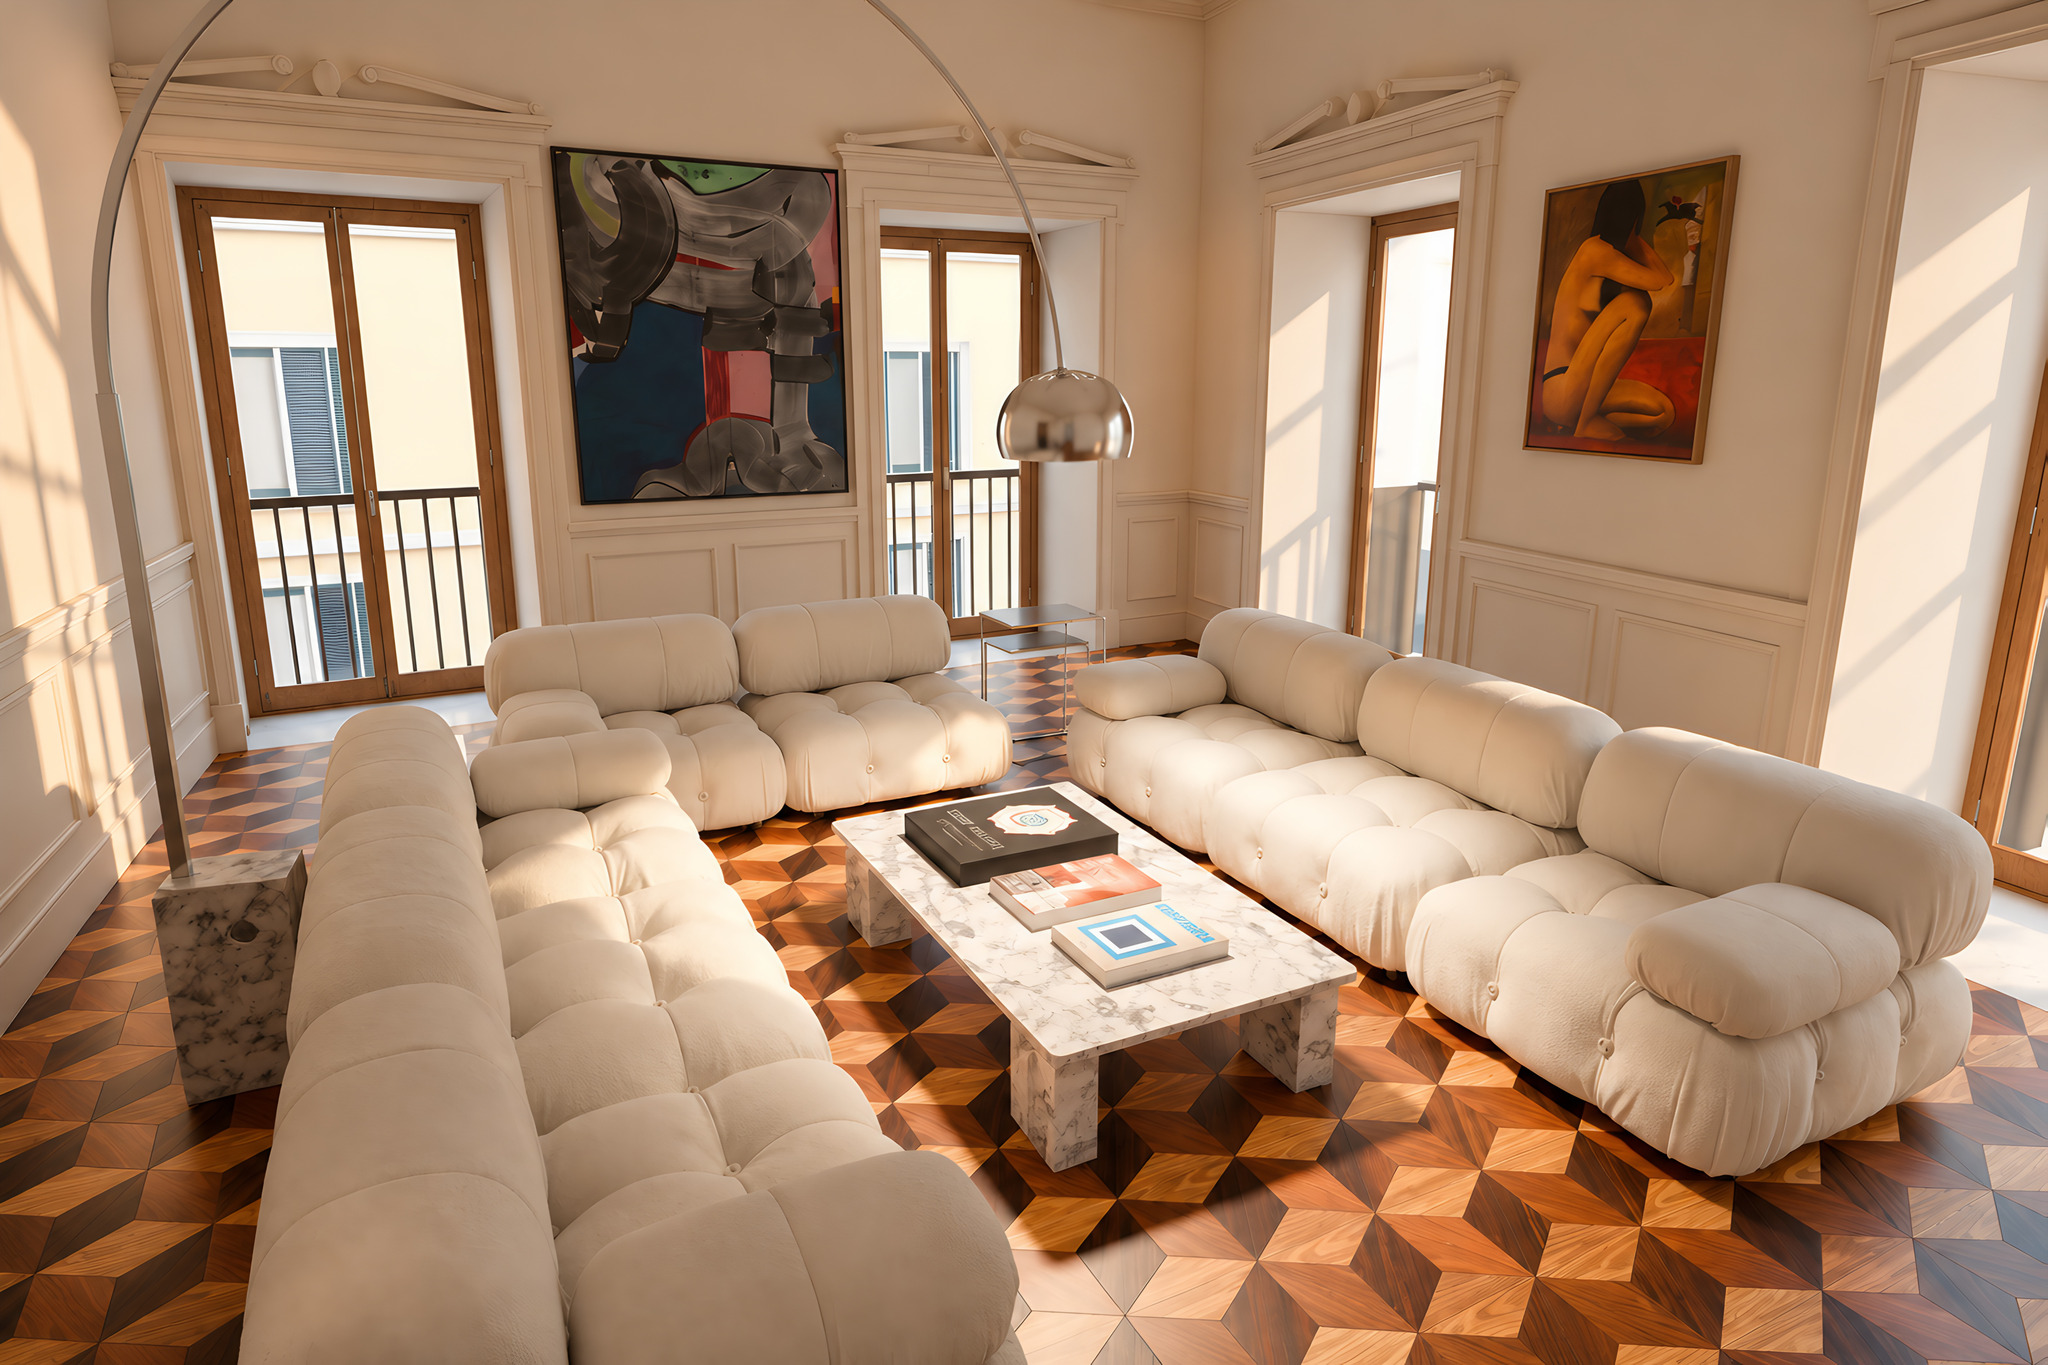
Palácio Catarina · Living room
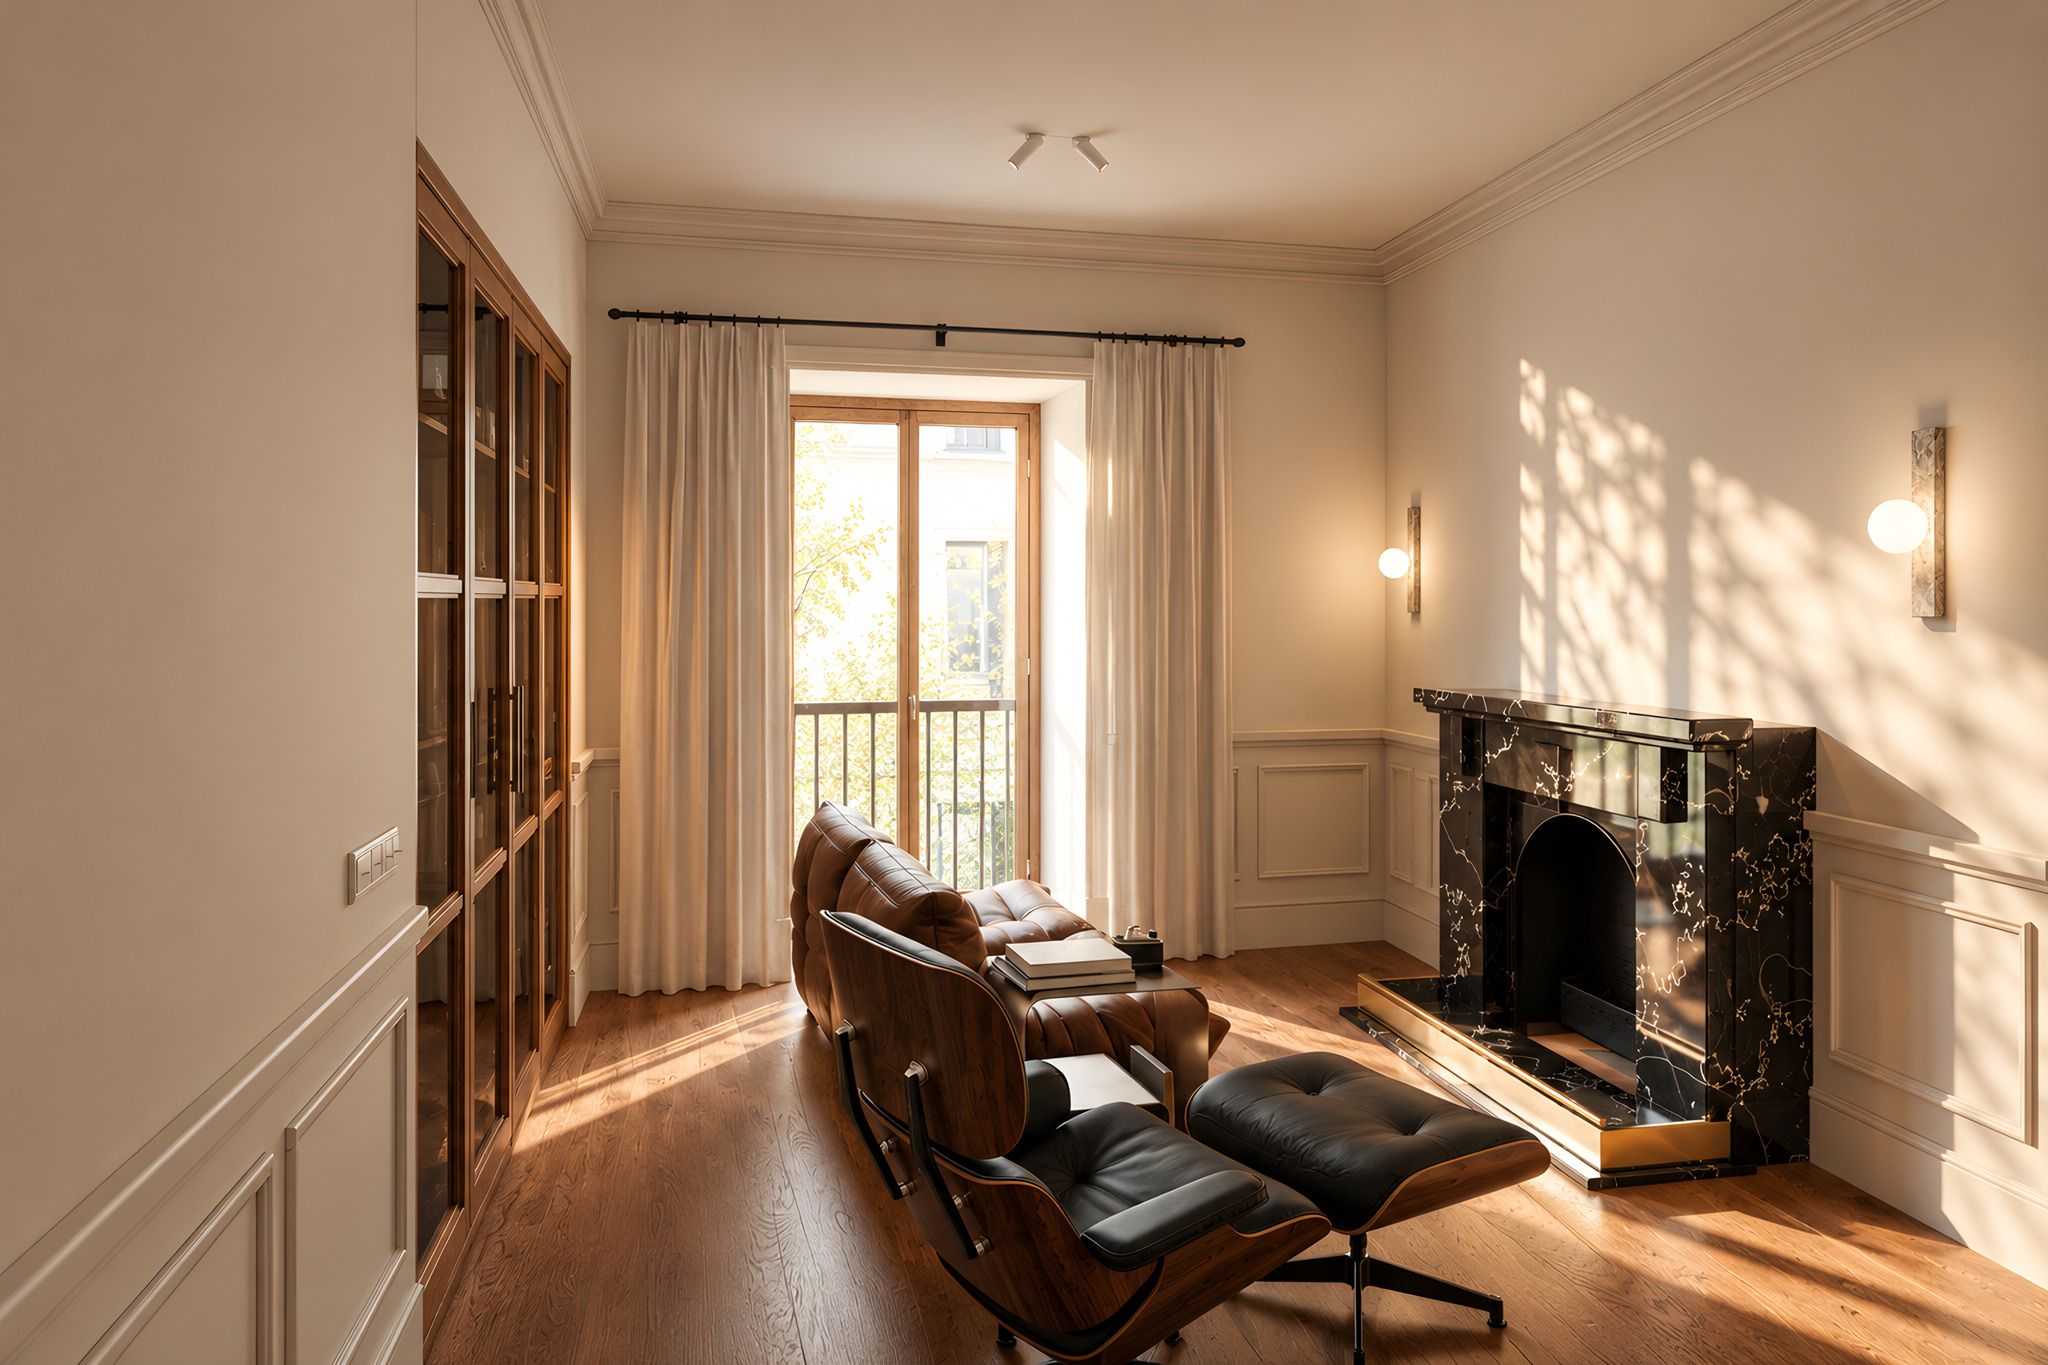
Palácio Catarina · TV room
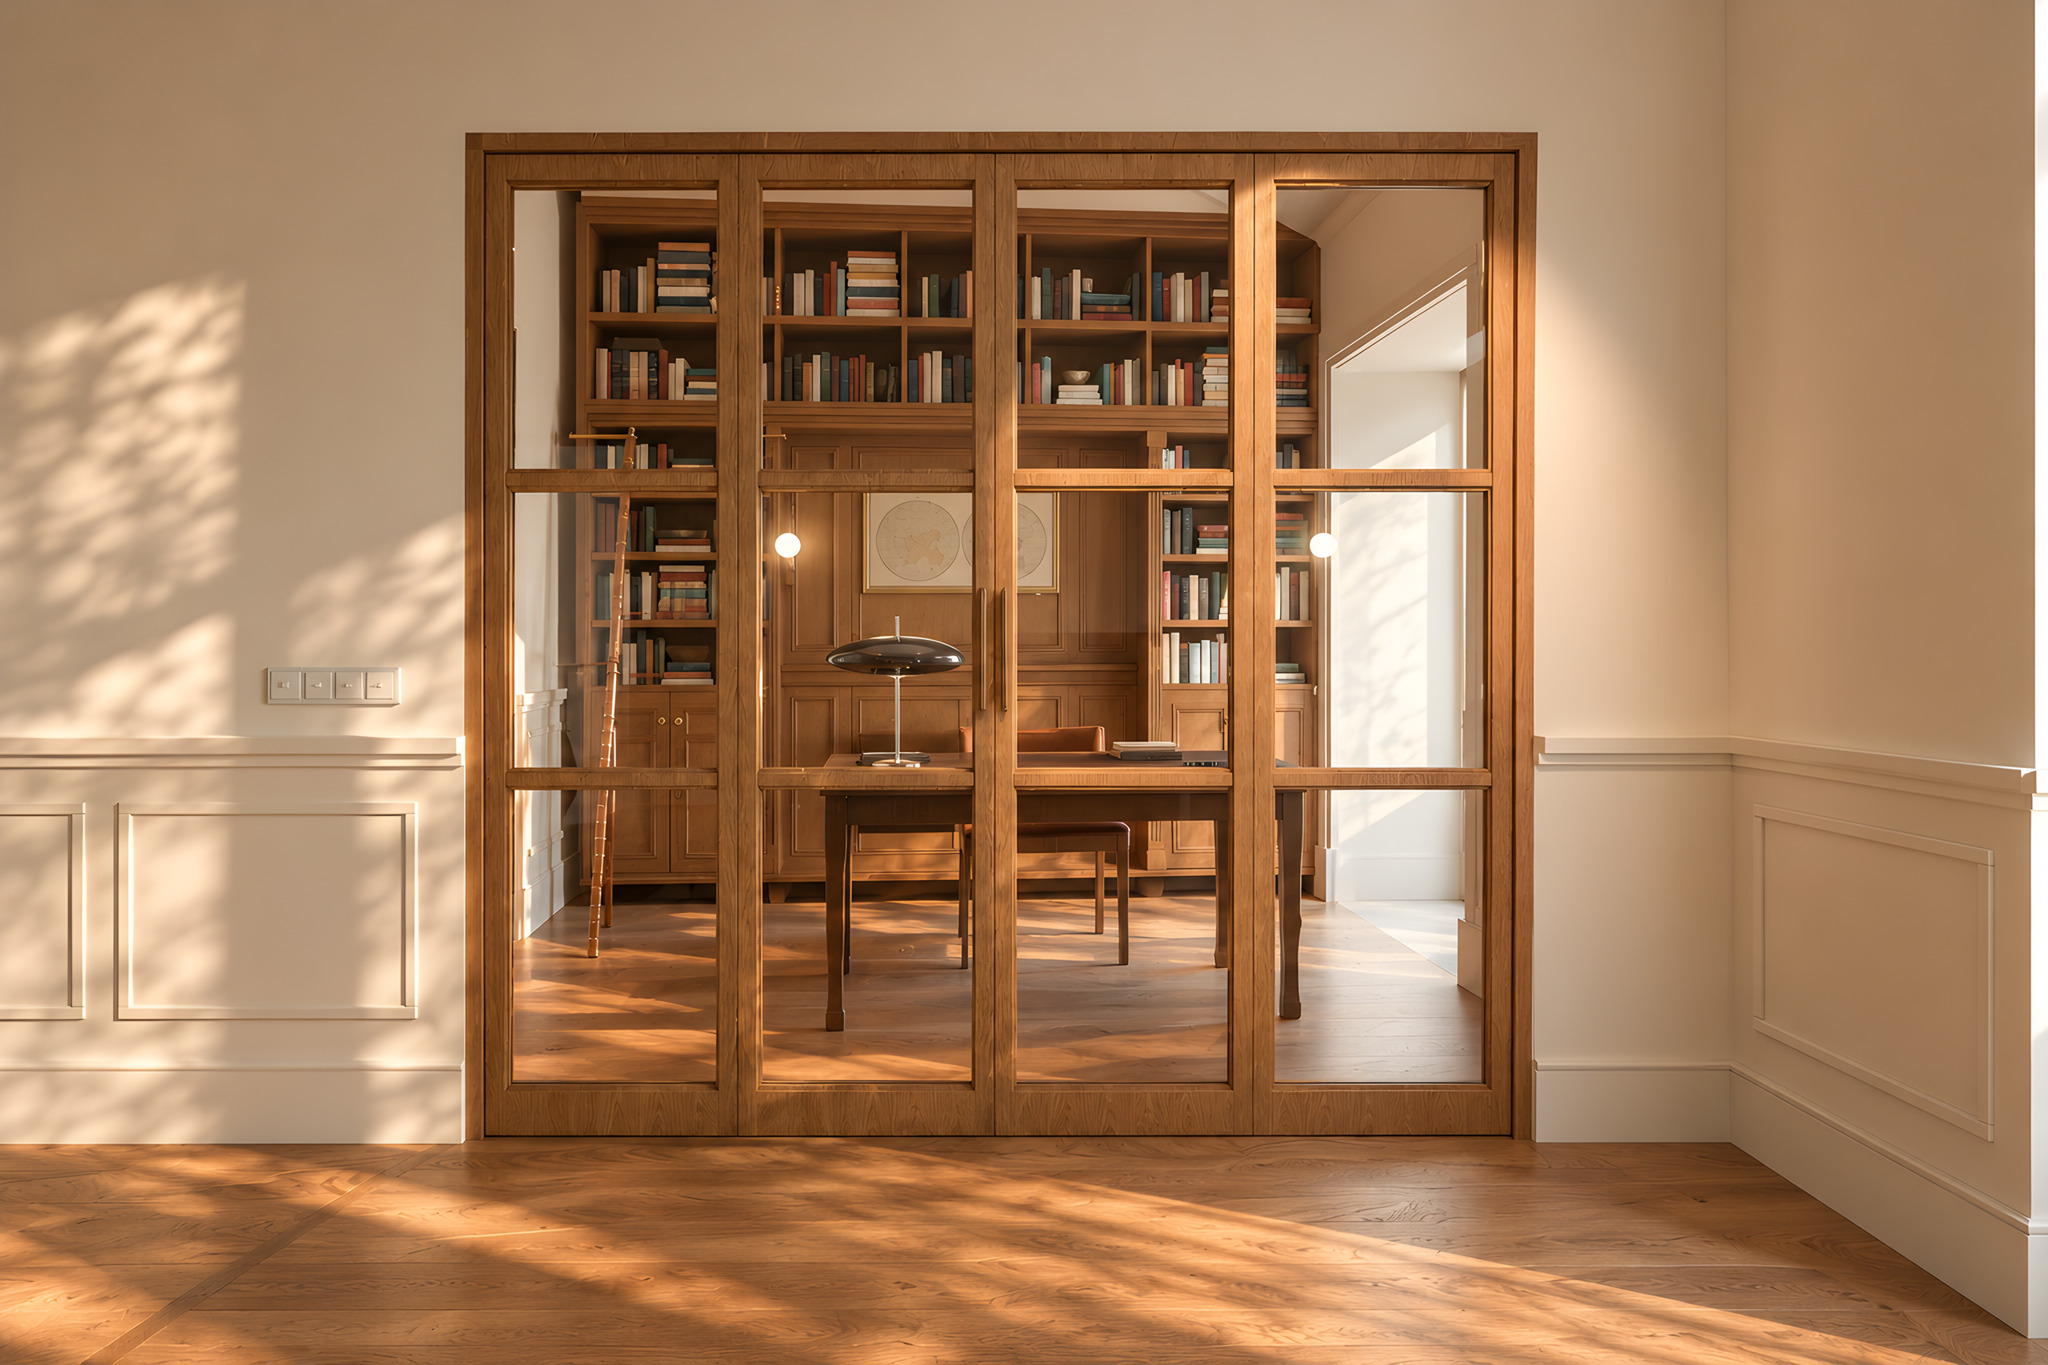
Palácio Catarina · Library
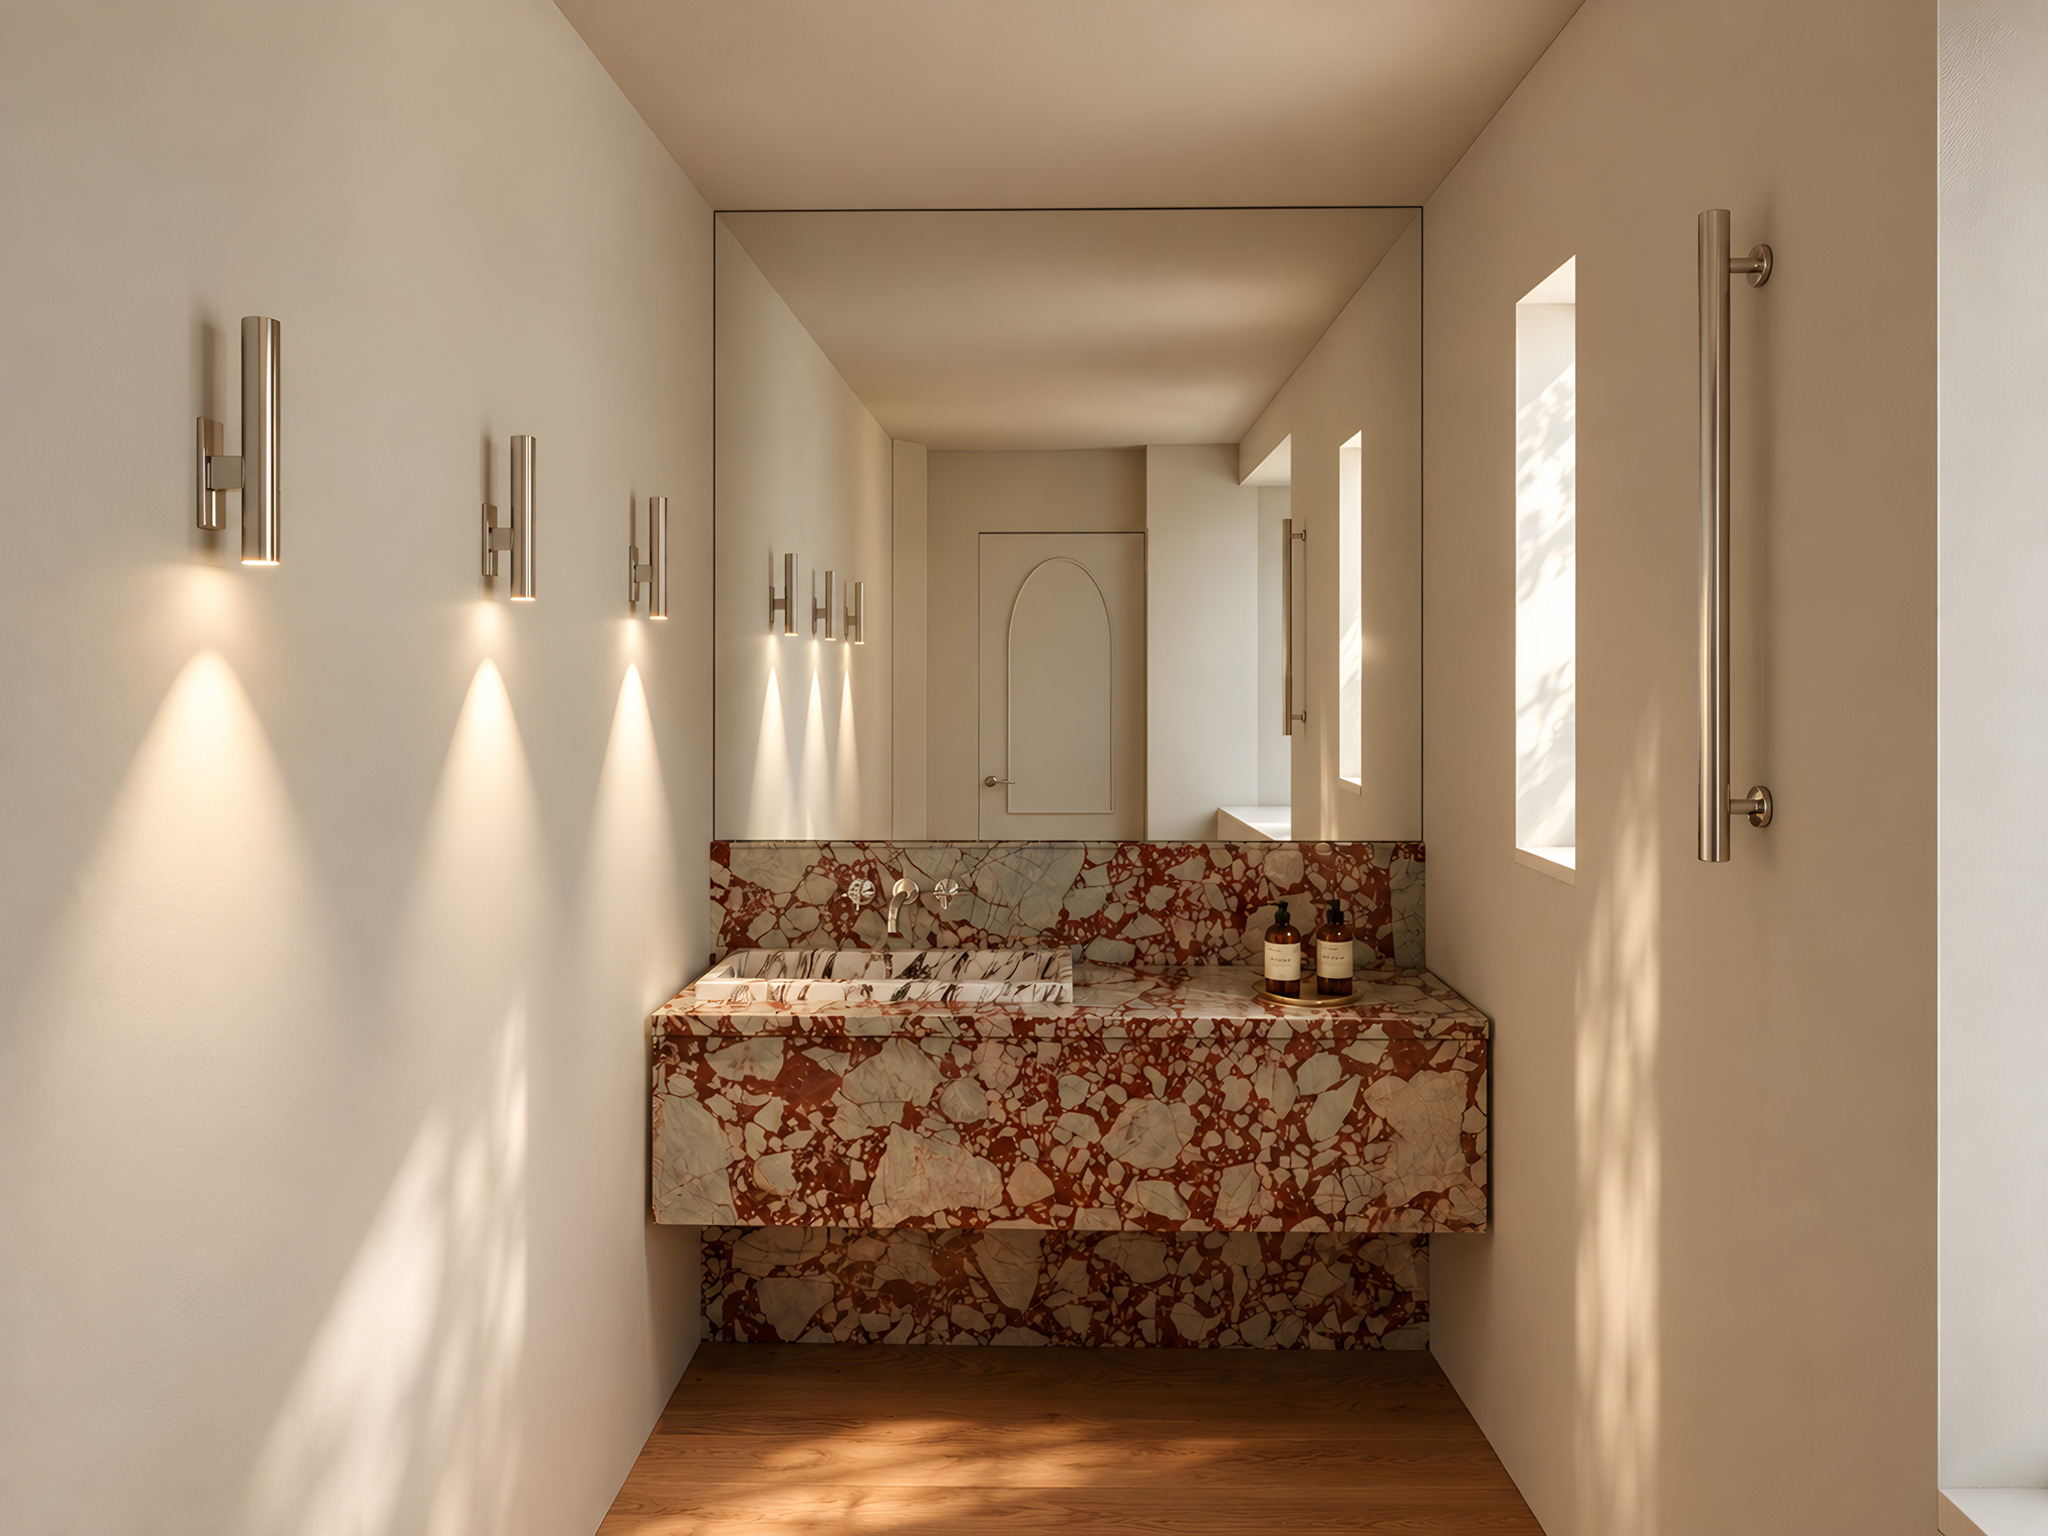
Palácio Catarina · Powder room
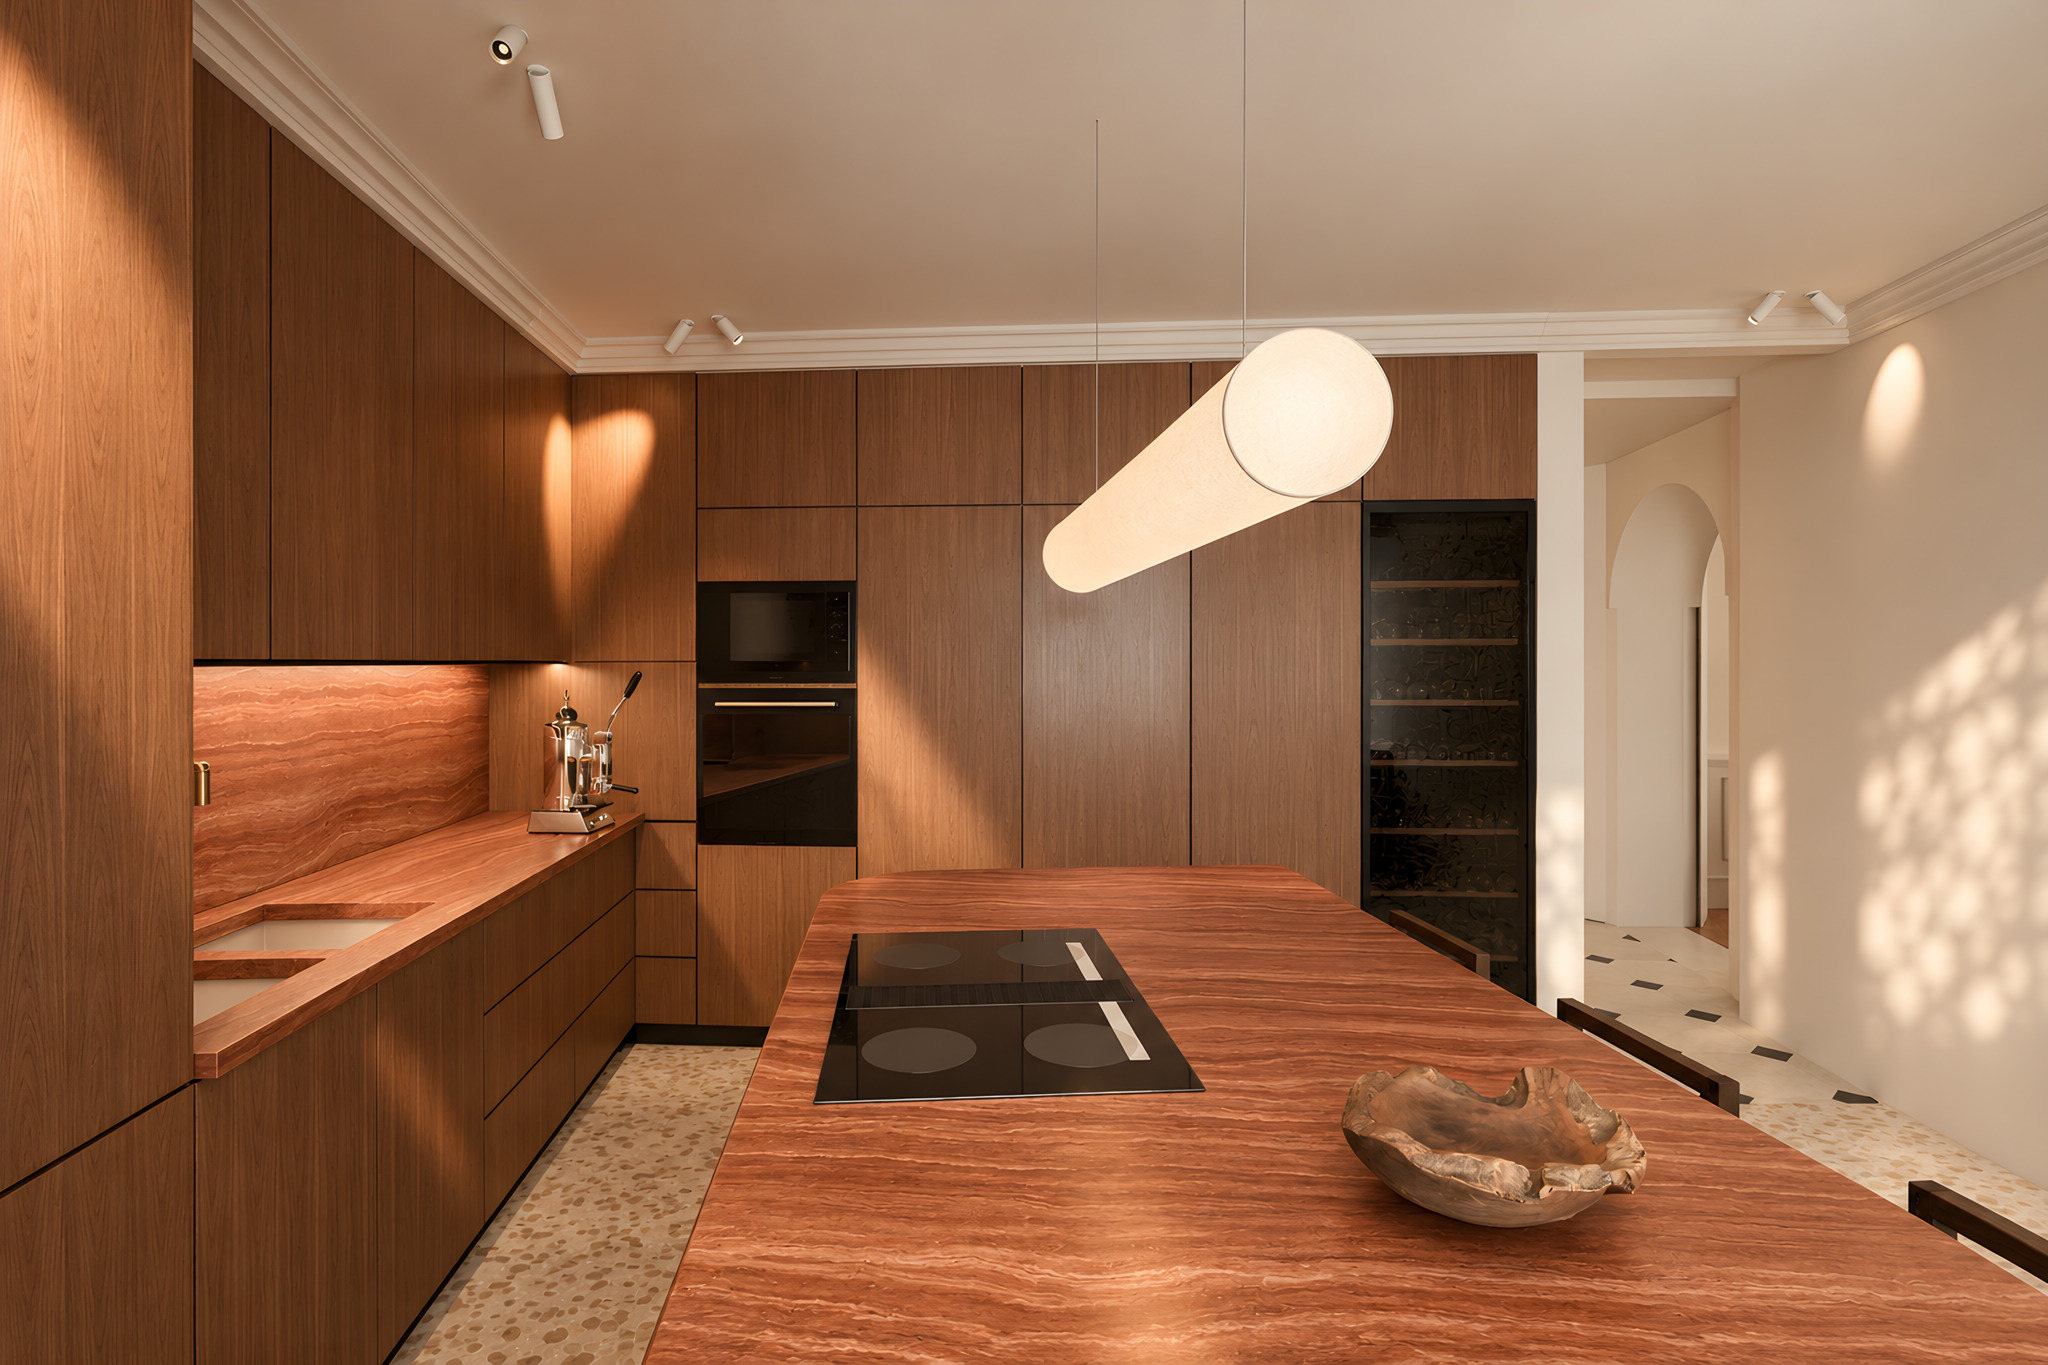
Palácio Catarina · Kitchen millwork
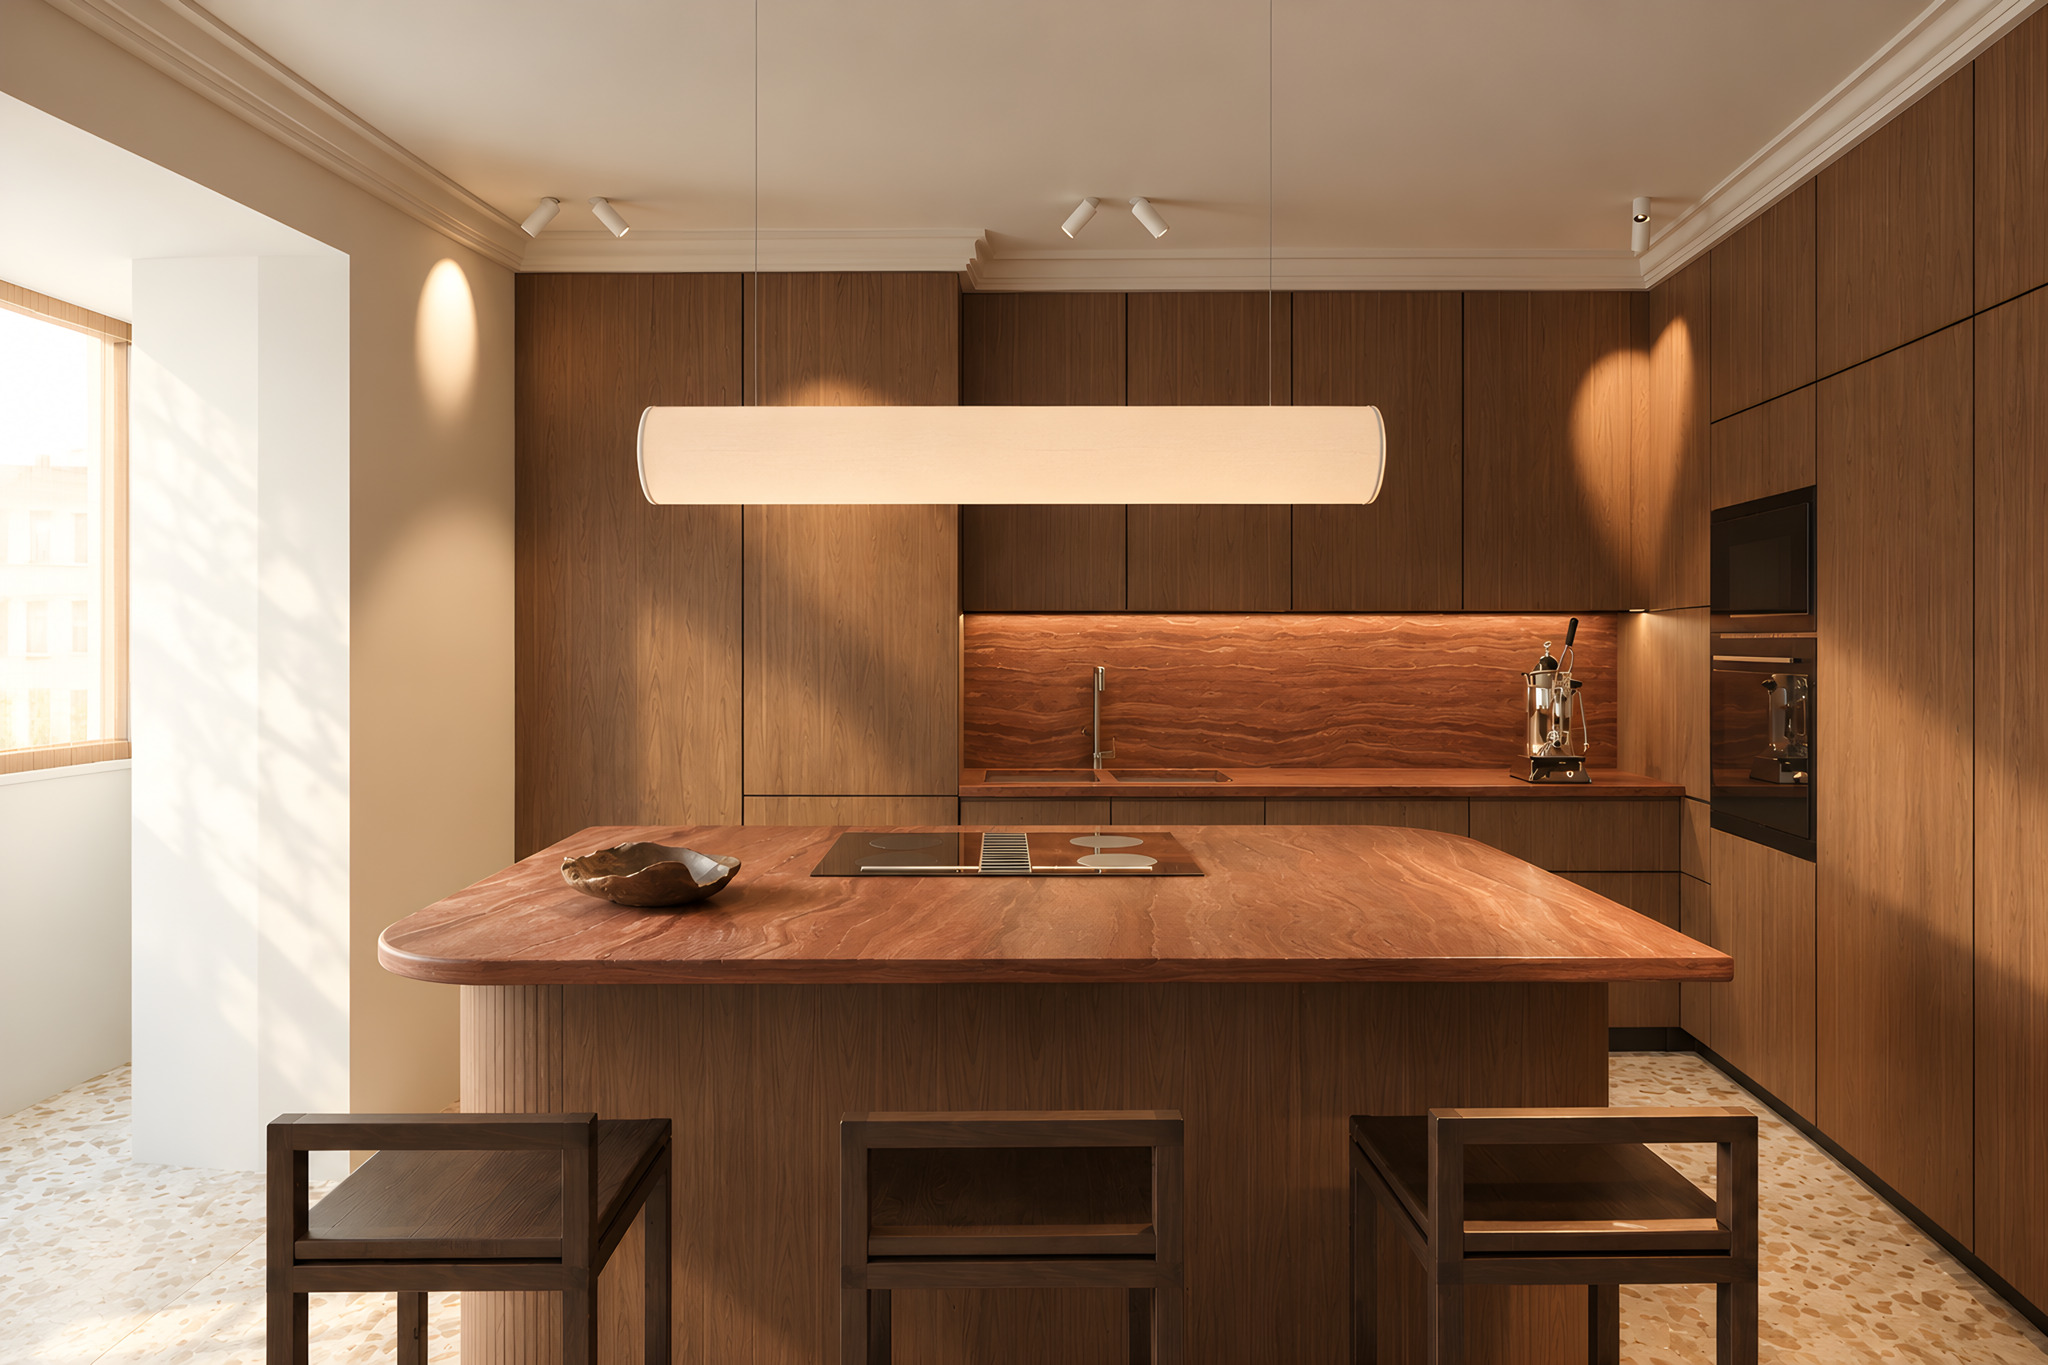
Palácio Catarina · Kitchen island
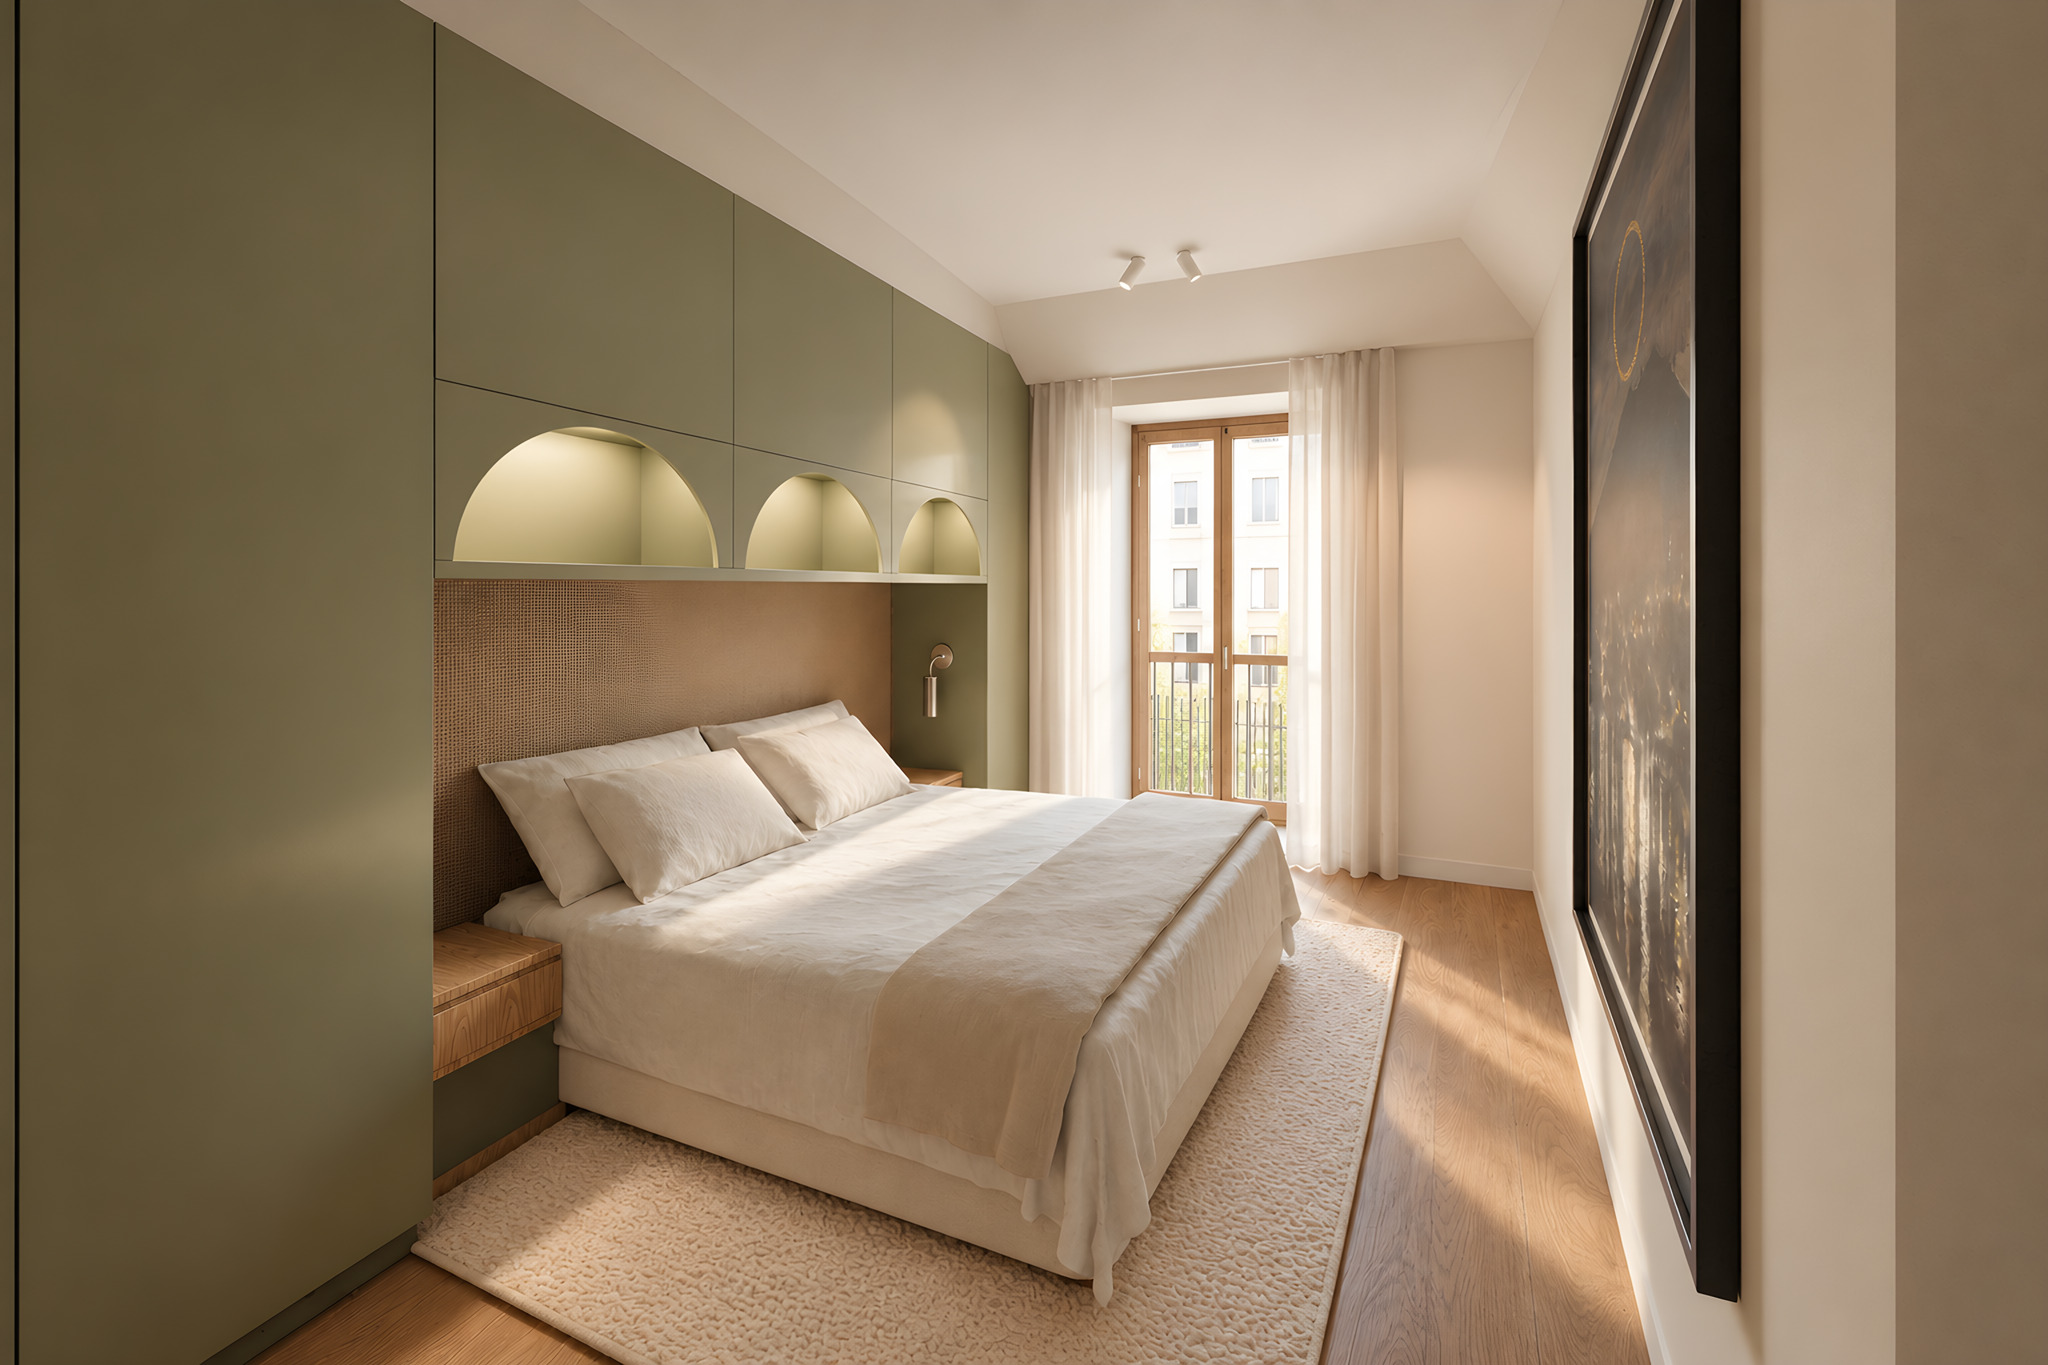
Palácio Catarina · Bedroom 1
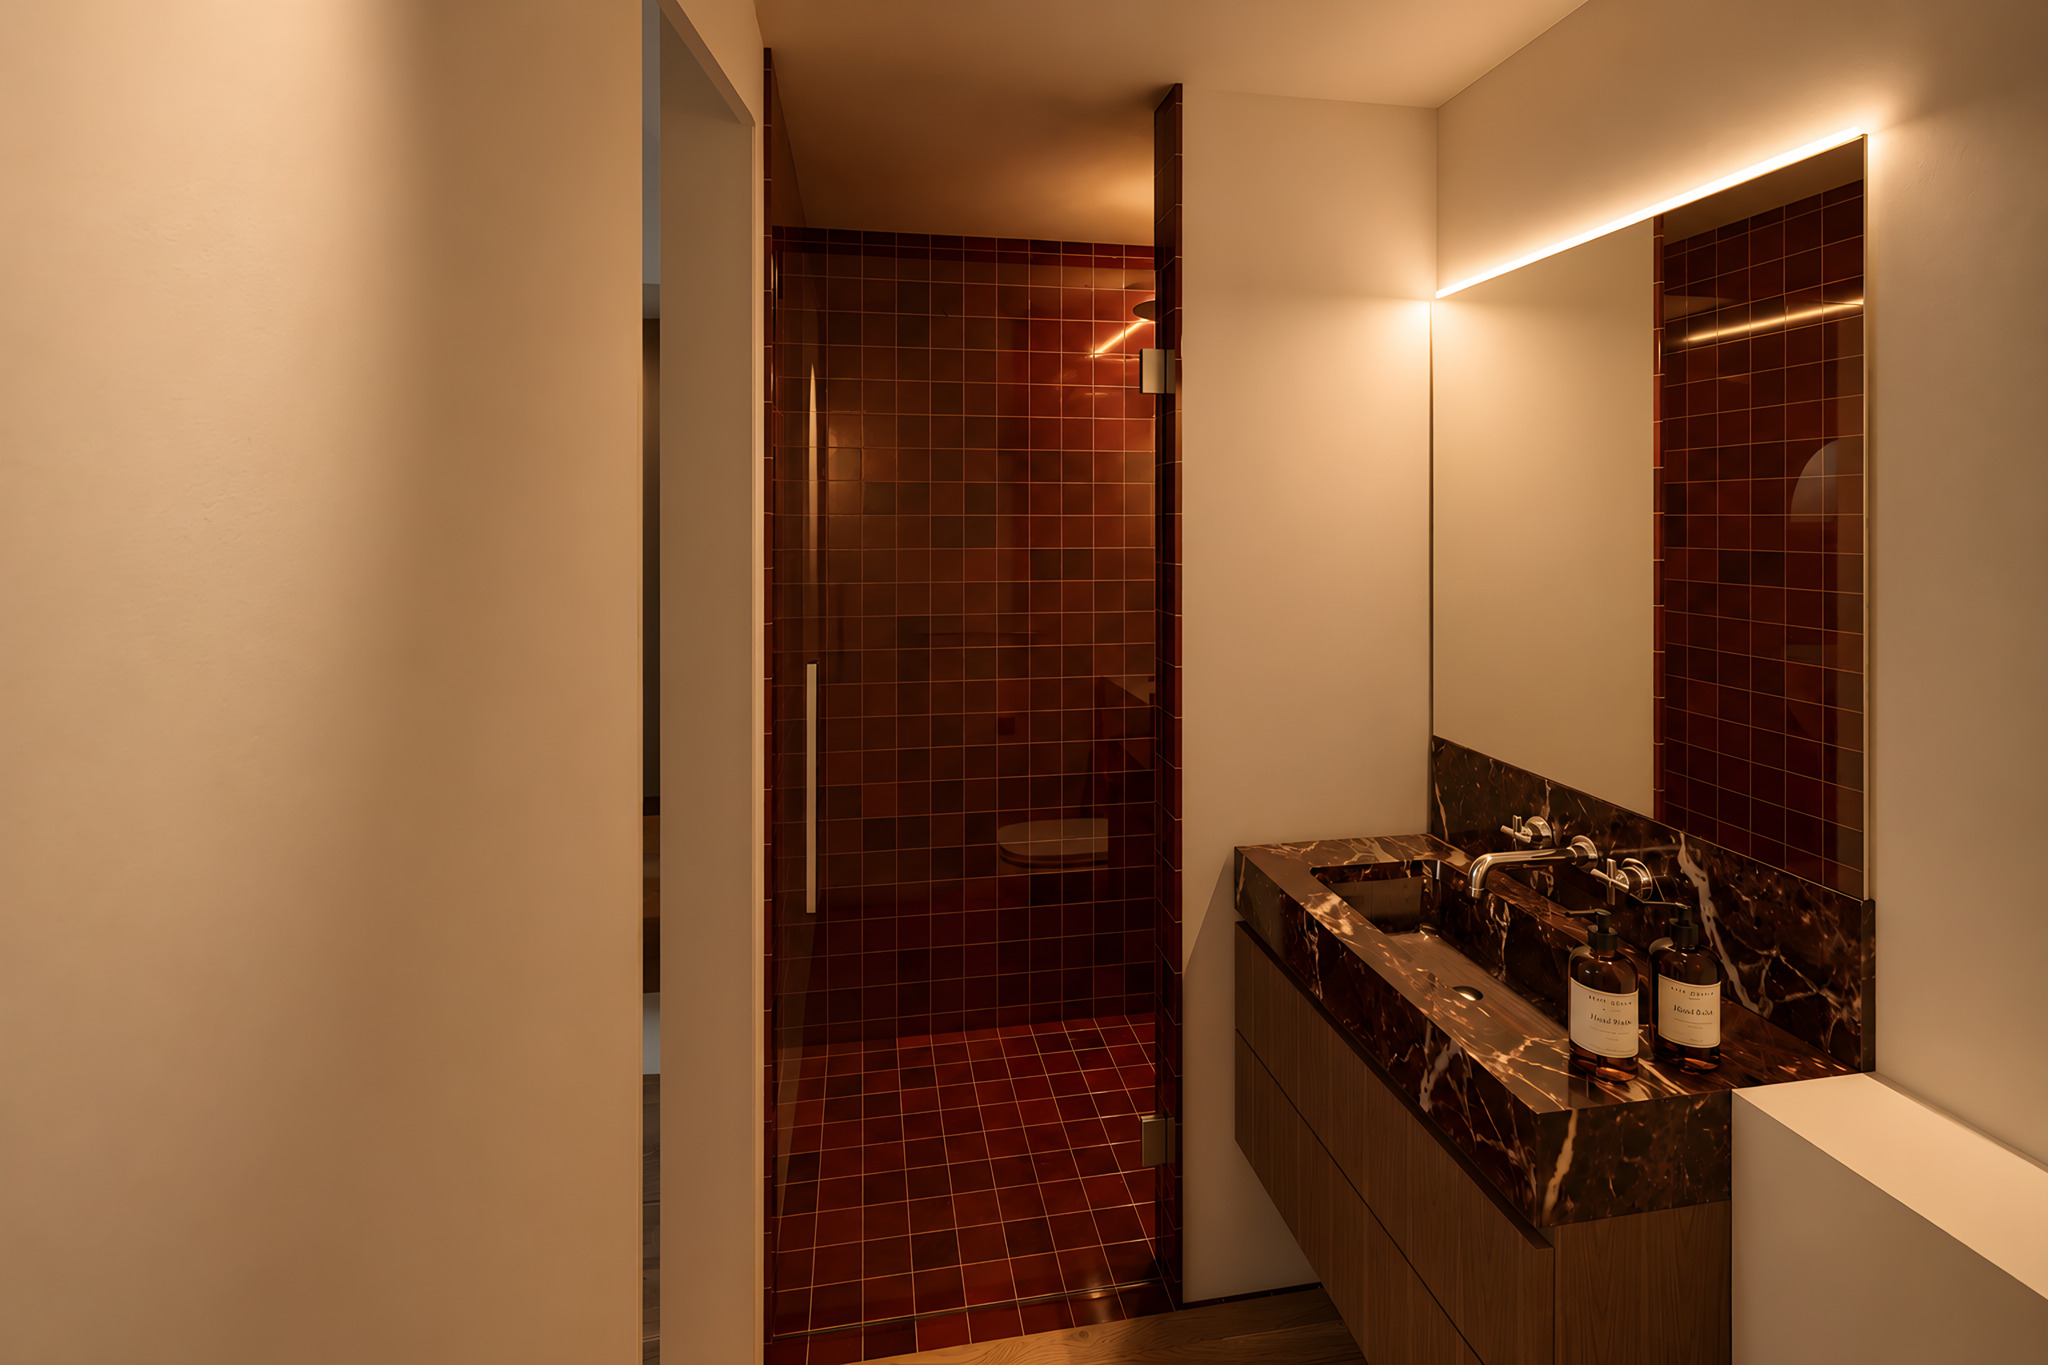
Palácio Catarina · Bathroom 1
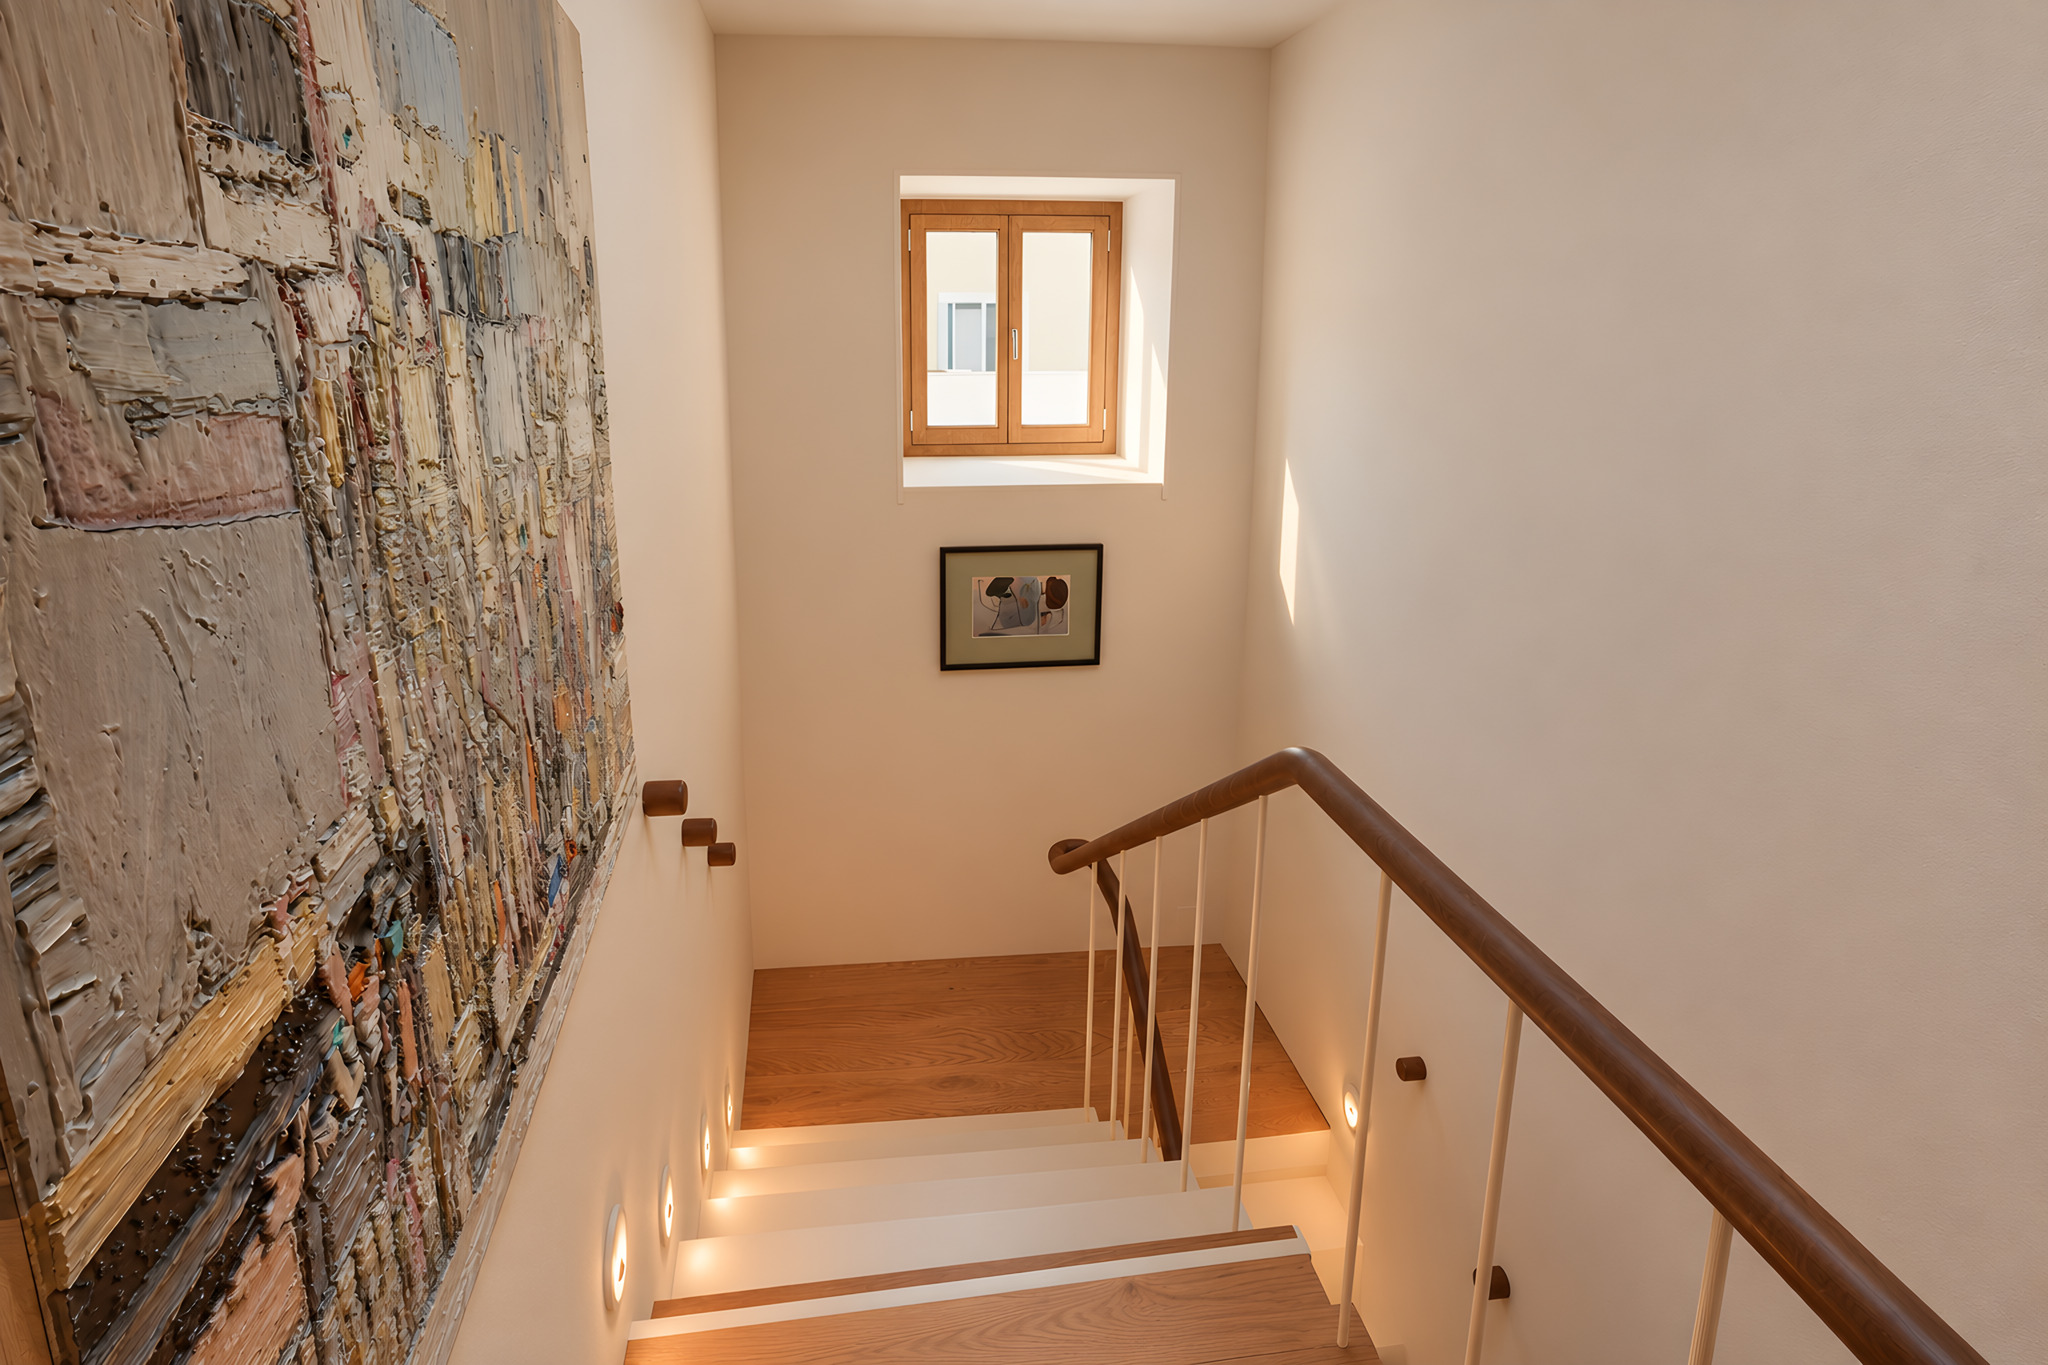
Palácio Catarina · Upper landing
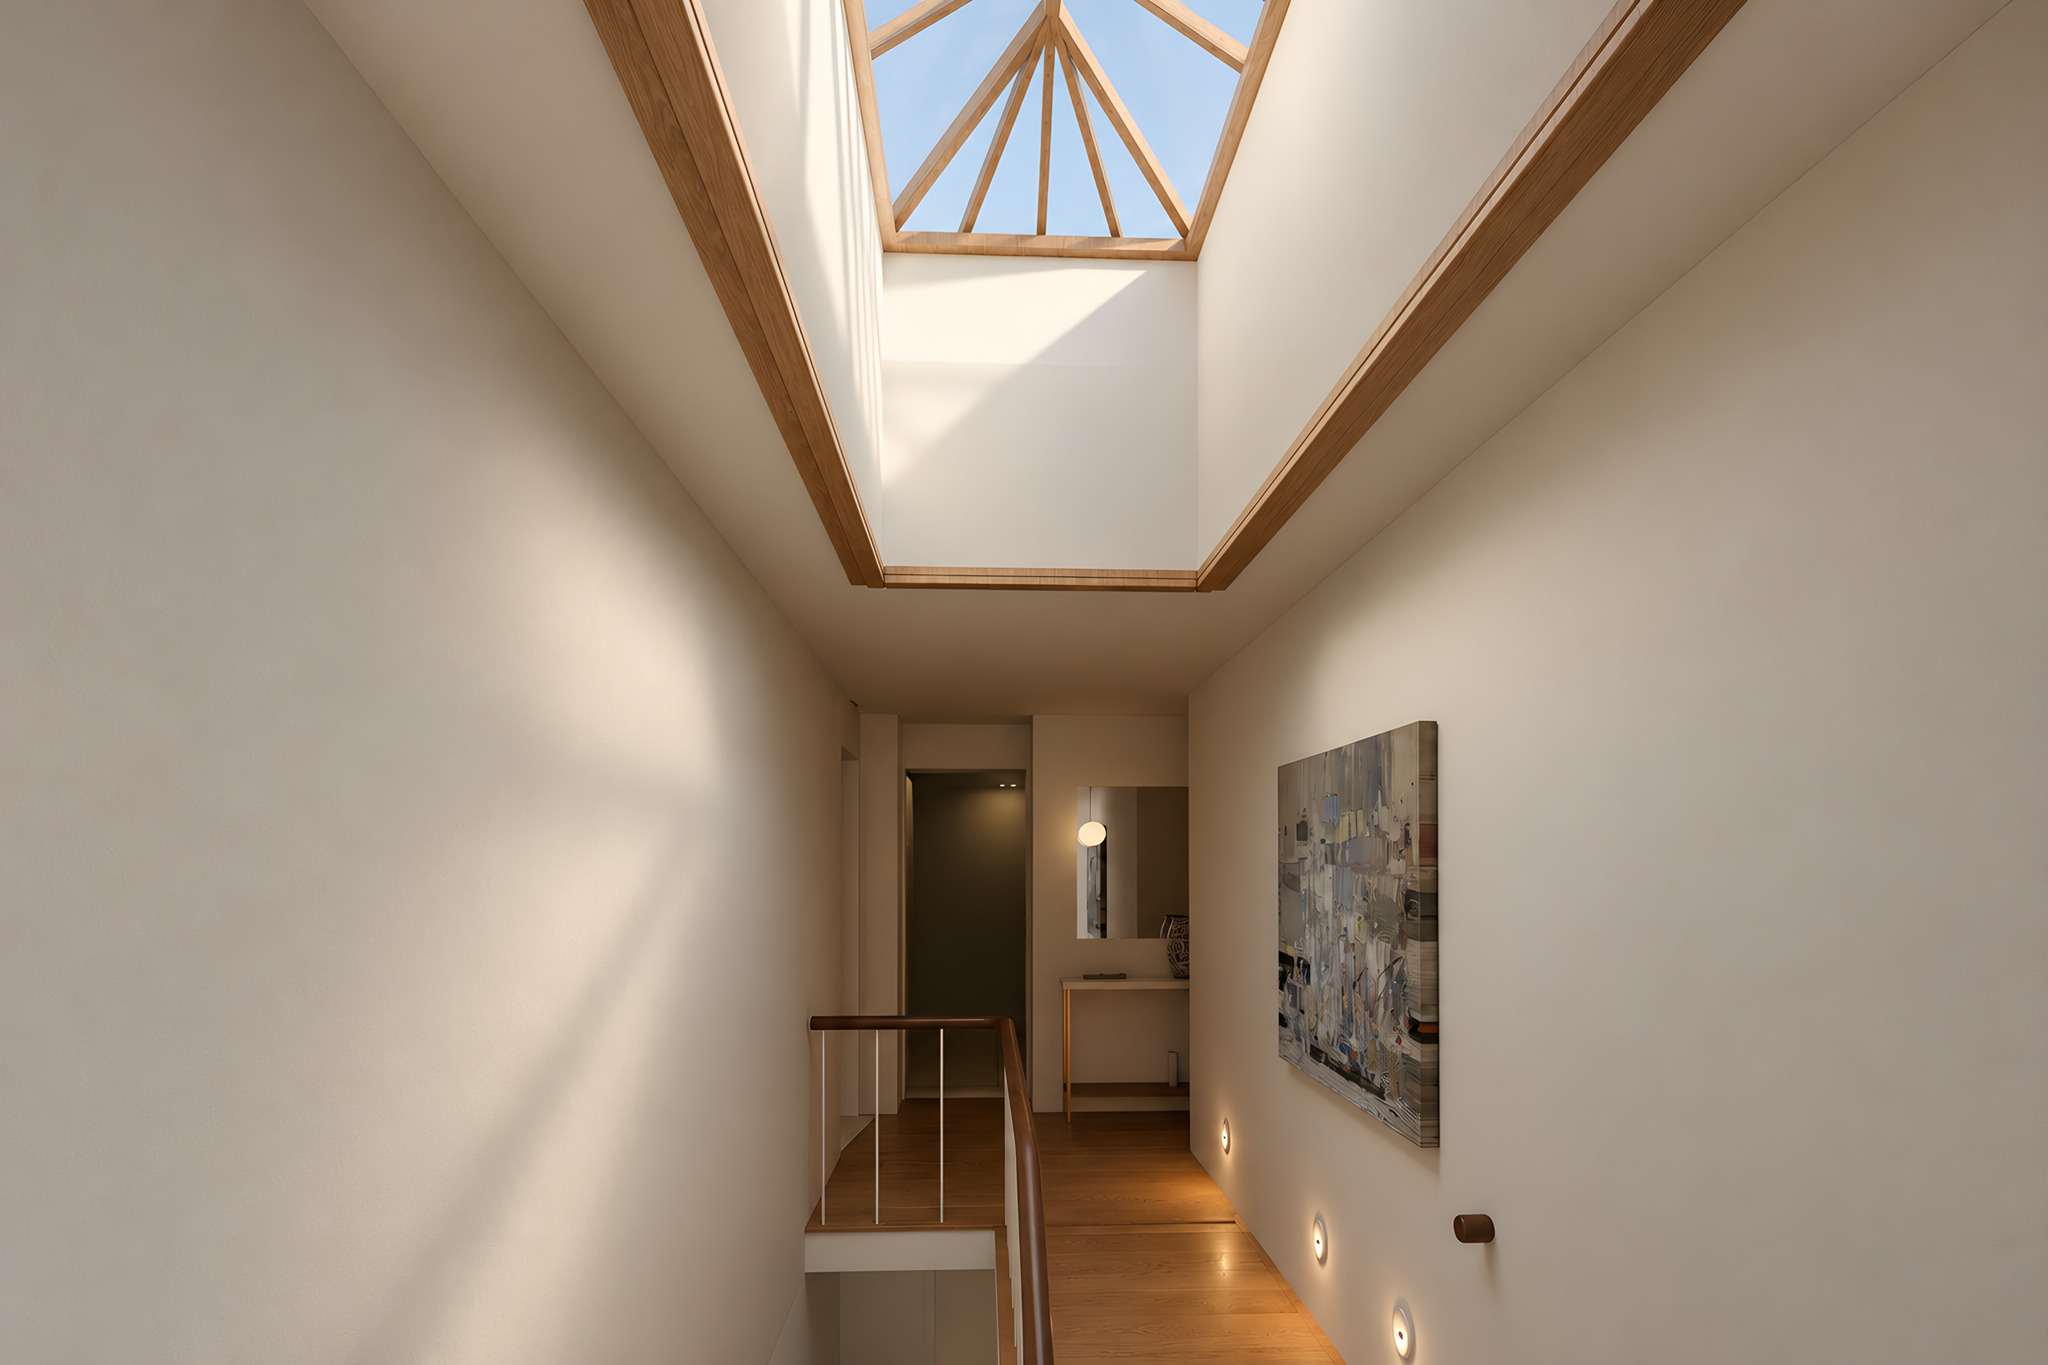
Palácio Catarina · Upper landing 2
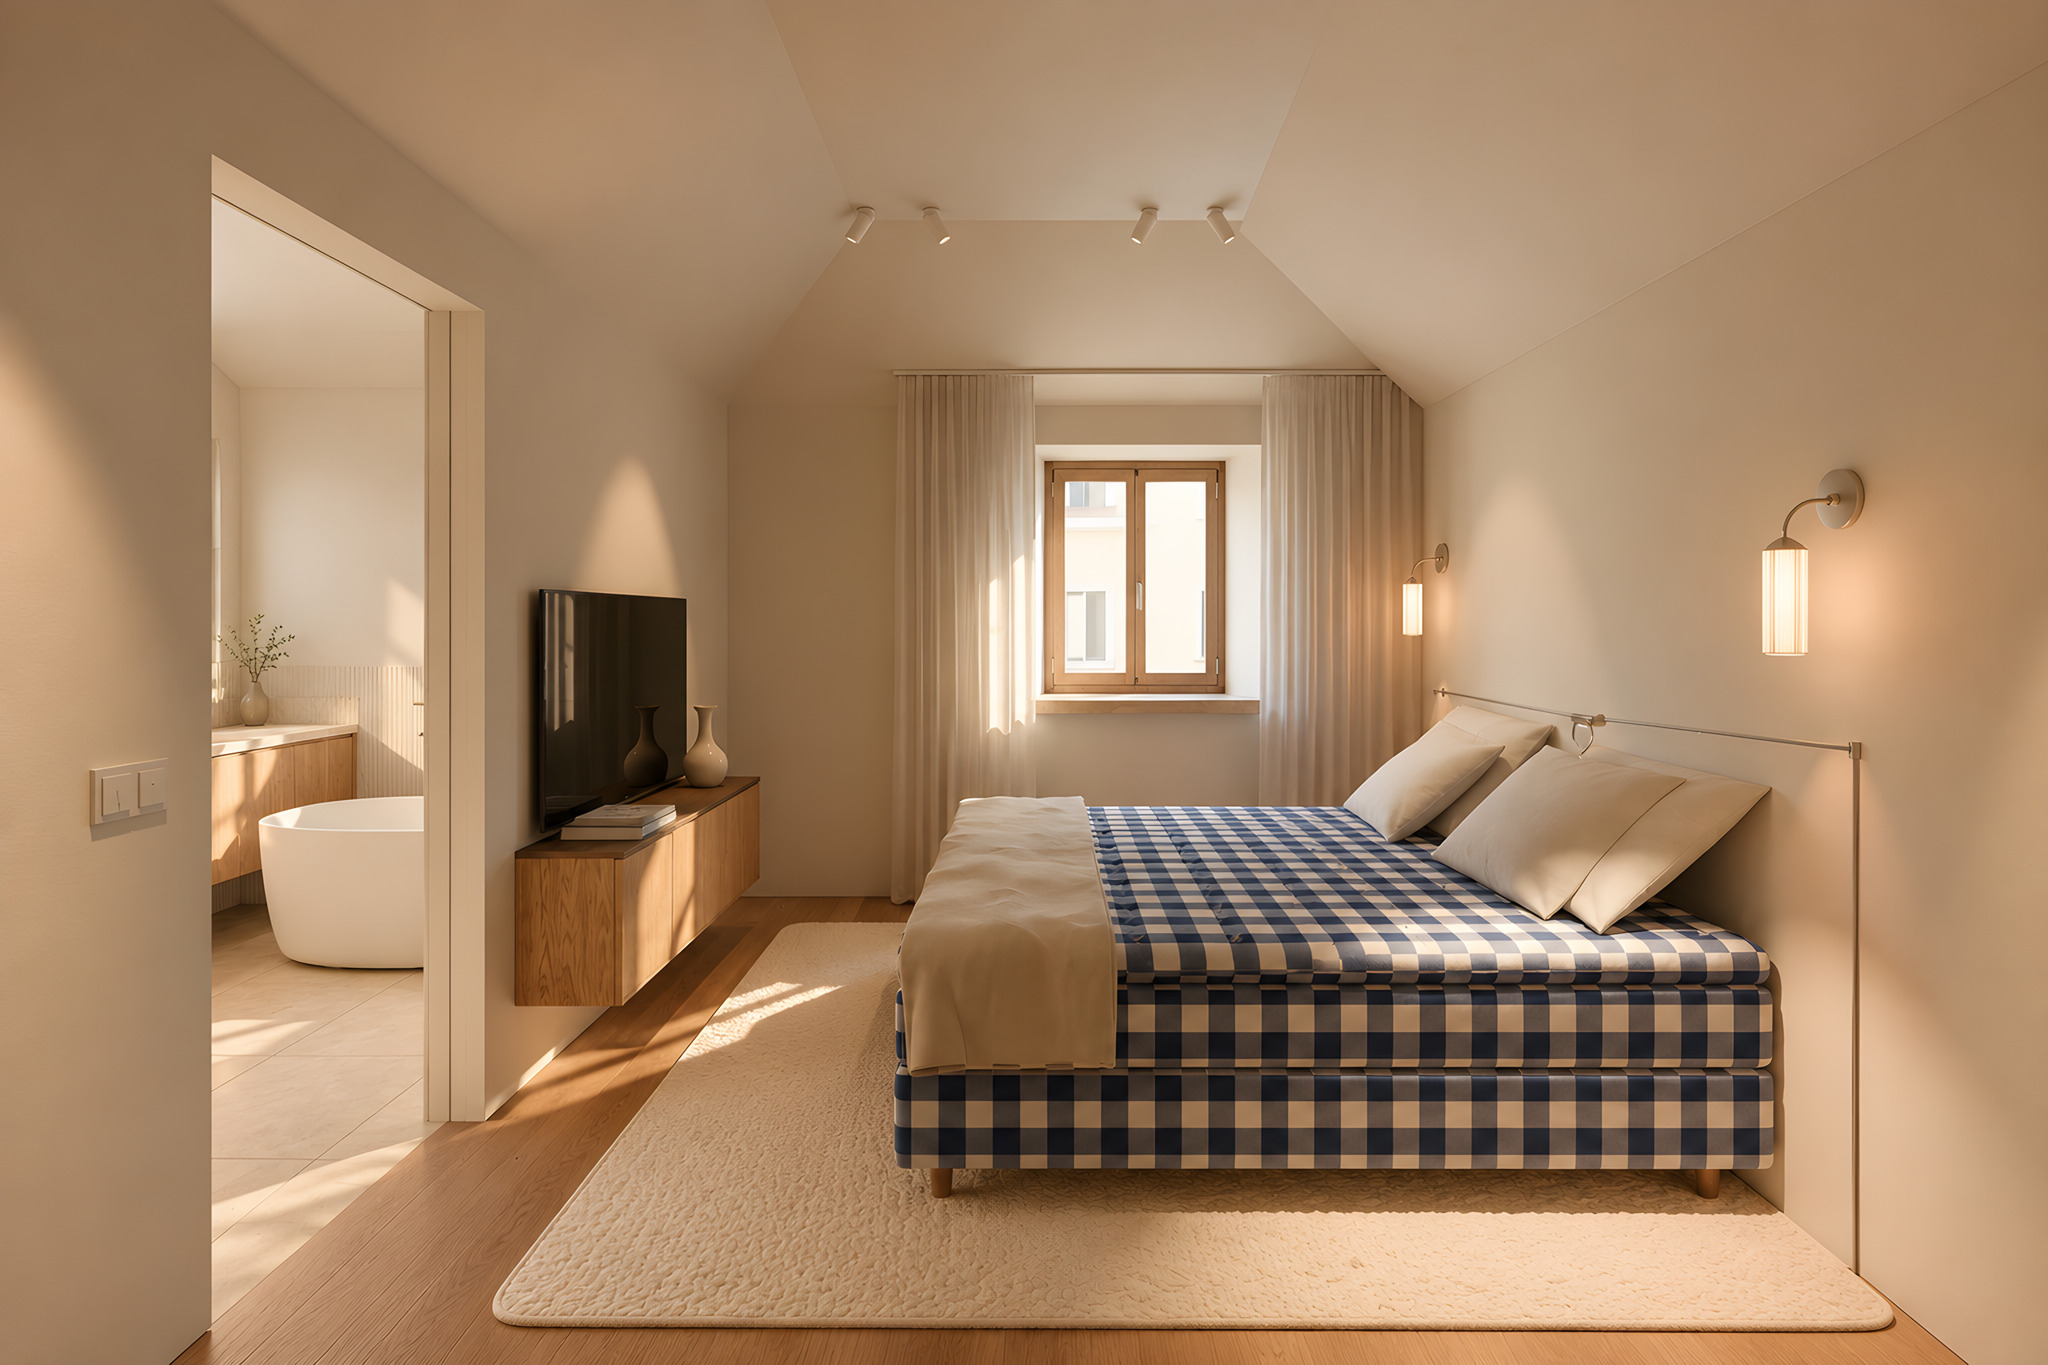
Palácio Catarina · Primary suite bedroom
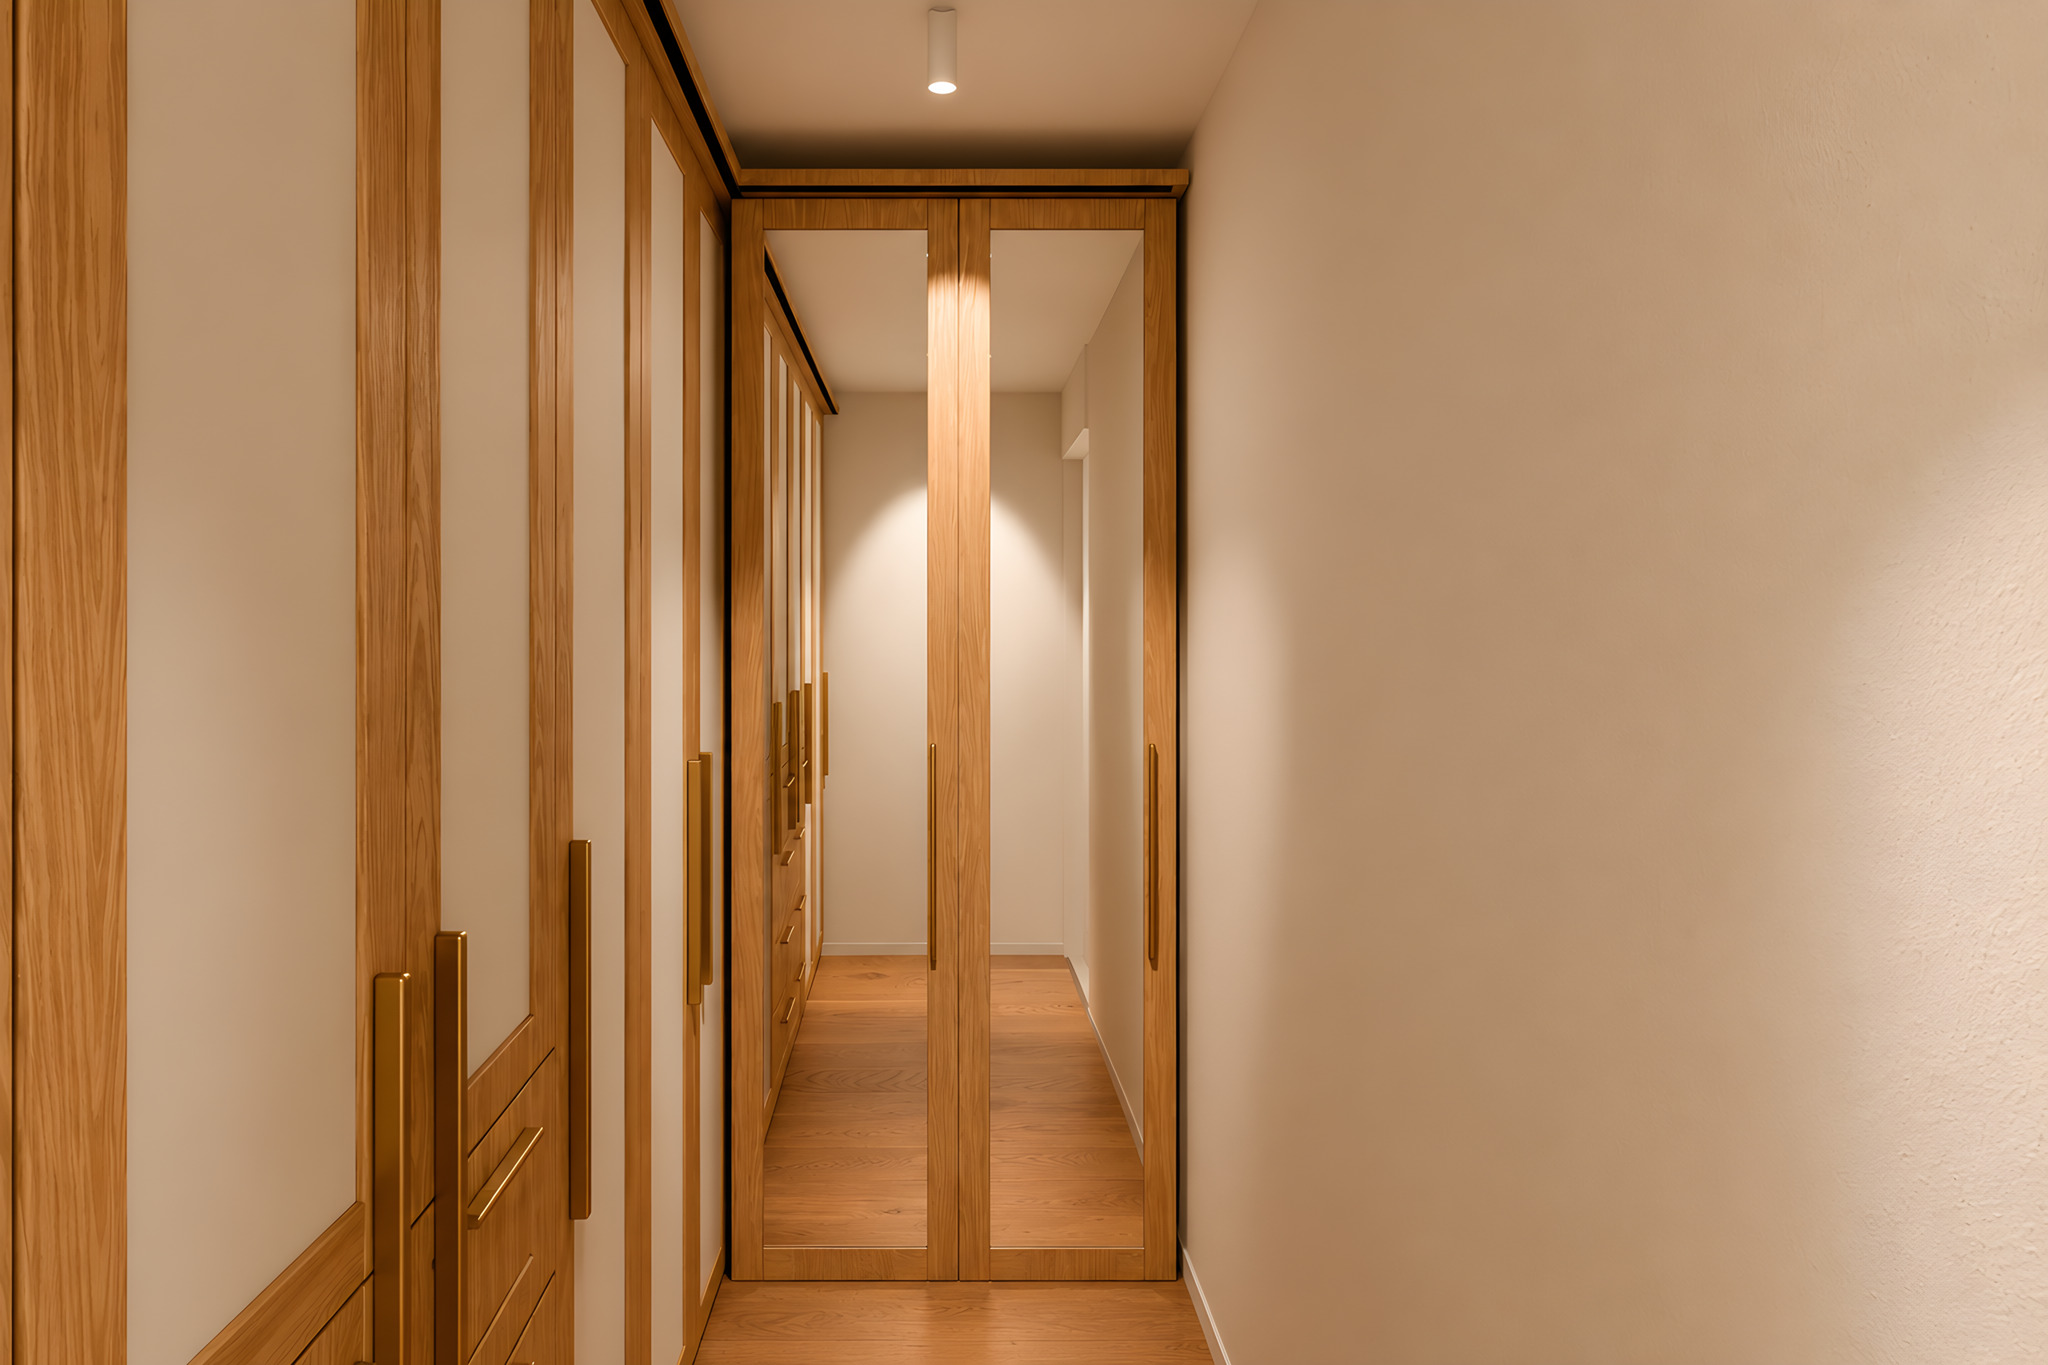
Palácio Catarina · Primary suite walk-in closet
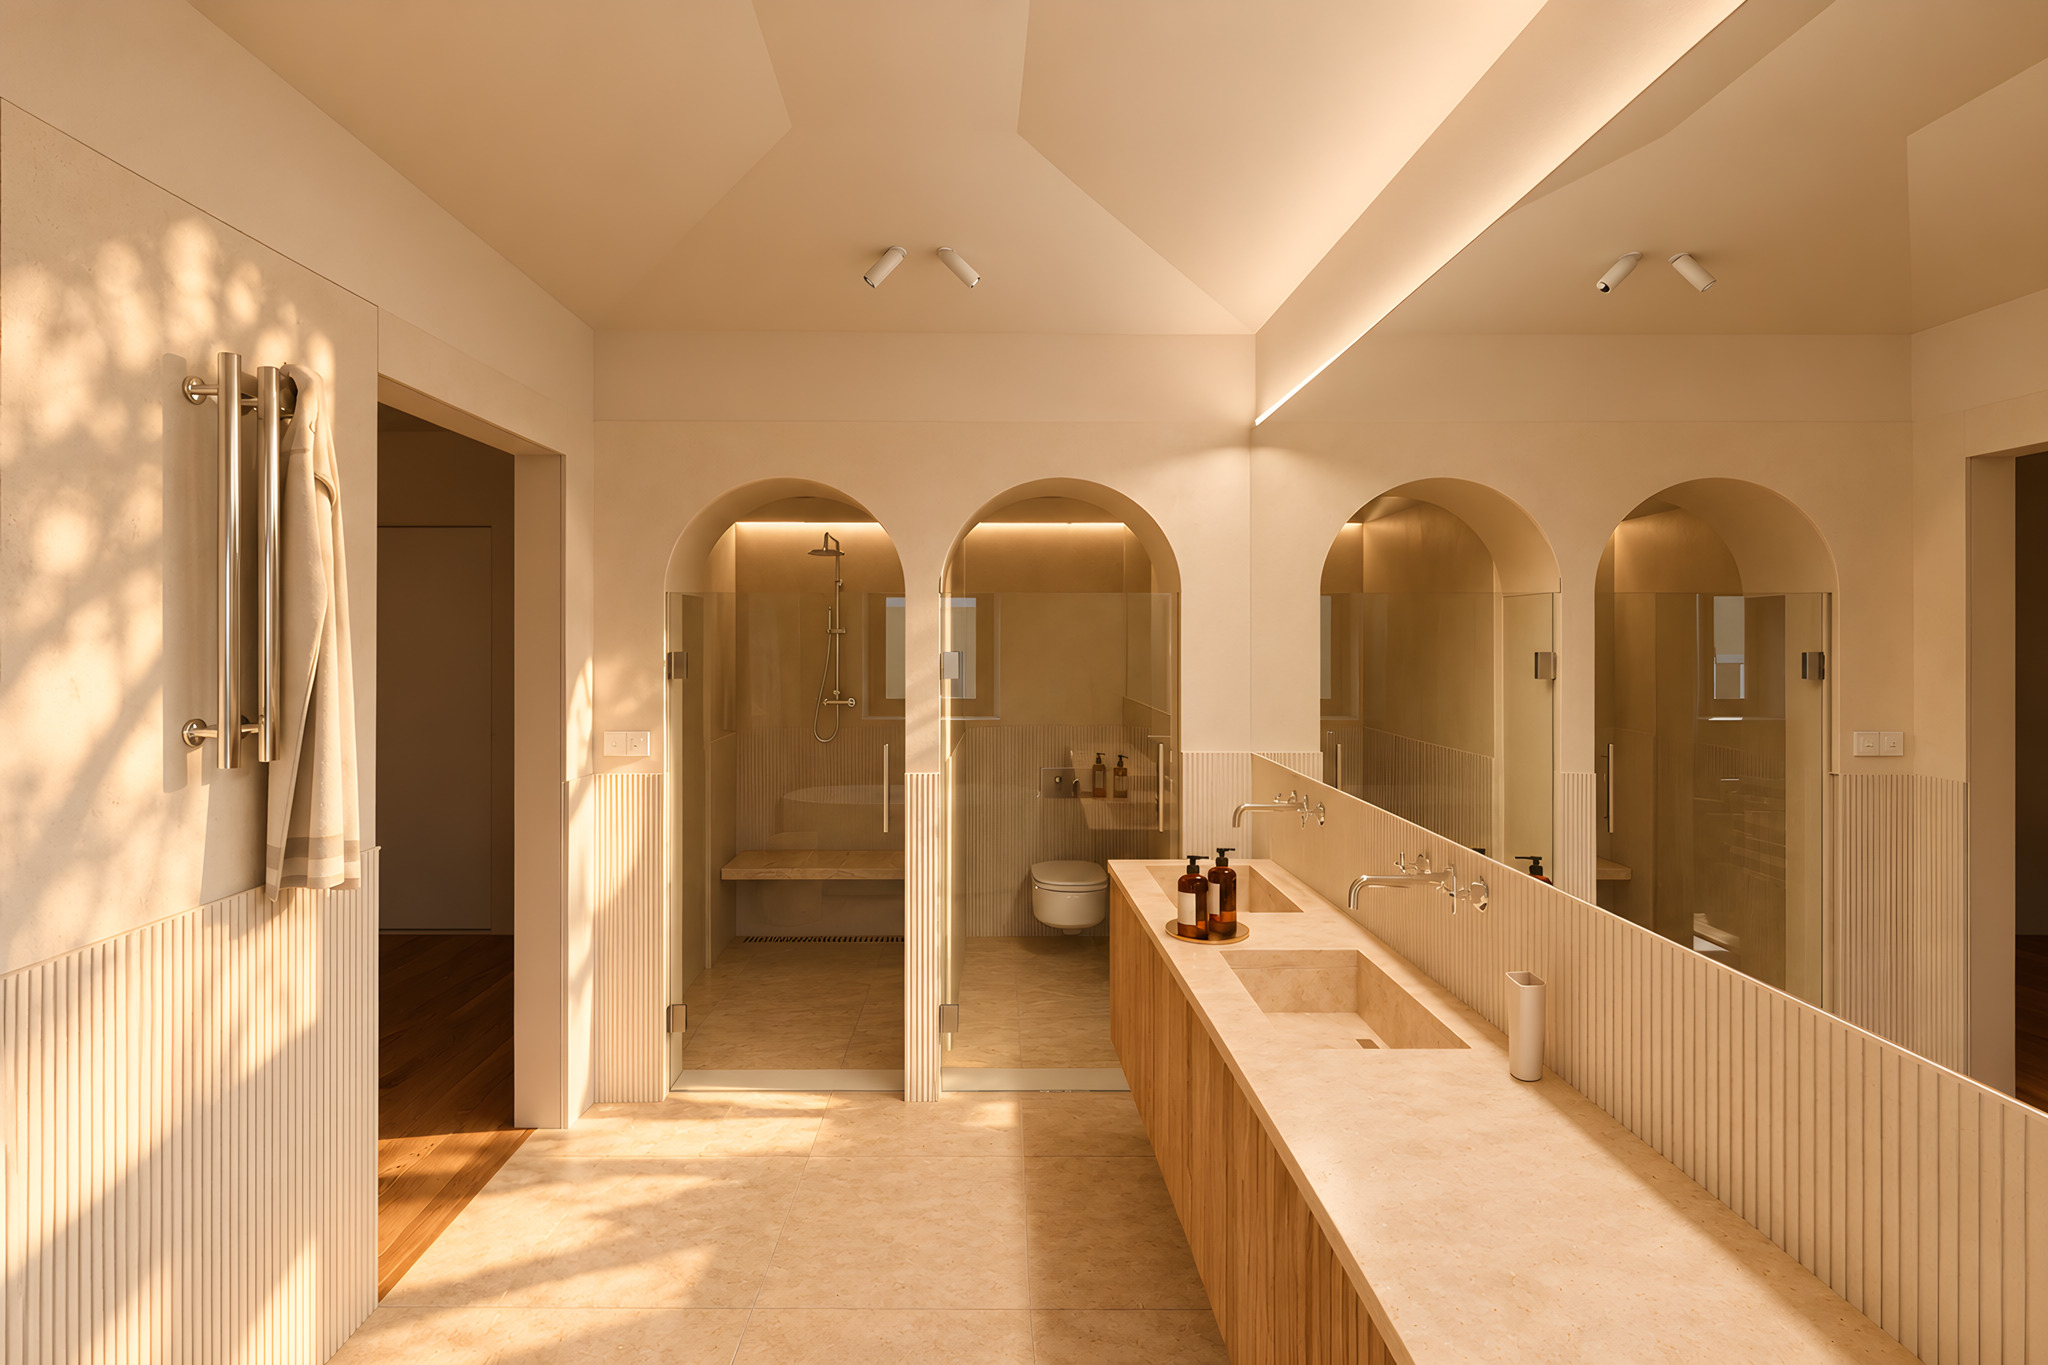
Palácio Catarina · Primary suite bathroom (1)
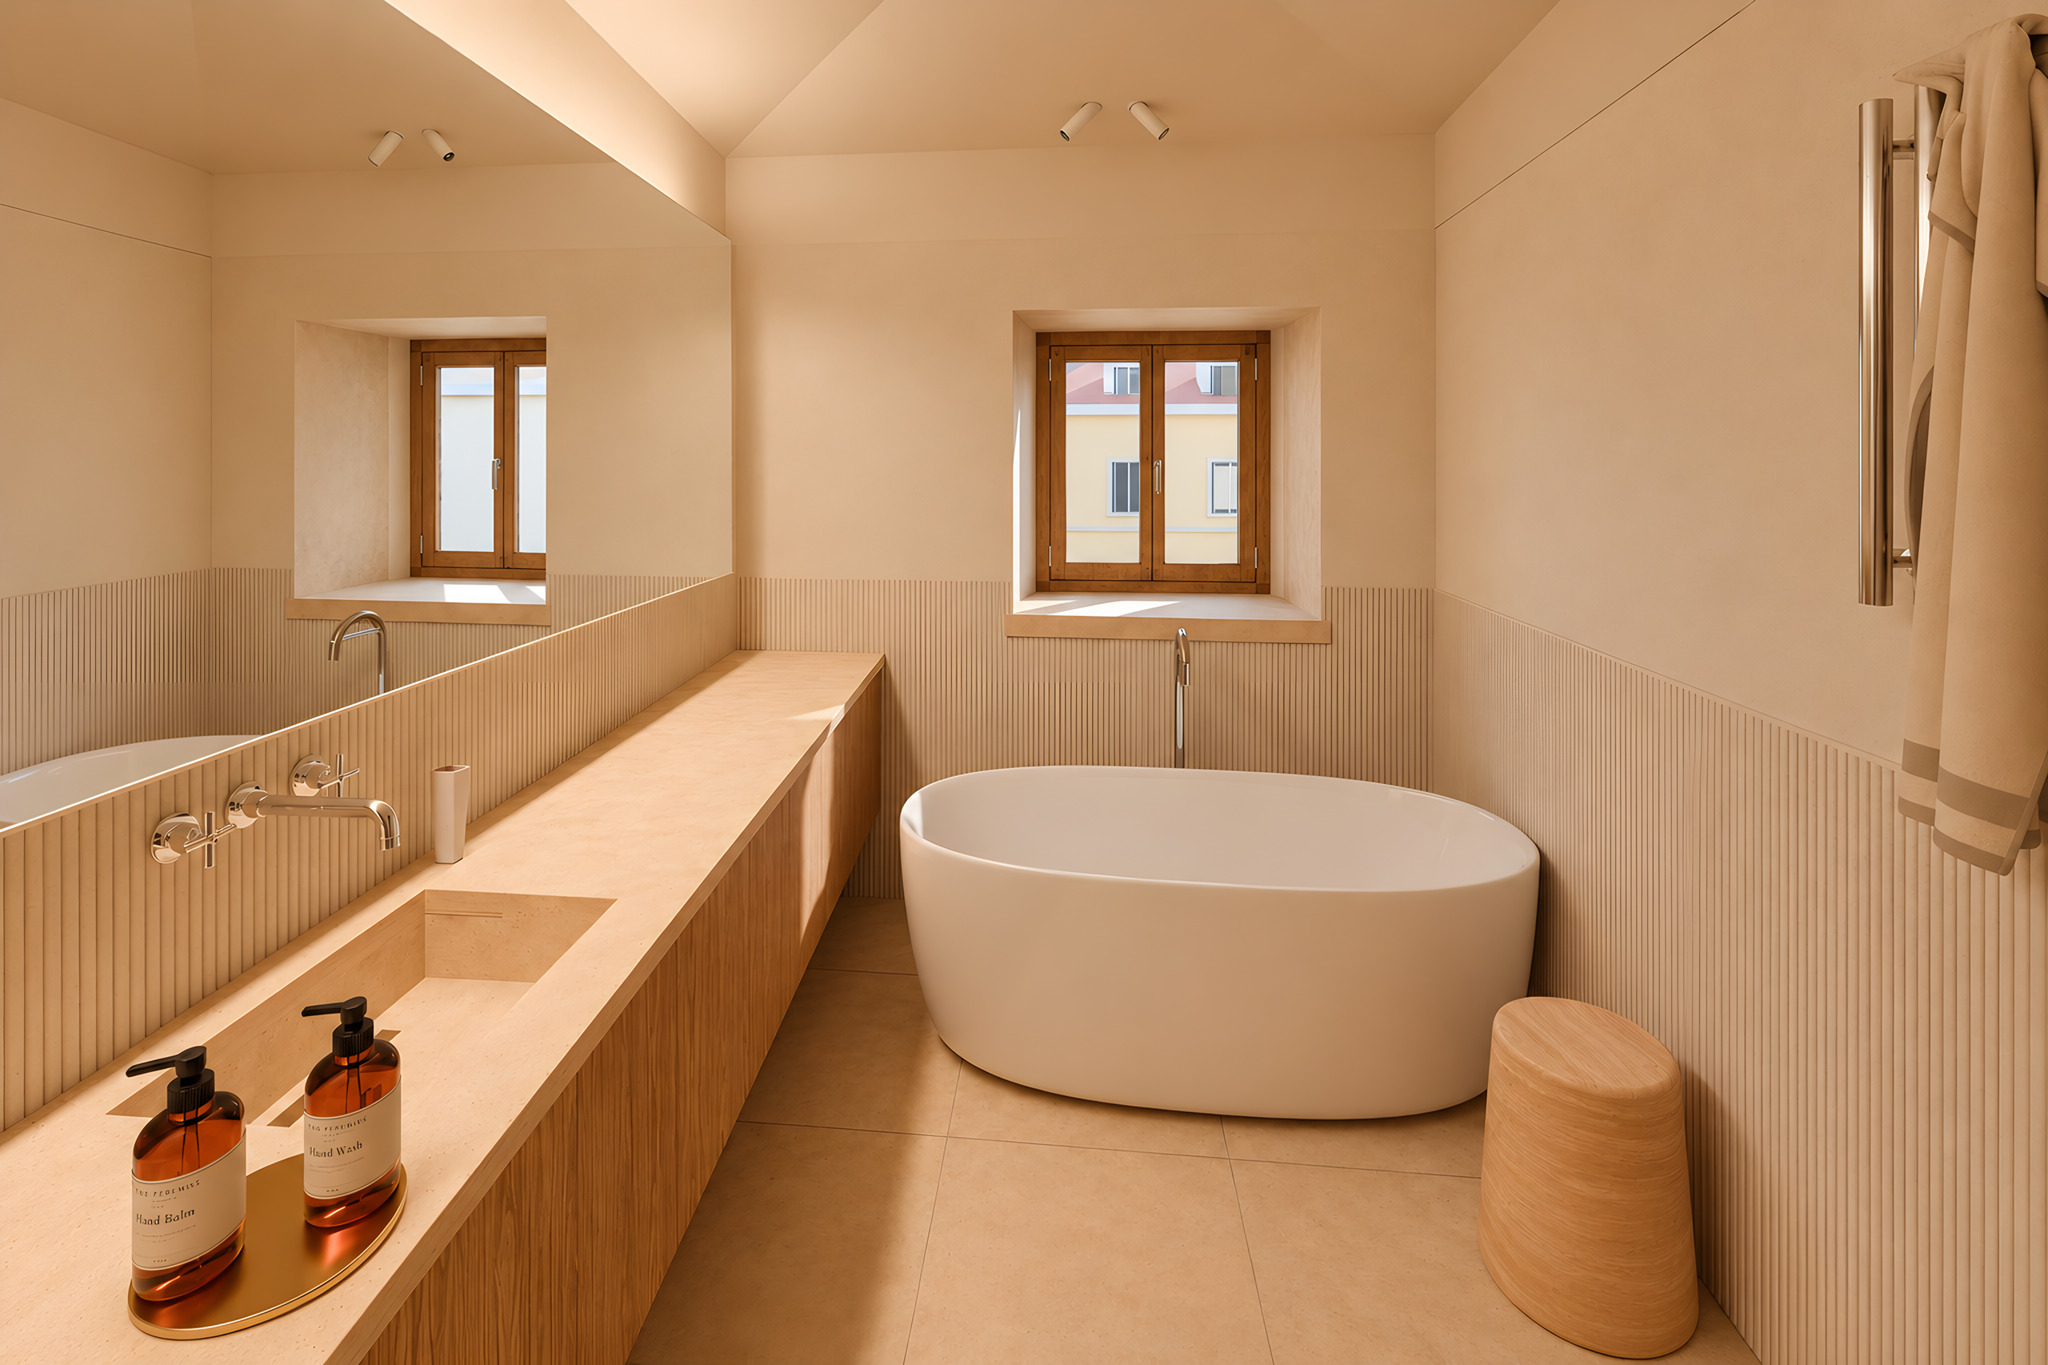
Palácio Catarina · Primary suite bathroom (2)
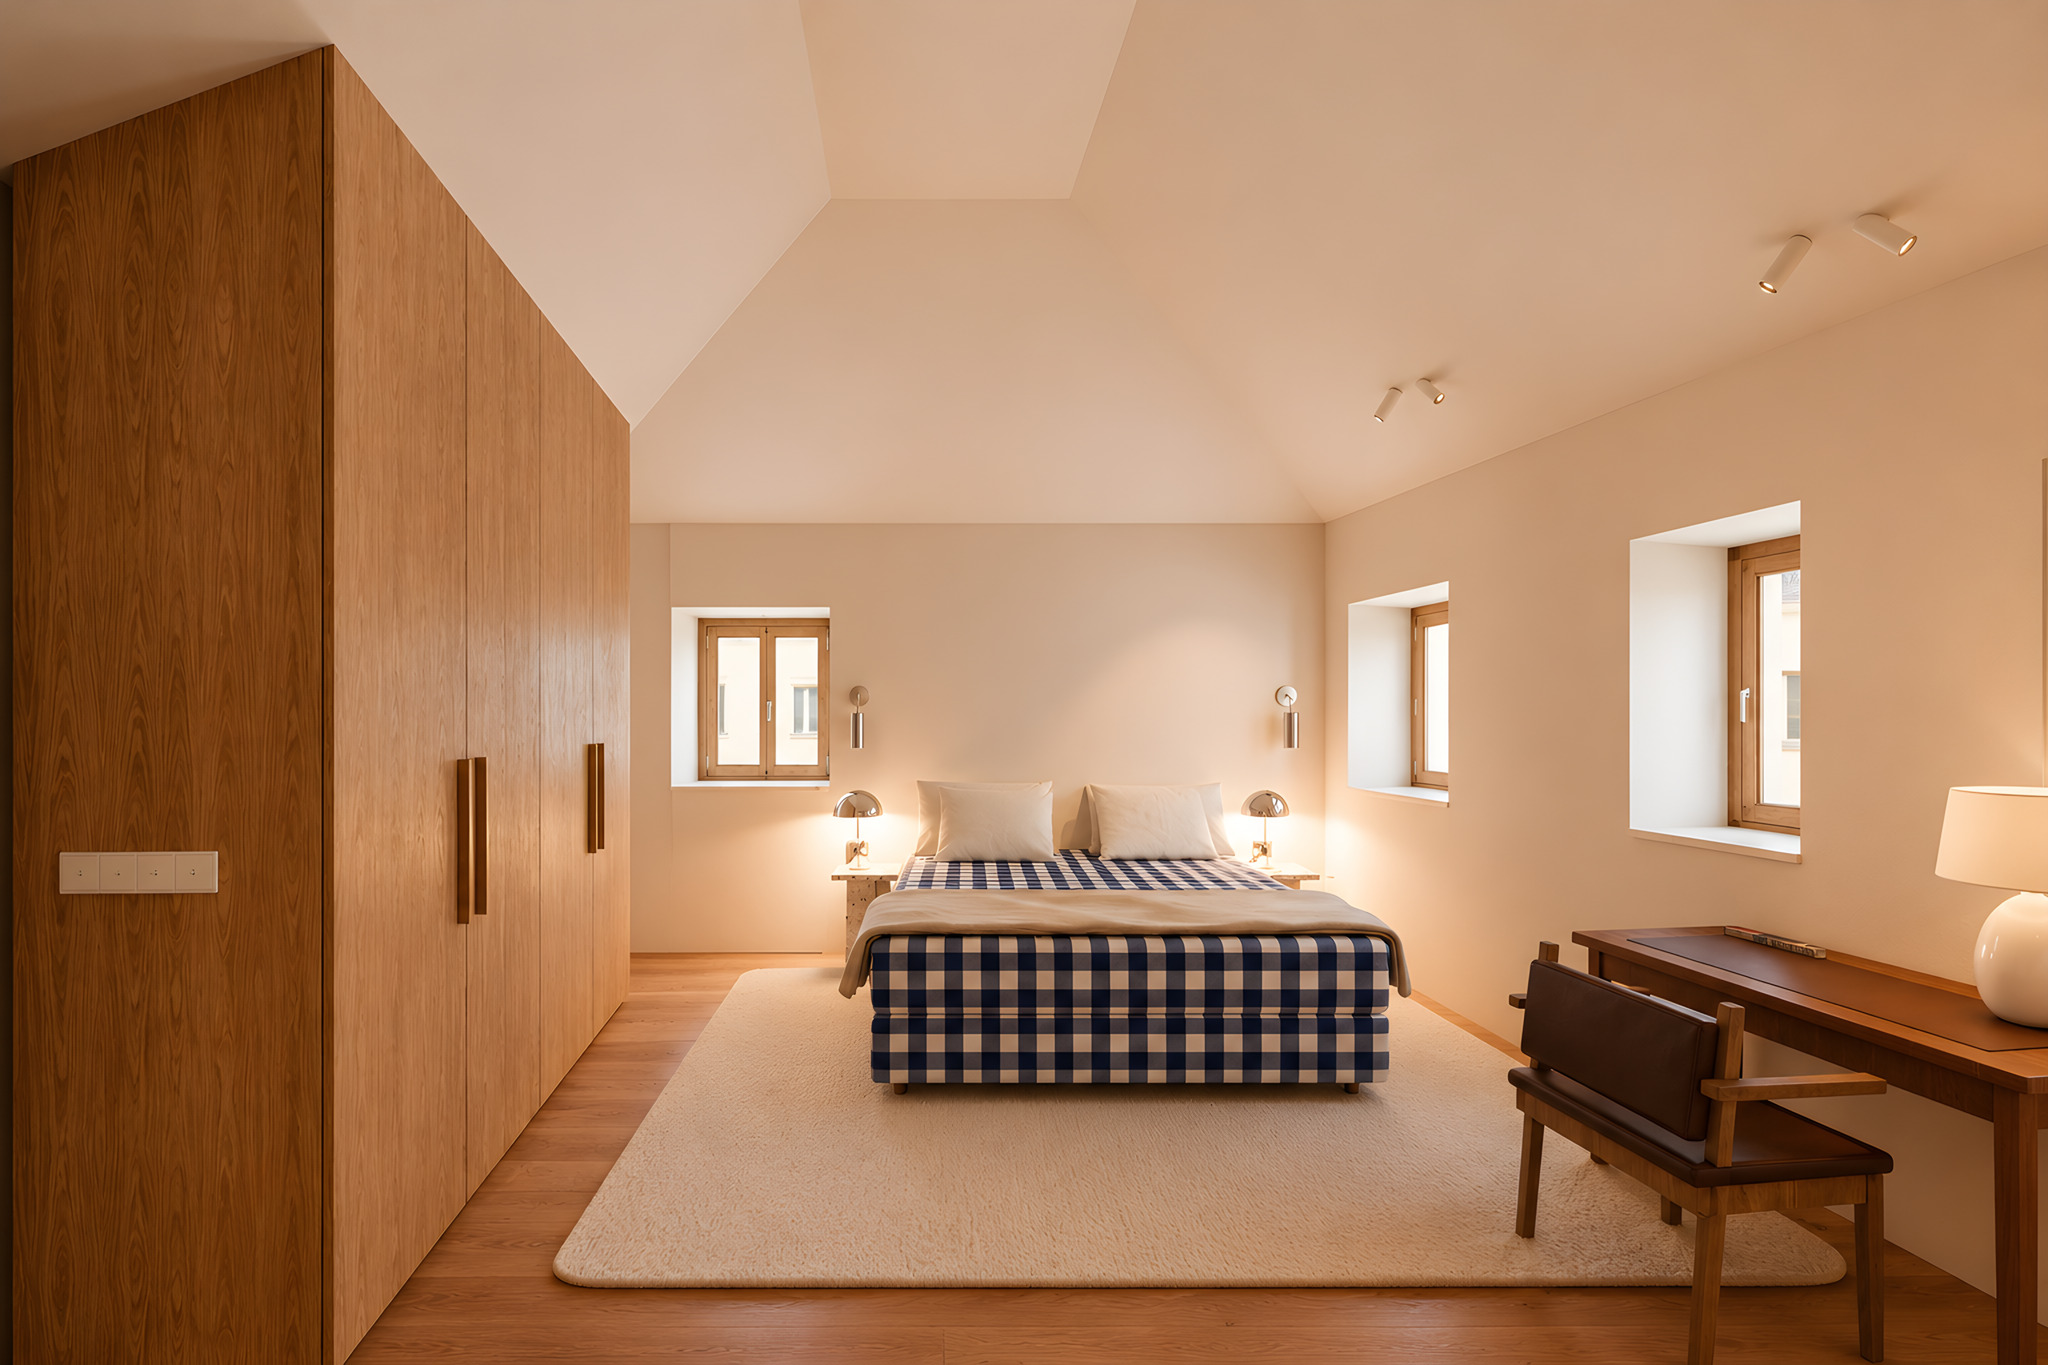
Palácio Catarina · Bedroom 3
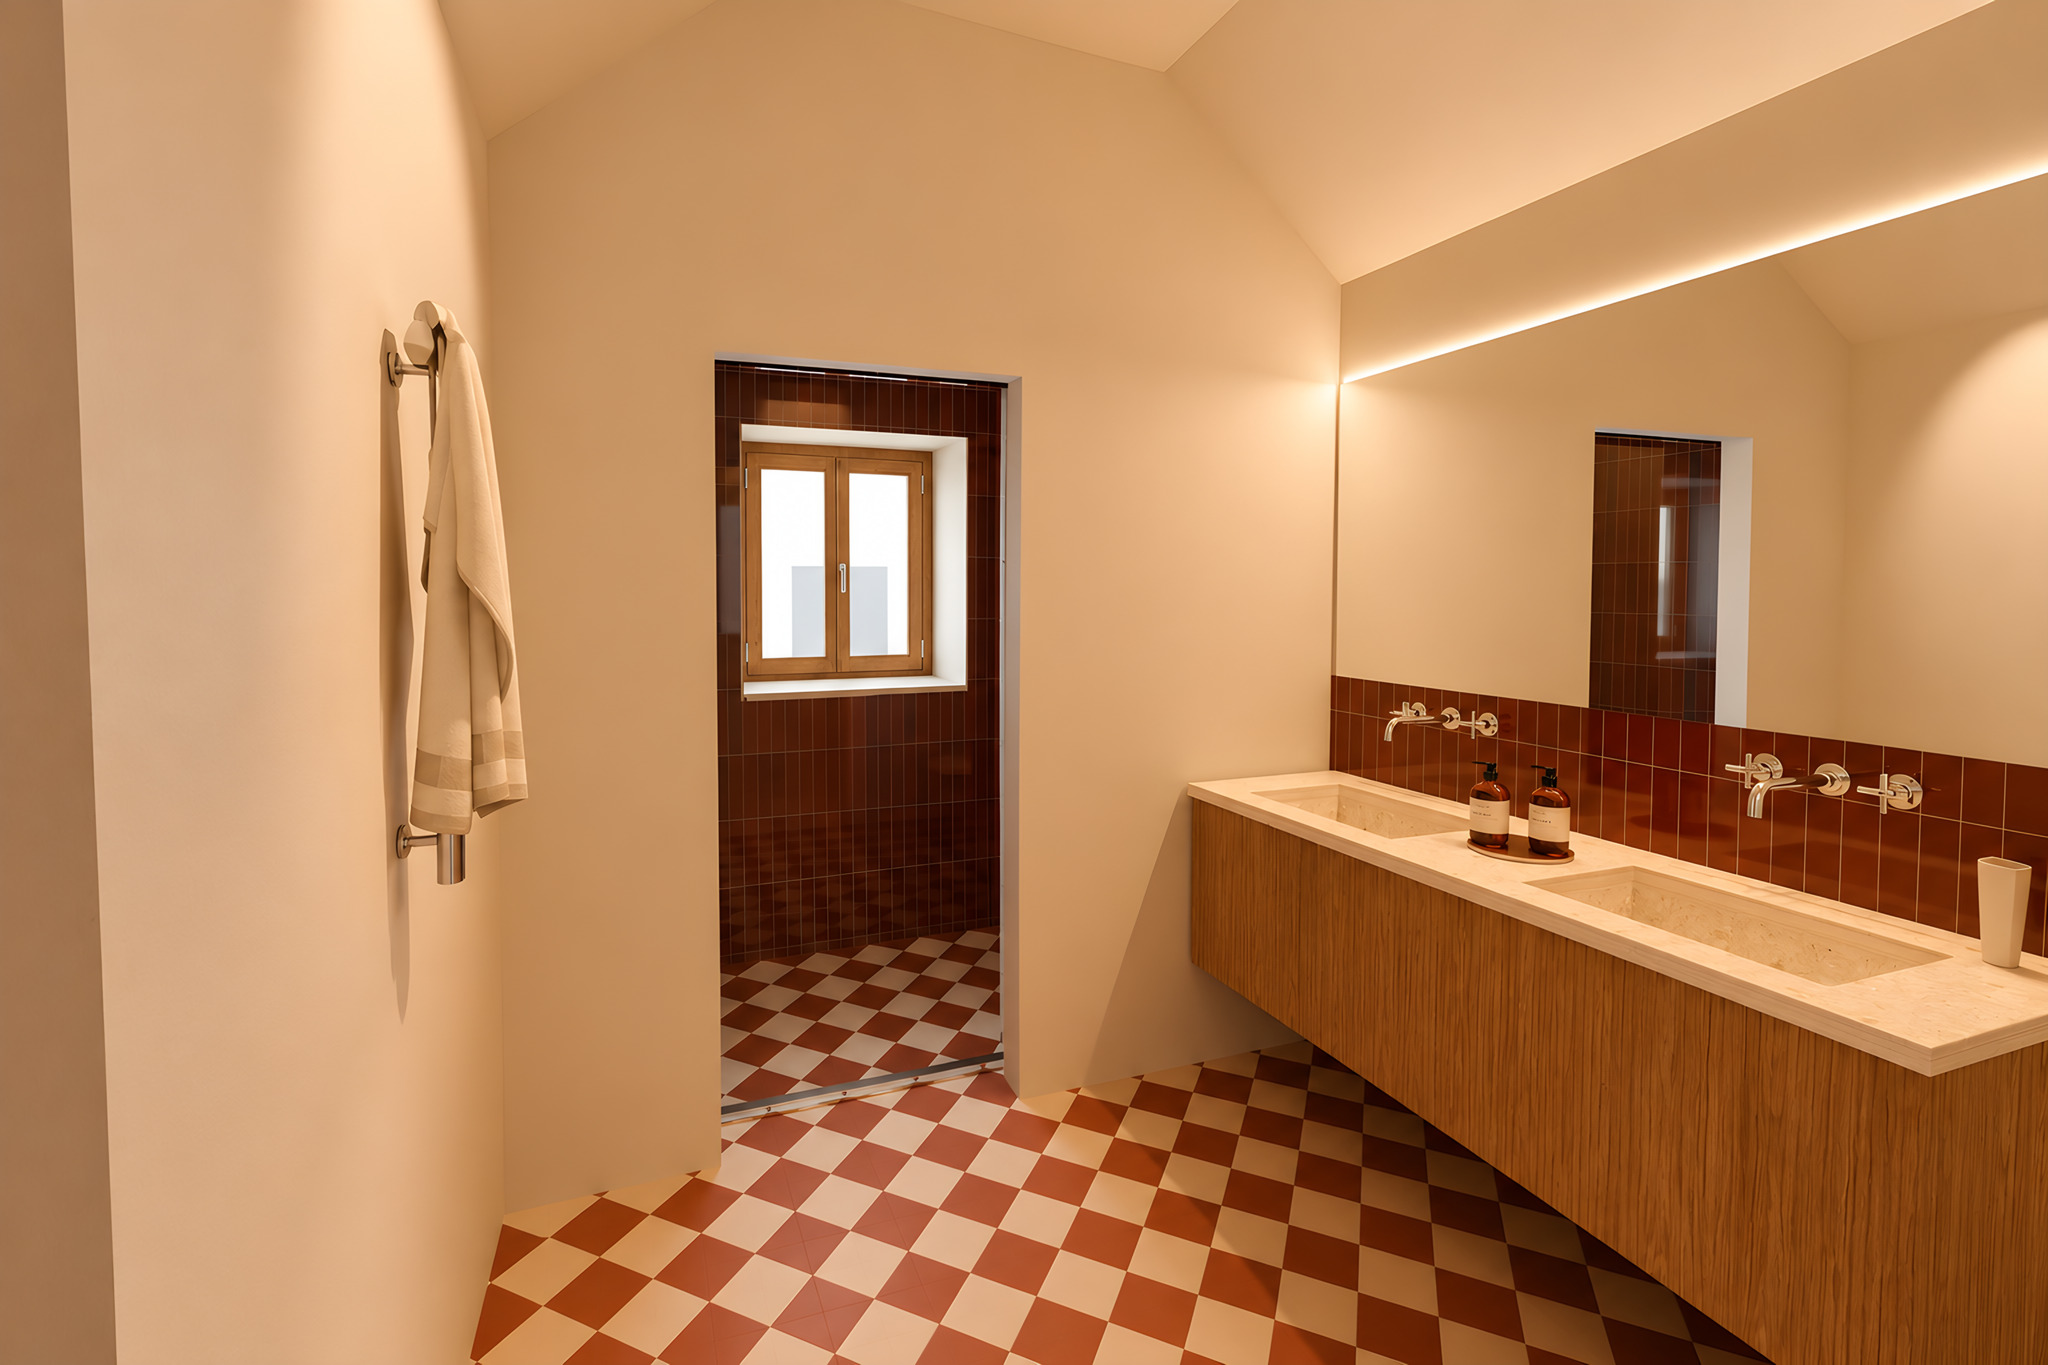
Palácio Catarina · Bathroom 3
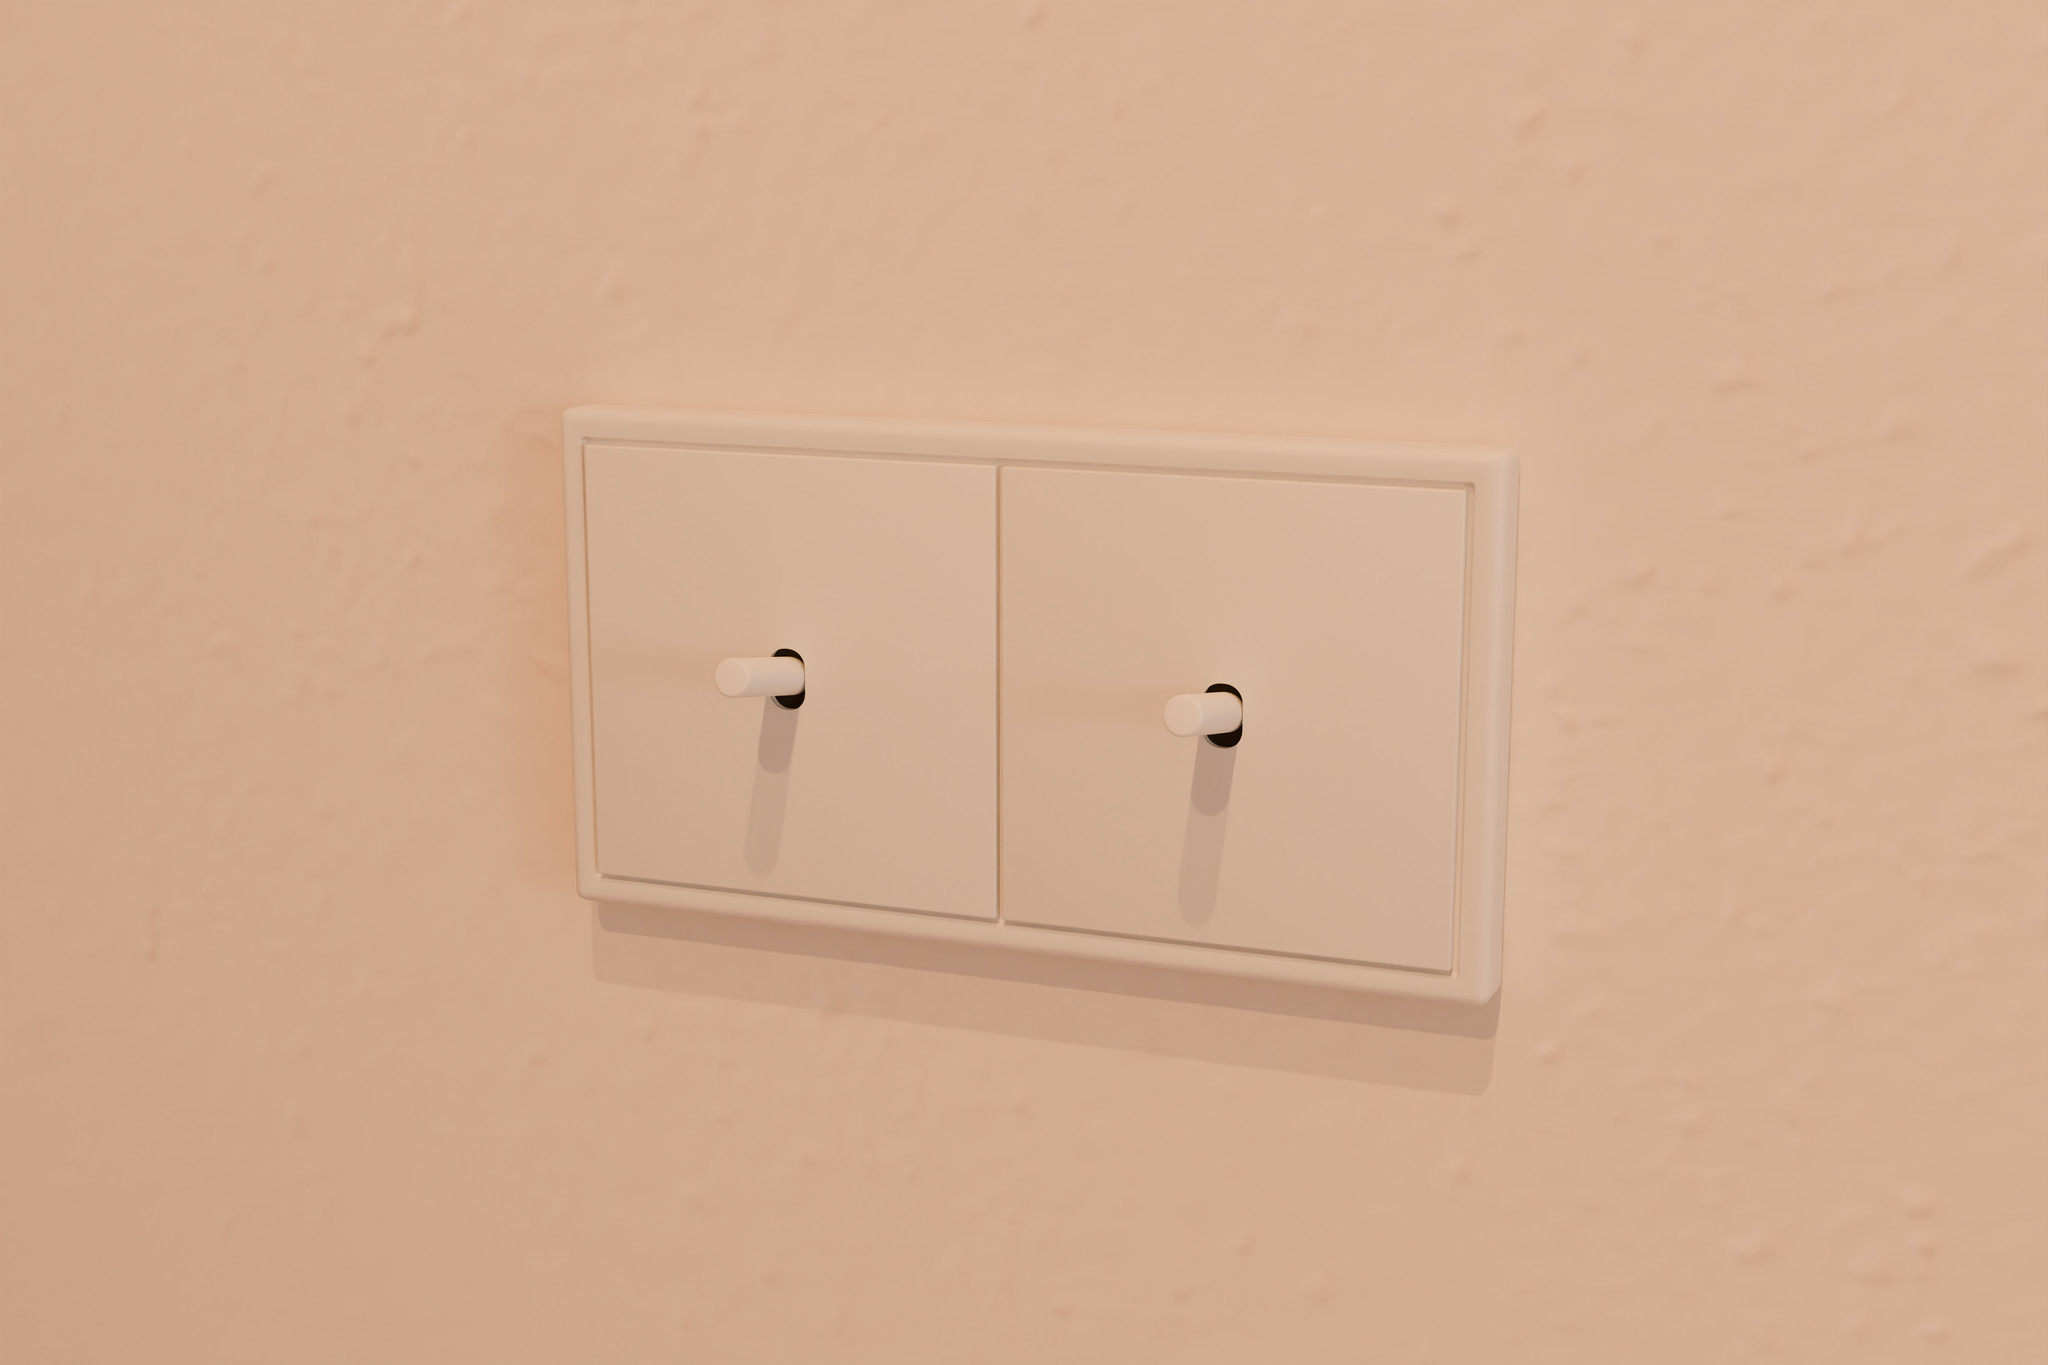
Palácio Catarina · Light switches · JUNG LS 1912, matt snow white
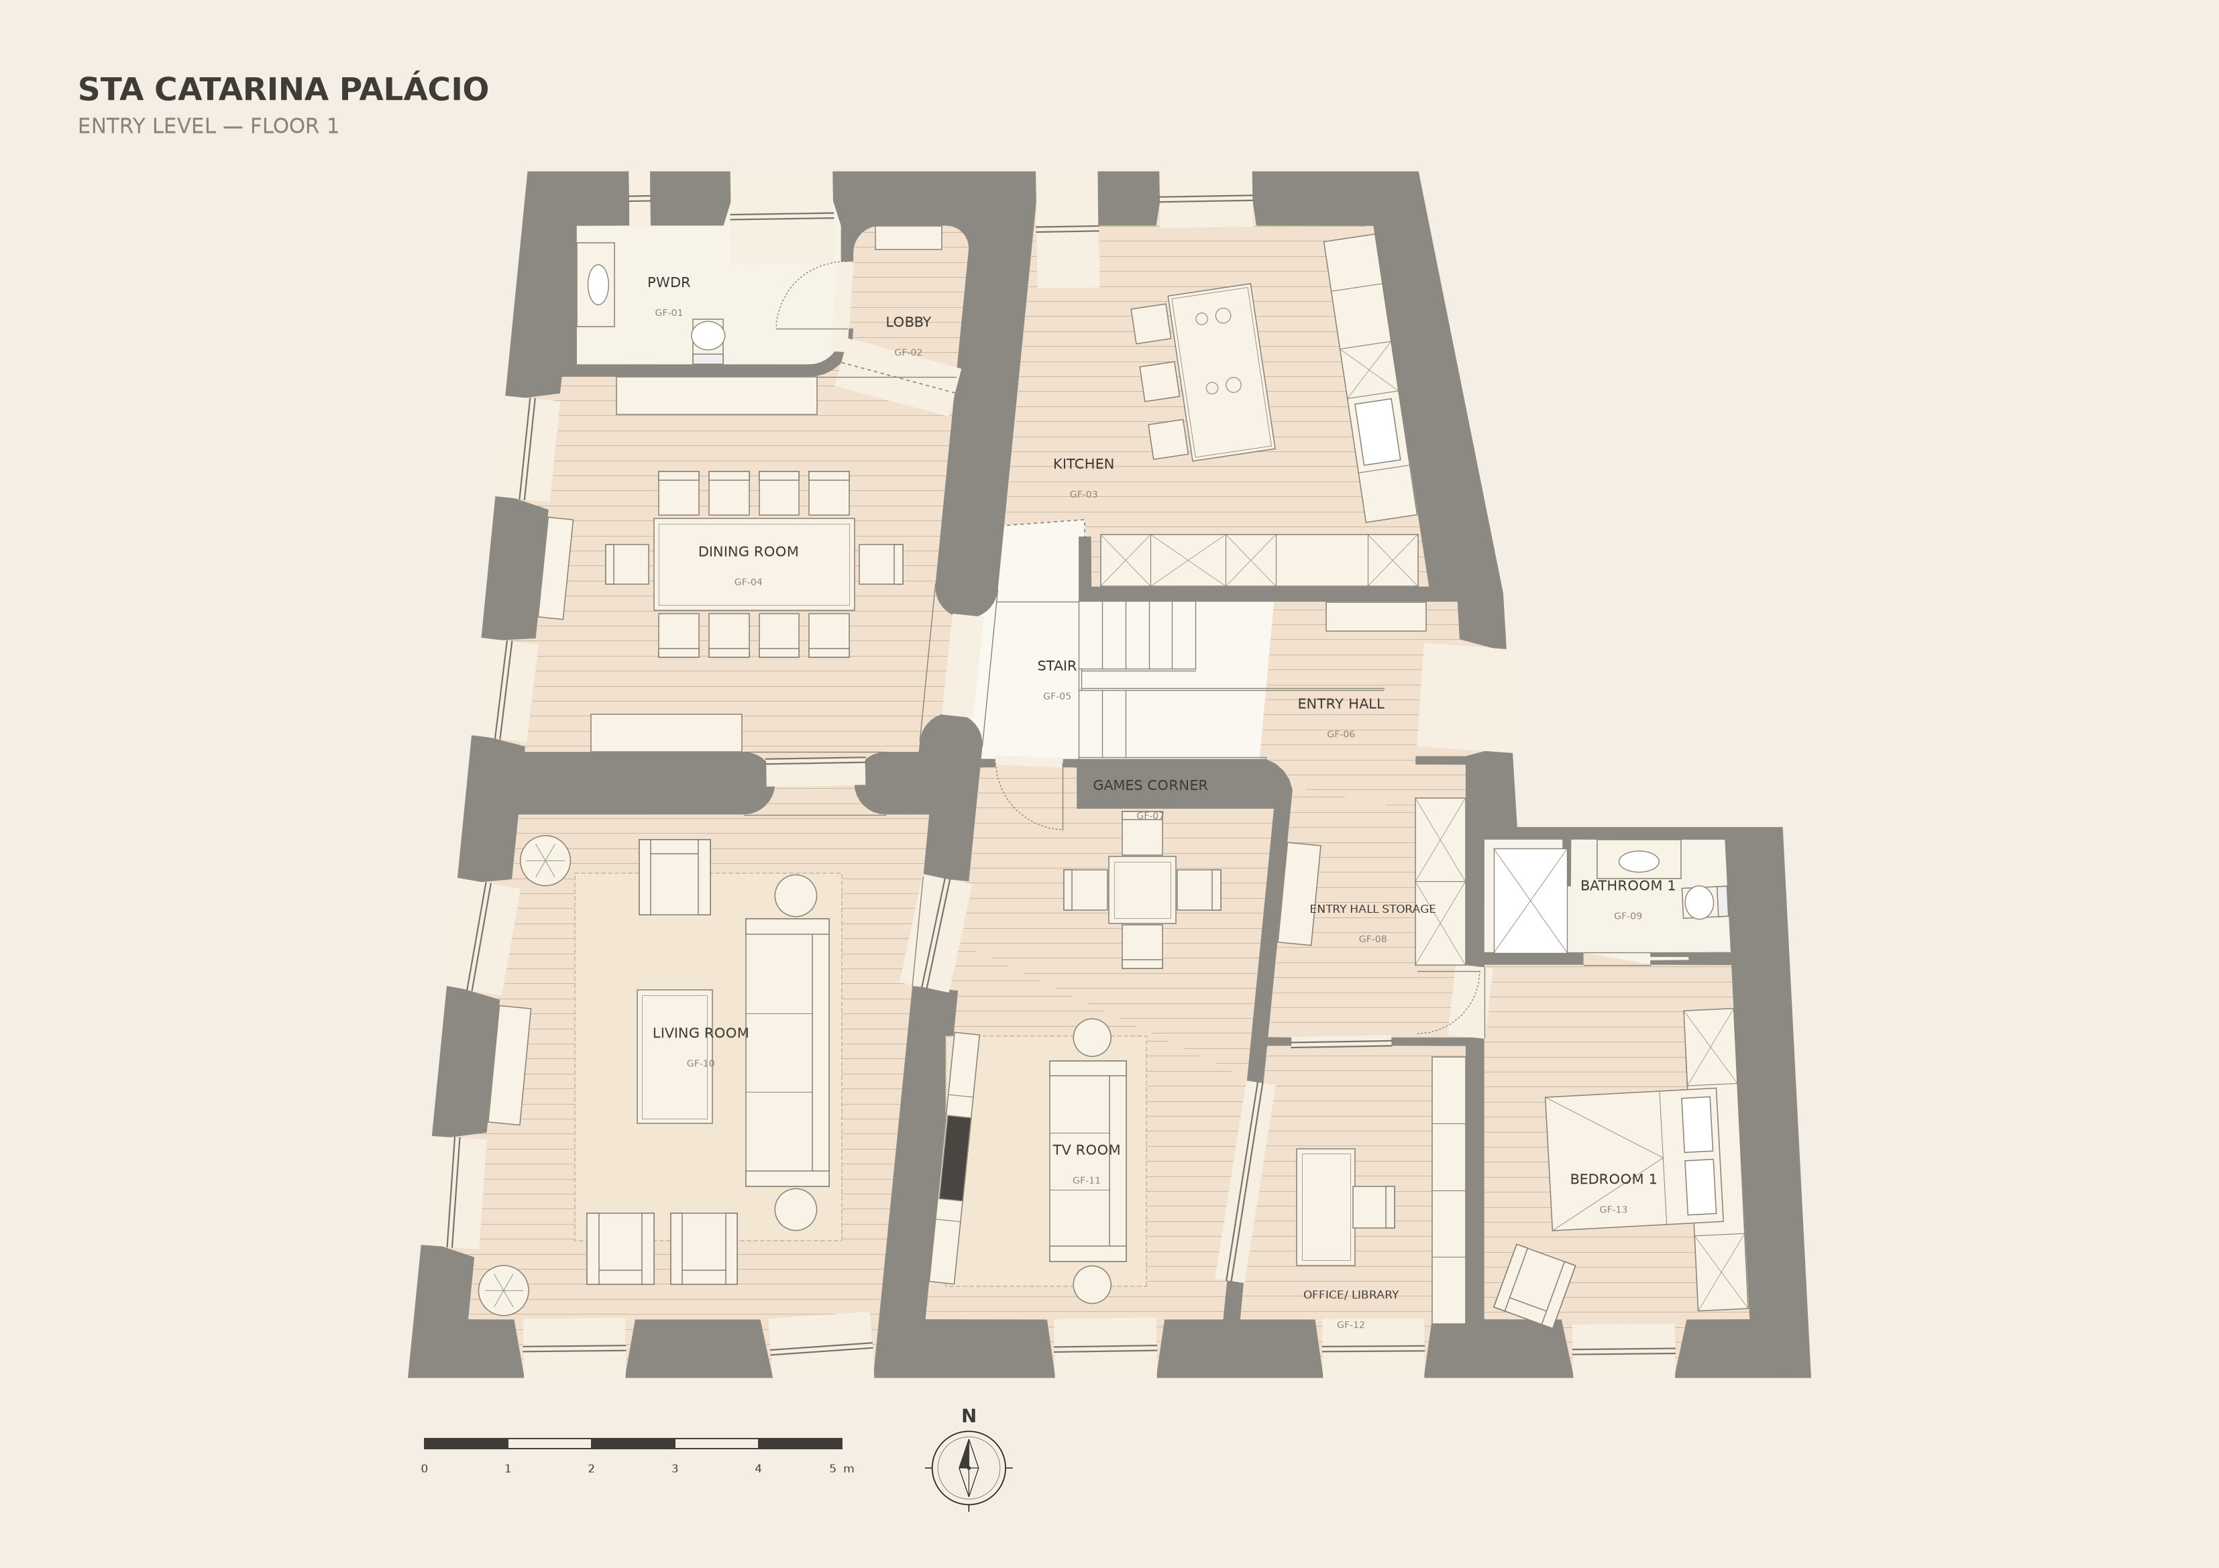
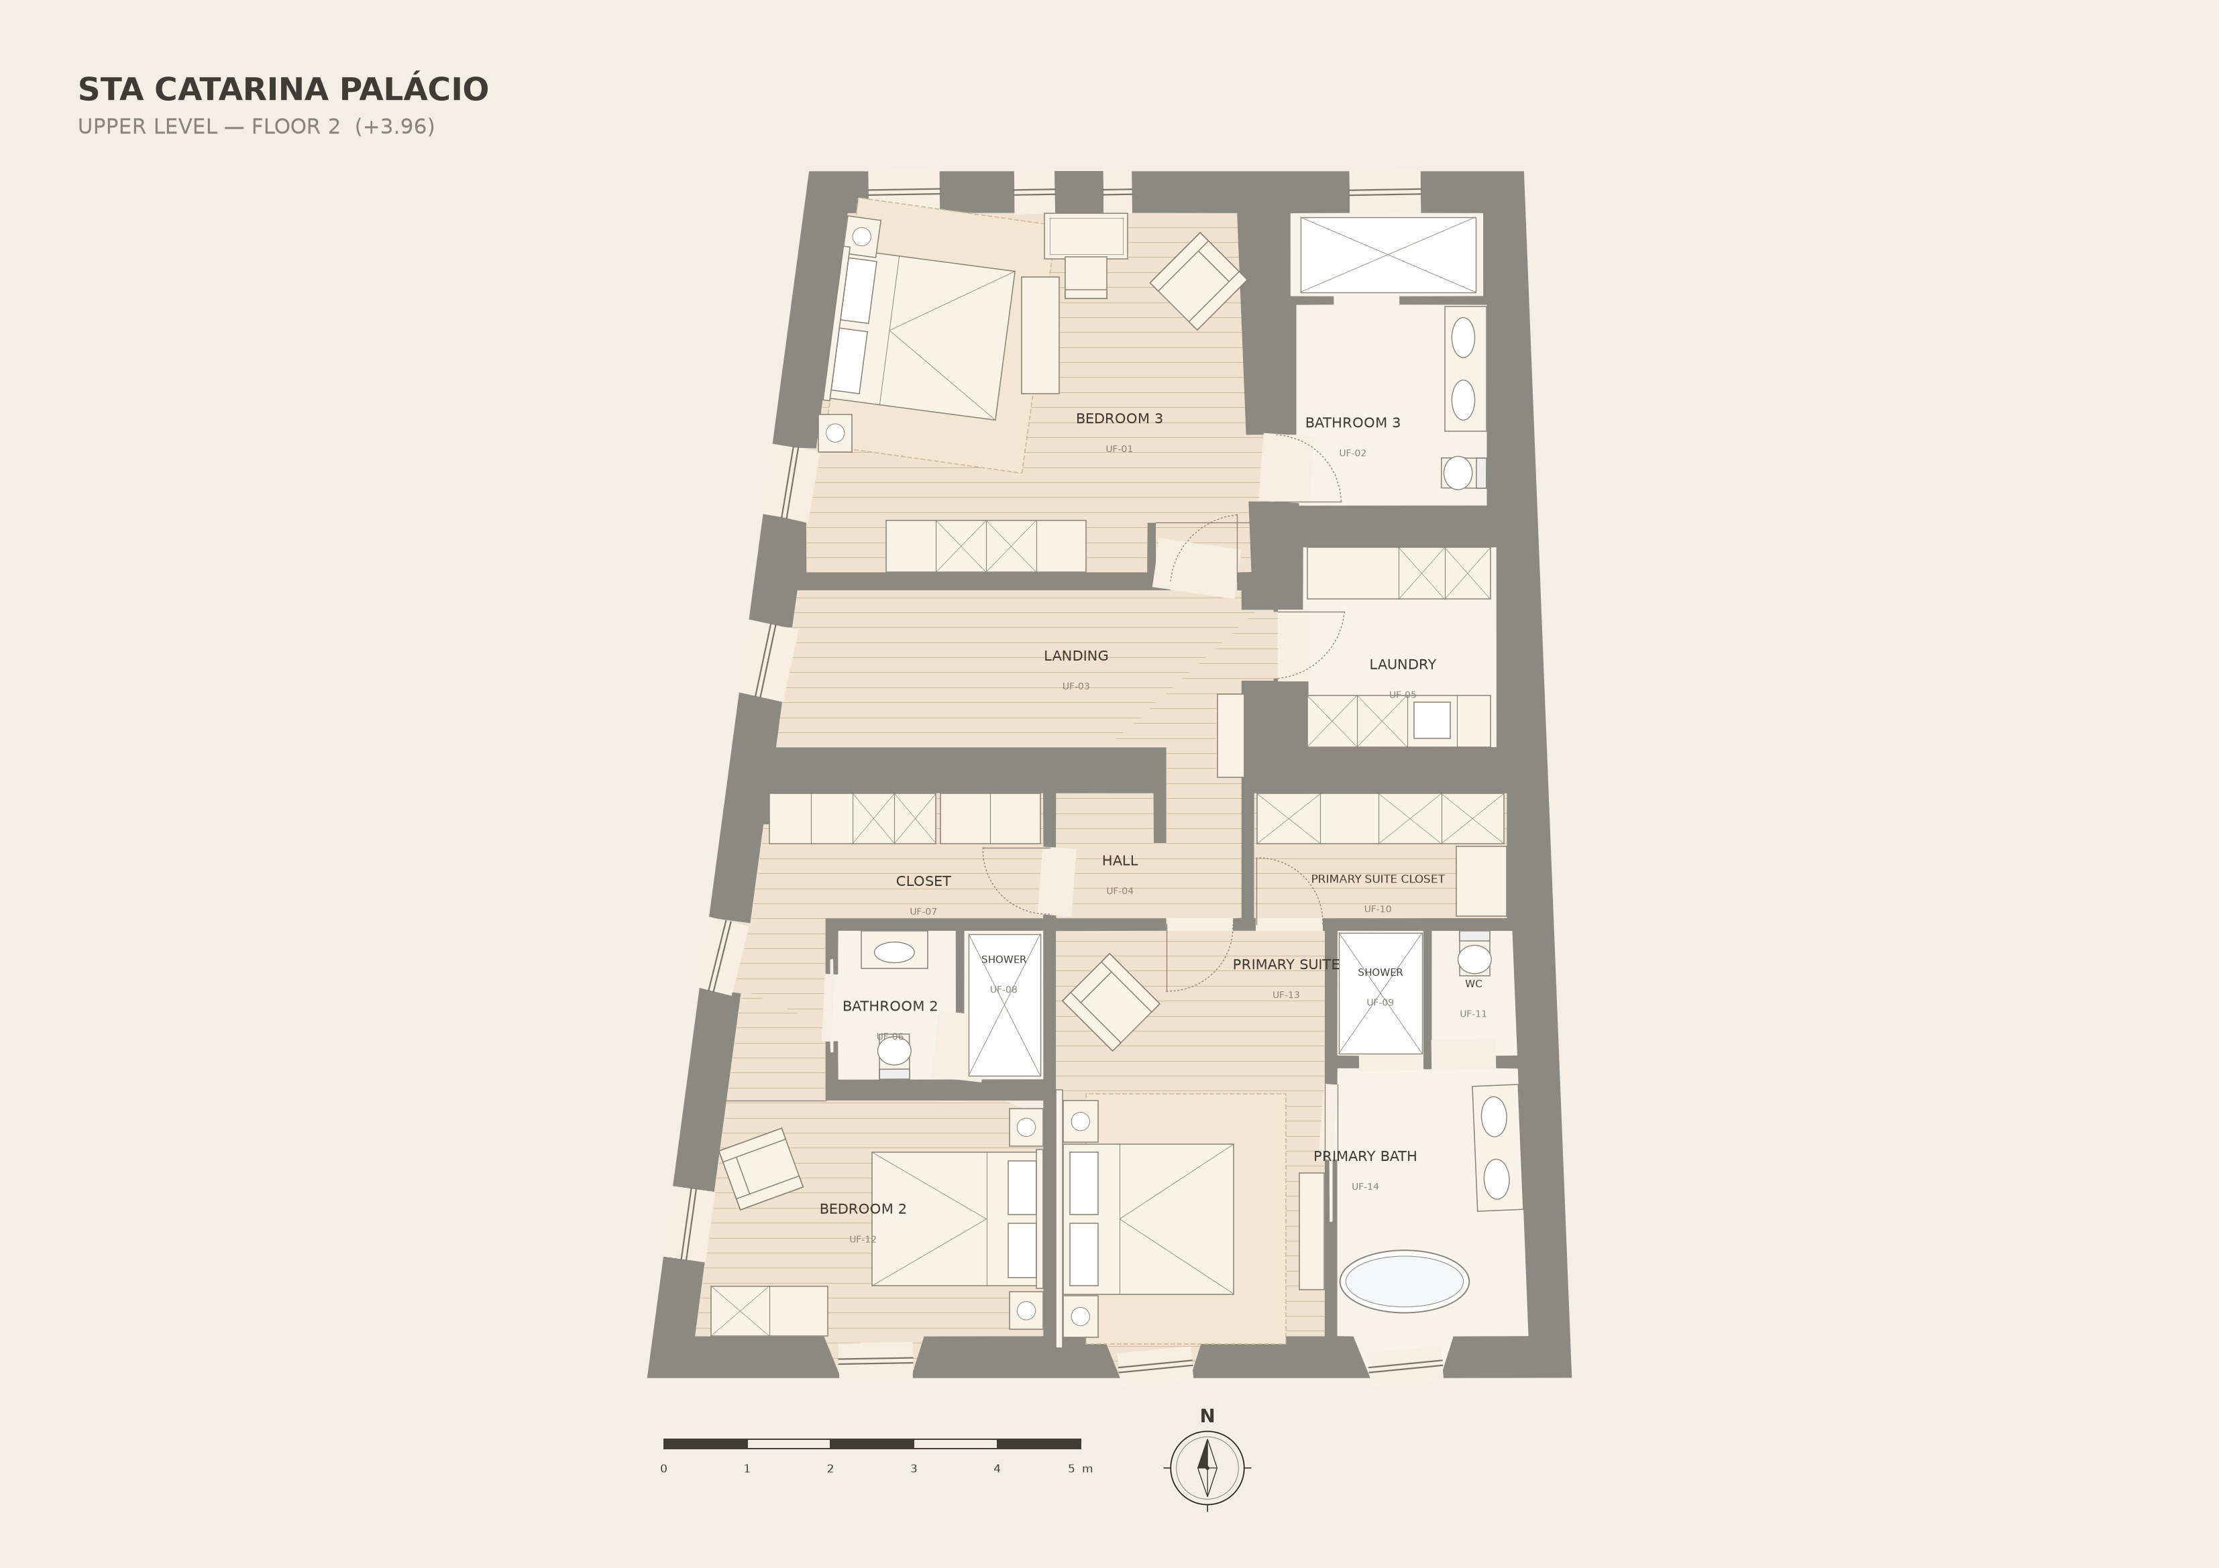
Download both floor plans (PDF) · Entry level plan (PDF) · Upper level plan (PDF)
Duplex
- Typology
- T4 · 4 bedrooms · 5 bathrooms · two levels
- Floor
- Entry and upper levels
- Approx. area
- 350 m² interior
- Bathrooms
- 5
- Energy
- Energy pre-certificate B
- Completion
- Dec 2026
- Status
- Available
A single private residence over two levels: 350 m² interior, four bedrooms and five bathrooms.
Specification
Layout
- Two levels · 350 m² interior area
- 4 bedrooms · 5 bathrooms
- Entry level: living room, dining room, TV room, office and library, kitchen, guest bedroom with its own bathroom
- Upper level: bedrooms and bathrooms
Renovation
- Full gut renovation
- Floors replaced
- All walls opened up, insulated and plastered
- Roof reinforced and replaced with a new roof
- Thermal and acoustic insulation on every external and internal wall
- HVAC; underfloor heating in the bedrooms and bathrooms
- Original fireplaces retained
Finishes
- Oak plank floors; cube-pattern parquet in the living room
- Octagon limestone in the entry hall; oak planks in the lobby
- Stair in RAL 9001 painted steel, with walnut and oak blocks at its foot
- Kitchen: walnut joinery, red travertine worktops and island, beige terrazzo floor
- Powder room: Calacatta Viola marble cladding and vanity, off-white microcement
- Primary bathroom: Moleanos stone, terracotta herringbone, travertine bench and stool
- Bathroom 1: Rosso Levanto marble
- Bathroom 3: Estremoz Branco, red and white cement tile, Bahia red tile, white terrazzo vanity
- Stone palette also includes Verde Viana marble
- Plaster walls with cornices, dado and panel mouldings in RAL 9001 cream
- Joinery: walnut kitchen, oak wardrobes, sage lacquer wardrobes in bedroom 1, honey teak library
Details
- Double glazing in aluminium frames, natural oak finish
- Brushed stainless steel lever handles on round rose
- JUNG LS 1912 switches, matt snow white
- Polished chrome taps; brushed bronze joinery pulls; brushed steel towel rails
- Warm white lighting (2700–3000 K): recessed spots, step lights on the stair, concealed LED above mirrors and showers
Specification and finishes are indicative and may change; the final finishes schedule is attached to the contract.
Santa Catarina, above the river.
On Rua Doutor Luís de Almeida e Albuquerque, in the Santa Catarina quarter between Bica and Chiado, a few steps from the Miradouro de Santa Catarina and its view over the Tagus and the 25 de Abril bridge.
Chiado and Bairro Alto, with their cafés, bookshops and theatres, are a short walk uphill. Below, the yellow Elevador da Bica climbs its cobbled street, and the Mercado da Ribeira, home to the Time Out Market, and Cais do Sodré, with trains along the coast to Cascais, the metro and ferries across the river, are within easy reach.
On foot from the palácio: the Miradouro de Santa Catarina 3 minutes (200 m), the Elevador da Bica 5 minutes (300 m), Praça Luís de Camões in Chiado and Bairro Alto 6 minutes, the Mercado da Ribeira, Metro Baixa-Chiado and the Jardim do Príncipe Real about 10 minutes, Cais do Sodré station 13 minutes and Praça do Comércio 18 minutes. Lisbon’s hills can add a few minutes.
From the Journal Buying an apartment near Chiado
Palácio Catarina: price on request.
Price on request. Viewings by appointment.
- Email[email protected]
- Telephone+351 963 337 151 · WhatsApp
- ViewingsBy appointment
- PricesOn request
Thank you.
Your brochure is ready. Images and areas are indicative; see the notice in the brochure.
Download the brochure (PDF)Brochure to follow.
Preview: email delivery is not connected yet, so this request was accepted but not emailed.